
942 Mendon Road,Woonsocket, RI 02895
Woonsocket, RI 02895
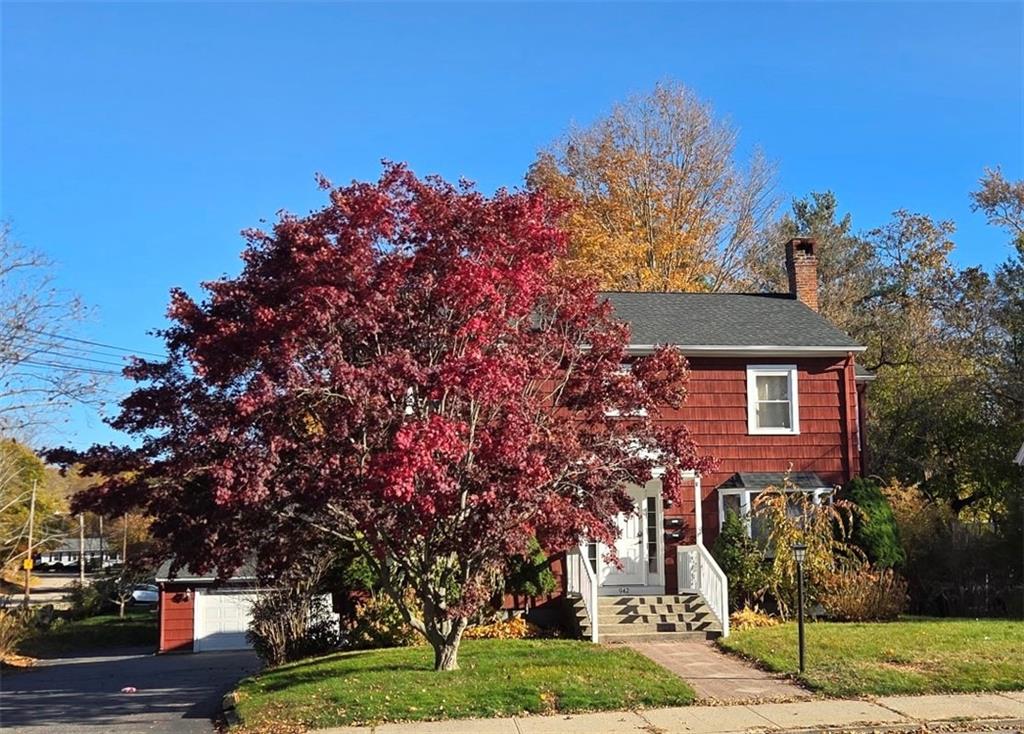

Description
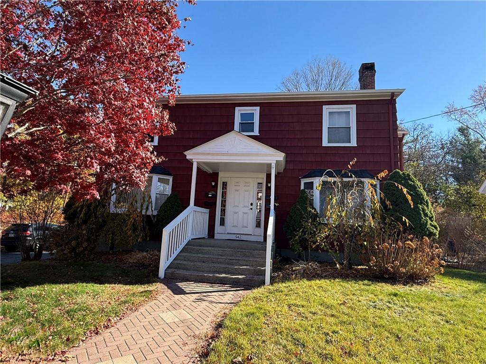
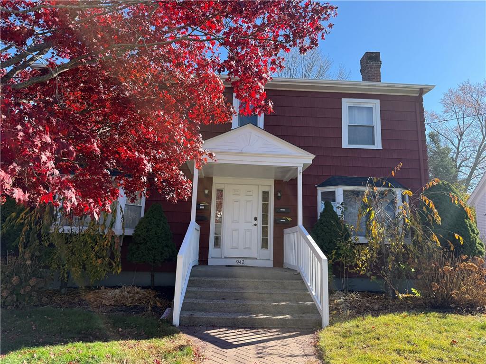
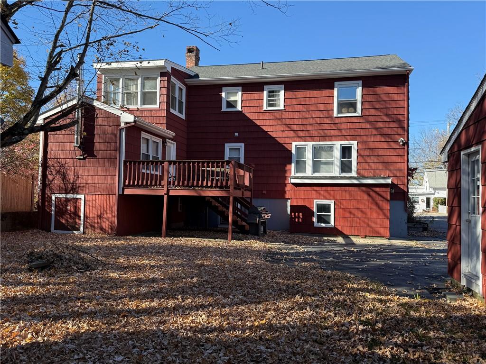
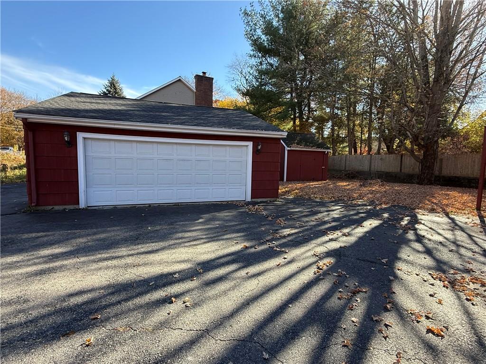
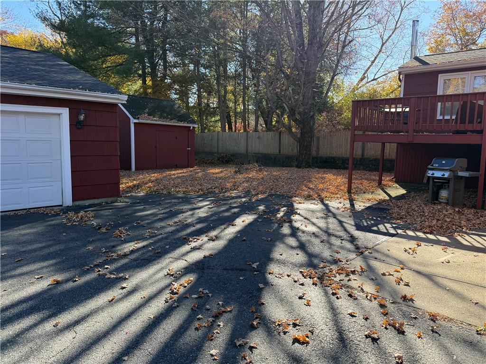
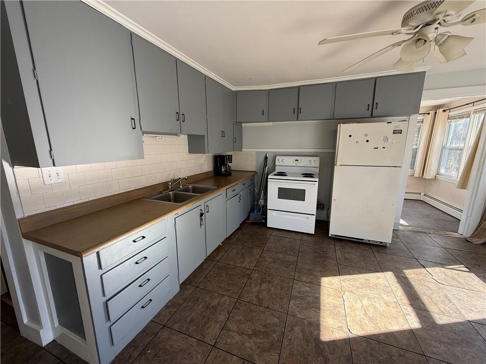
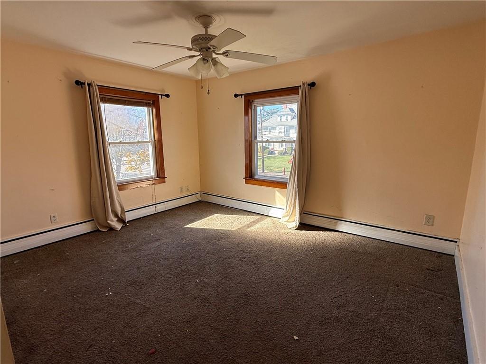
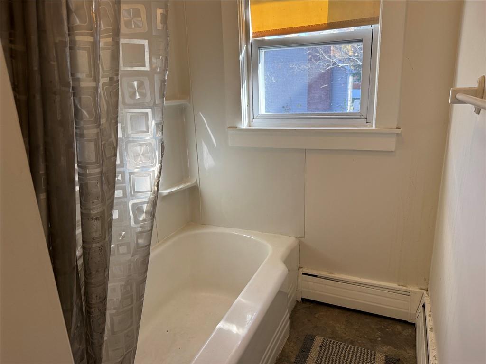
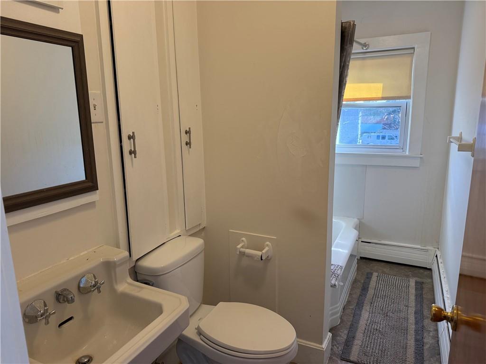
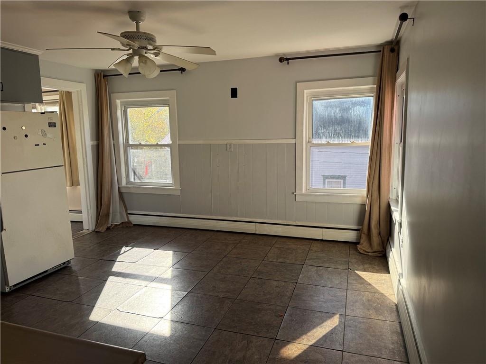
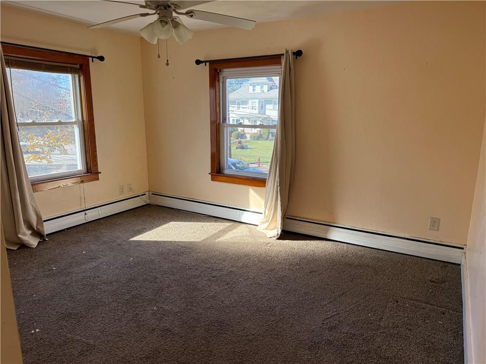
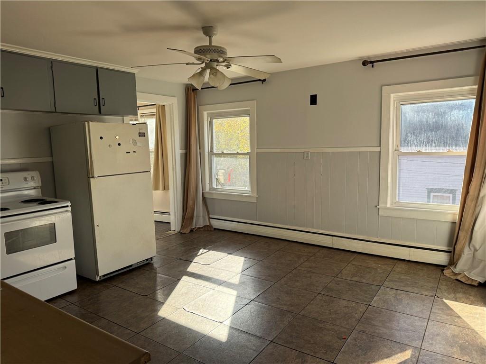
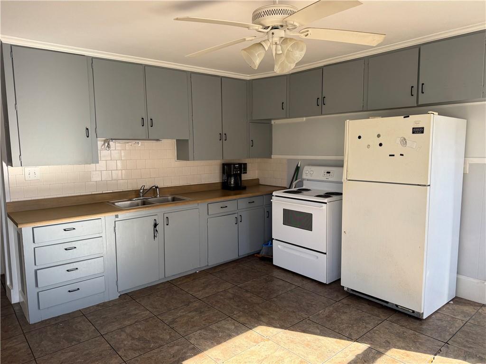
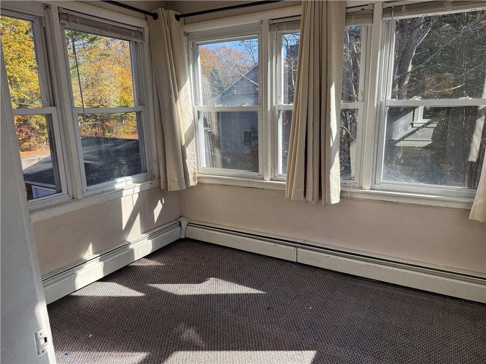
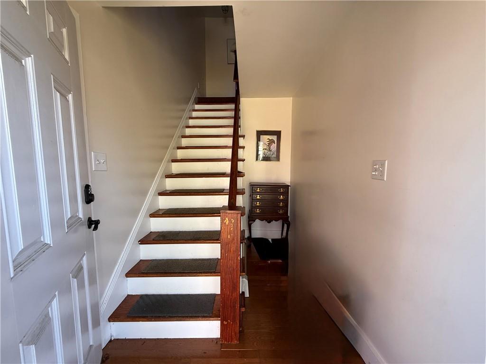
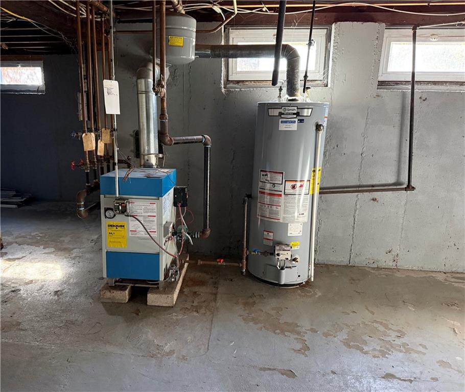
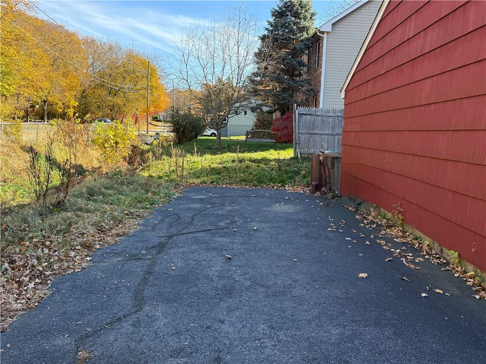
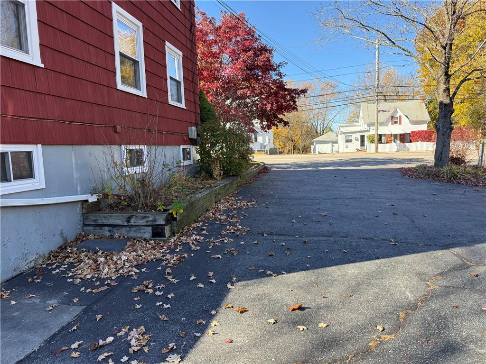
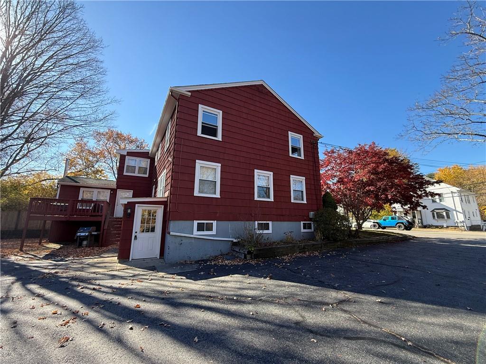
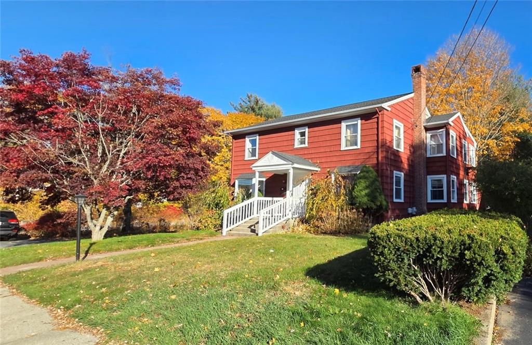
Welcome to 942 Mendon Road, a high-performing 3-family property built for savvy investors or owner-occupants looking to live comfortably while collecting steady cash flow. Spanning nearly 2,350 sq. ft. of finished living space, this multi-family asset offers incredible versatility, major capital updates, and real upside potential. First-Floor Unit: An expansive 2-bedroom layout featuring stylish vinyl wood and tile flooring, a spacious kitchen, separate family and living rooms, and convenient in-unit laundry.Second-Floor Units: Features a bright 1-bedroom, 1-bath unit plus a second 1-bedroom efficiency unit featuring sleek laminate and vinyl flooring.Bonus Potential: Full walkout basement with interior access-prime for finishing into a 4th income-producing unit or expanding existing space. Major capital improvements already complete-newer roof (2020), lead certificates provided, newer hot water heater (2022), single furnace setup, and central electrical panel. Features a large entertaining deck, an oversized 2-car garage, storage shed, and a massive driveway with parking for up to 10 vehicles. Situated on Mendon Road with immediate access to shopping, local schools, and major highways for seamless commuting. Turnkey, spacious, and built for solid ROI-Sold as is.
Details
| MLS # | 1427375 |
|---|---|
| Listing Type | For Sale |
| Sub-Type | Resale |
| Status | Active |
| Year | 1950 |
| Days On Site | 18 |
| Listing Provided By | Remax Revolution | Anastasia Kaufman |
Features
| Bed(s) | 4 |
|---|---|
| Bath(s) | 3 Total |
| SQ Feet | 3,998 |
| Garage | 2 |
| Basement | Y |
| Story(s) | 2 |
| Units | 3 |
| Building(s) | 1 |
| Acreage | 0.30 |
| Golf Course | Yes |
Interior
| Rooms Total | 11 |
|---|---|
| Heating | Natural Gas, Baseboard |
| Heating Yes / No | Yes |
| Cooling | Window Unit(s) |
| Cooling Yes / No | Yes |
| Appliances | Oven, Range, Refrigerator, Gas Water Heater |
| Interior Features | Wall (Dry Wall), Stairs, Plumbing (Mixed), Insulation (Unknown) |
| Window Features | Insulated Windows |
| Fireplace Yes / No | No |
| Fireplaces Total | 0 |
| Fireplace Features | None |
| Laundry Features | In Unit |
Exterior
| Exterior Features | Deck |
|---|---|
| Foundation Details | Concrete Perimeter |
| Lot Features | Paved Driveway, Sidewalks |
| Patio And Porch Features | Deck |
| Community Features | Bus, Commuter Bus, Golf, Highway Access, Hospital, Interstate, Private School, Public School, Railroad, Recreational Facilities, Restaurants, Schools, Shopping, Near Swimming, Tennis |
| Construction Materials | Dry Wall, Shingles |
Parking
| Attached Garage Yes / No | No |
|---|---|
| Garage Yes / No | Yes |
| Parking Features | Detached |
Utilities
| Utilities | Sewer Connected, Water Connected |
|---|---|
| Electric | Circuit Breakers |
Location
| Community Features | Bus, Commuter Bus, Golf, Highway Access, Hospital, Interstate, Private School, Public School, Railroad, Recreational Facilities, Restaurants, Schools, Shopping, Near Swimming, Tennis |
|---|
Taxes
| Tax Annual Amount | 6932 |
|---|---|
| Tax Assessed Value | 617300 |
| Tax Lot | 5 |
| Tax Year | 2025 |
Area Information
| State | RI |
|---|---|
| County | Providence |
| City | Woonsocket |
| Zip Code | 02895 |
| Area | Providence |
| Community Name | Woonsocket |
| Listing VS Median (in Woonsocket) | |
Price: $499,900 low | high Med: $499,900 sqft: 3,998 low | high Med: 3,998 $ / sqft: $125 low | high Med: $125 On site: 18 low | high Med: 18 | |
Market Activity 02895
Request a showing
Request a showing
Contact
Learn More About This Property

| State | RI |
|---|---|
| County | Providence |
| City | Woonsocket |
| Zip Code | 02895 |
| Area | Providence |
| Community Name | Woonsocket |
| Listing VS Median (in Woonsocket) | |
Price: $499,900 low | high Med: $499,900 sqft: 3,998 low | high Med: 3,998 $ / sqft: $125 low | high Med: $125 On site: 18 low | high Med: 18 | |