
 New Listing

Description
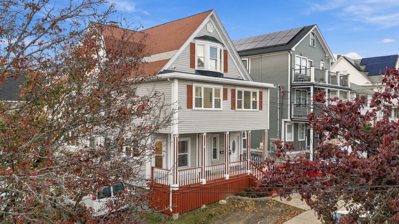
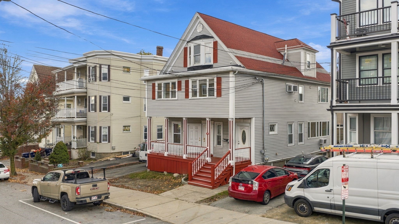
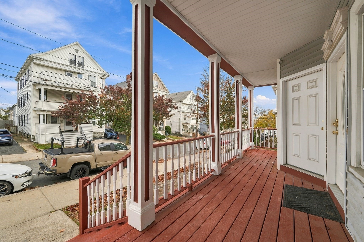
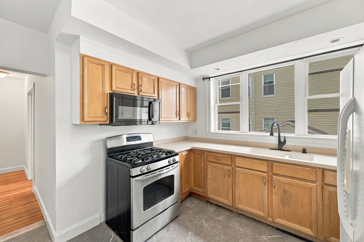
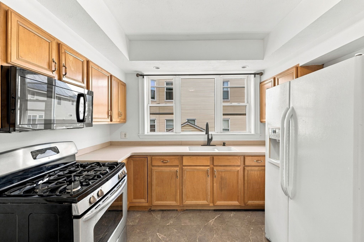
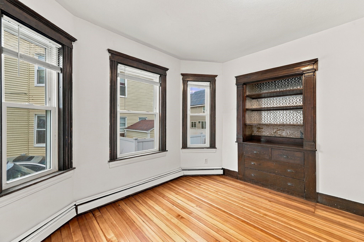
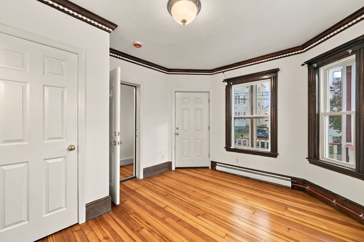
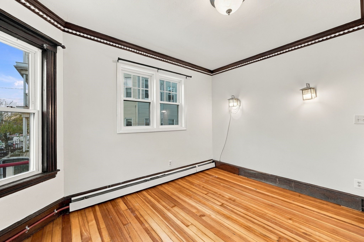
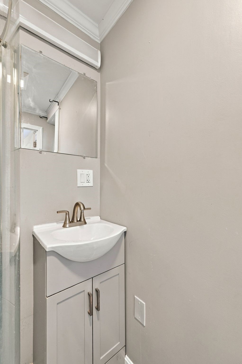
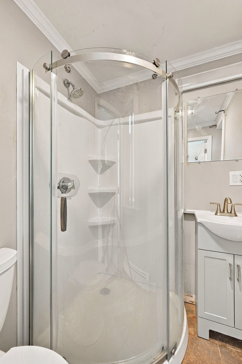
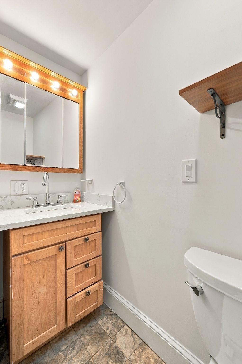
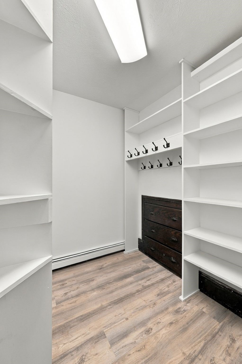
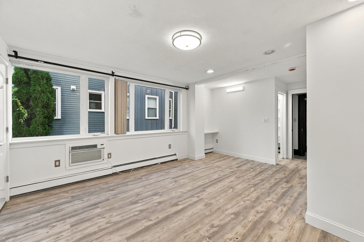
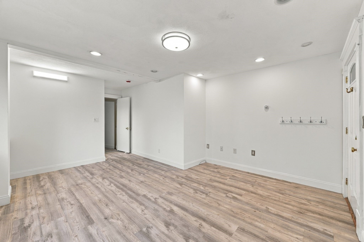
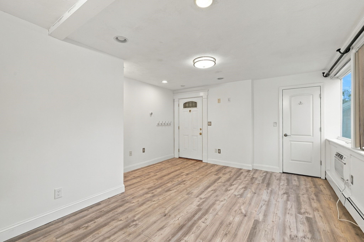
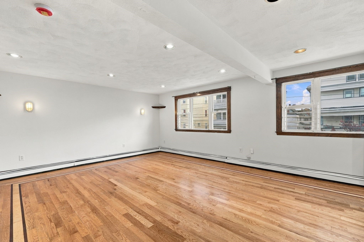
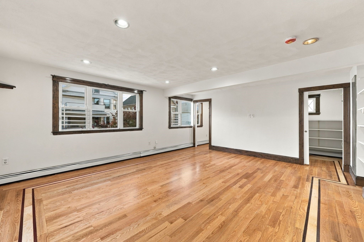
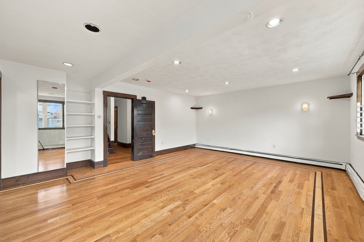
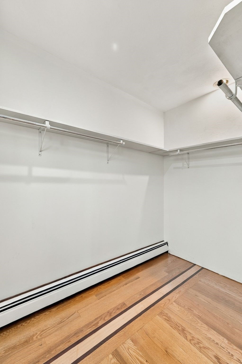
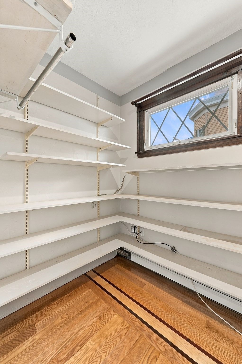
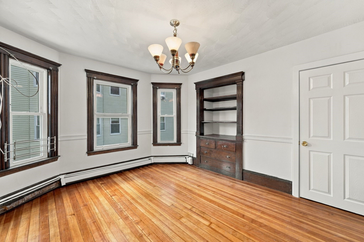
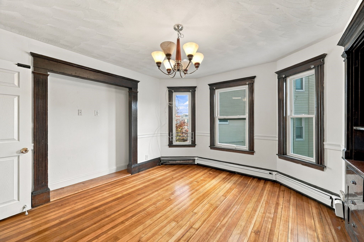
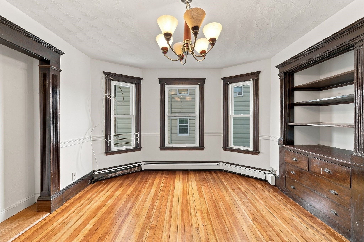
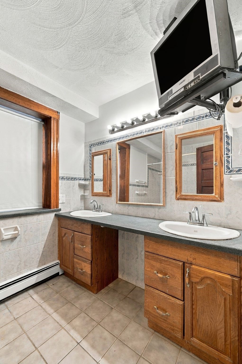
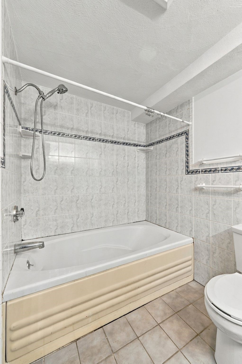
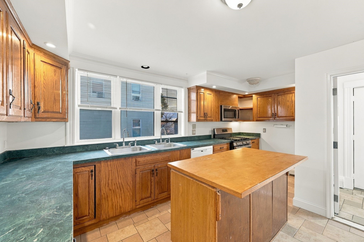
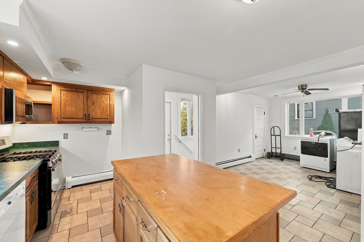
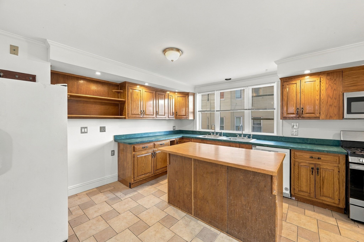
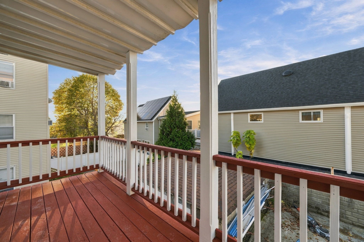
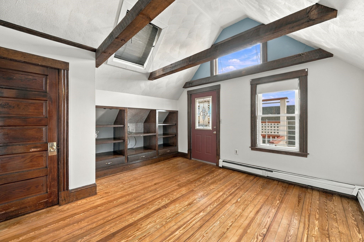
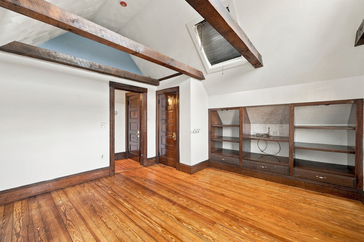
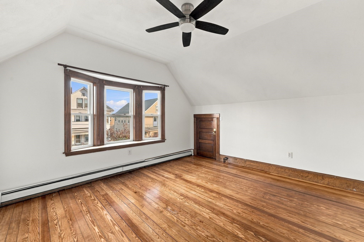
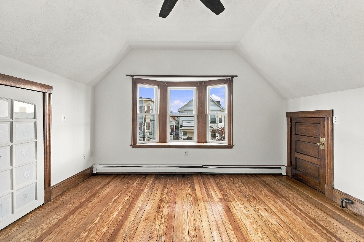
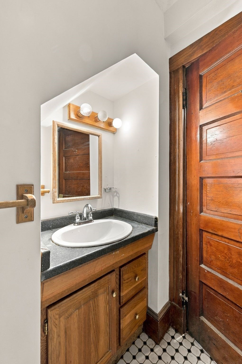
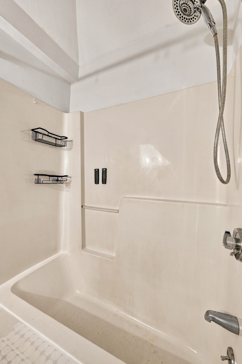
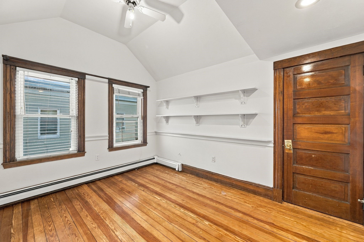
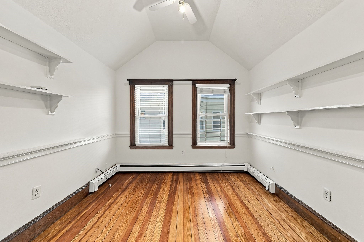
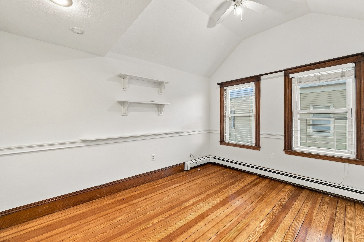
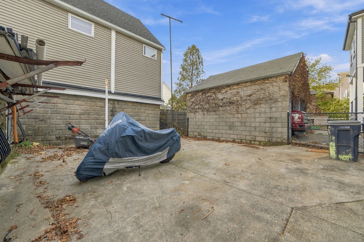
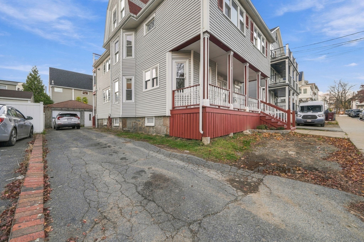
Prime West Everett Location! This exceptional two-family home is ideal for owner-occupants or investors and offers easy access to public transportation, major highways, shopping, restaurants, parks, and just minutes to Boston and Encore Casino. Unit 1, on the first floor, features 2 bedrooms, 2 full bathrooms, GLEAMING HARDWOOD FLOORS, soaring high ceilings, period details and an updated kitchen. Unit 2 spans the top two levels and offers 4 bedrooms, 2 full bathrooms, an updated open concept kitchen, hardwood floors and exposed beam ceilings. Each unit is SEPARATELY METERED FOR HEAT AND ELECTRICITY and includes its own in-unit laundry and back decks. The partially finished, full walk-out basement offers additional space, a convenient full bath, and endless potential for additional living space or storage. A large, level fenced yard, ample off-street parking, with detached garage complete the package. This well-maintained property is a rare find and a great opportunity for both owner-occupants and investors!
Details
| MLS # | 73601063 |
|---|---|
| Listing Type | For Sale |
| Sub-Type | Resale |
| Status | Active |
| Year | 1910 |
| Days On Site | 5 |
| Listing Provided By | Good Deeds Realty Partners | The Mavroules Team |
Features
| Bed(s) | 6 |
|---|---|
| Bath(s) | 5 Total |
| SQ Feet | 3,032 |
| Garage | 1 |
| Basement | Y |
| Story(s) | 3 |
| Units | 2 |
| Zoning | AD |
| Acreage | 0.10 |
Interior
| Rooms Total | 13 |
|---|---|
| Cooling Yes / No | Yes |
| Cooling | Window Unit(s), Wall Unit(s) |
| Heating Yes / No | Yes |
| Heating | Baseboard, Natural Gas, Individual, Unit Control |
| Interior Features | Crown Molding, Upgraded Countertops, Walk-In Closet(s), Ceiling Fan(s), Cathedral/Vaulted Ceilings, Living Room, Kitchen, Laundry Room, Dining Room |
| Window Features | Skylight(s), Screens |
| Appliances | Range, Dishwasher, Microwave, Refrigerator, Washer, Dryer |
| Fireplaces Total | 0 |
| Fireplace Yes / No | No |
| Flooring | Wood, Tile, Varies, Hardwood |
Exterior
| Exterior Features | Balcony/Deck, Rain Gutters |
|---|---|
| Roof | Shingle, Rubber |
| Construction Materials | Frame |
| Foundation Details | Stone |
| Lot Features | Level |
| Fencing | Fenced/Enclosed, Fenced |
Parking
| Garage Yes / No | Yes |
|---|---|
| Parking Features | Paved Drive, Off Street, Paved |
| Open Parking Yes / No | Yes |
Utilities
| Utilities | for Gas Range, for Gas Oven, for Gas Dryer, Washer Hookup, Varies per Unit |
|---|---|
| Sewer | Public Sewer |
| Electric | Circuit Breakers, 100 Amp Service, Individually Metered |
Taxes
| Tax Annual Amount | 12416 |
|---|---|
| Tax Assessed Value | 983800 |
| Tax Year | 2026 |
Location
| Community Features | Public Transportation, Shopping, Tennis Court(s), Park, Walk/Jog Trails, Medical Facility, Laundromat, Highway Access, House of Worship, Private School, Public School, T-Station, Sidewalks |
|---|---|
| Senior Community Yes / No | No |
Area Information
| State | MA |
|---|---|
| County | Middlesex |
| City | Everett |
| Zip Code | 02149 |
| Area | Middlesex |
| Listing VS Median (in 02149) | |
Price: $1,069,900 low | high Med: $4,400 sqft: 3,032 low | high Med: 99,999 $ / sqft: $353 low | high Med: $0 On site: 5 low | high Med: 42 | |
Market Activity 02149
Request a showing
Request a showing
Contact
Learn More About This Property

| State | MA |
|---|---|
| County | Middlesex |
| City | Everett |
| Zip Code | 02149 |
| Area | Middlesex |
| Listing VS Median (in 02149) | |
Price: $1,069,900 low | high Med: $4,400 sqft: 3,032 low | high Med: 99,999 $ / sqft: $353 low | high Med: $0 On site: 5 low | high Med: 42 | |
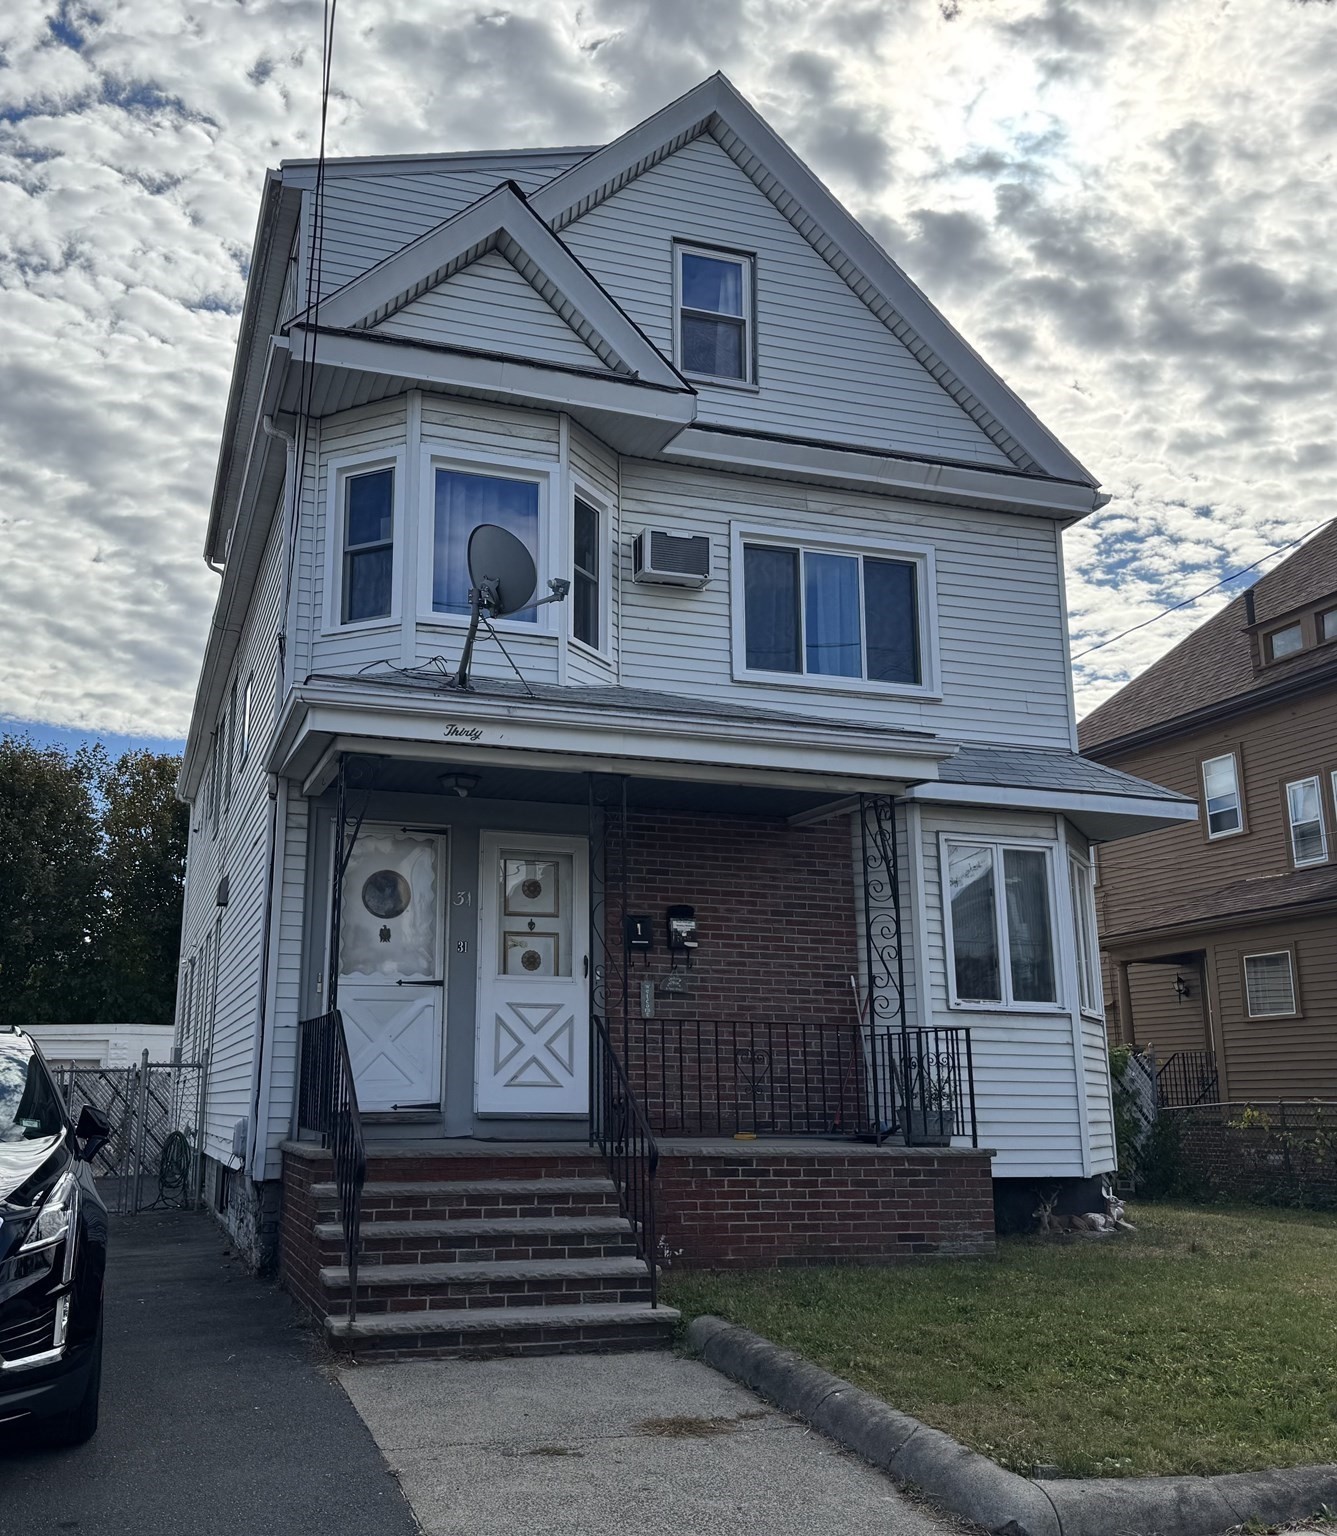 | $949,90031 Dean StreetEverett, MA 02149 |
 | $959,900109 Bucknam StEverett, MA 02149 |
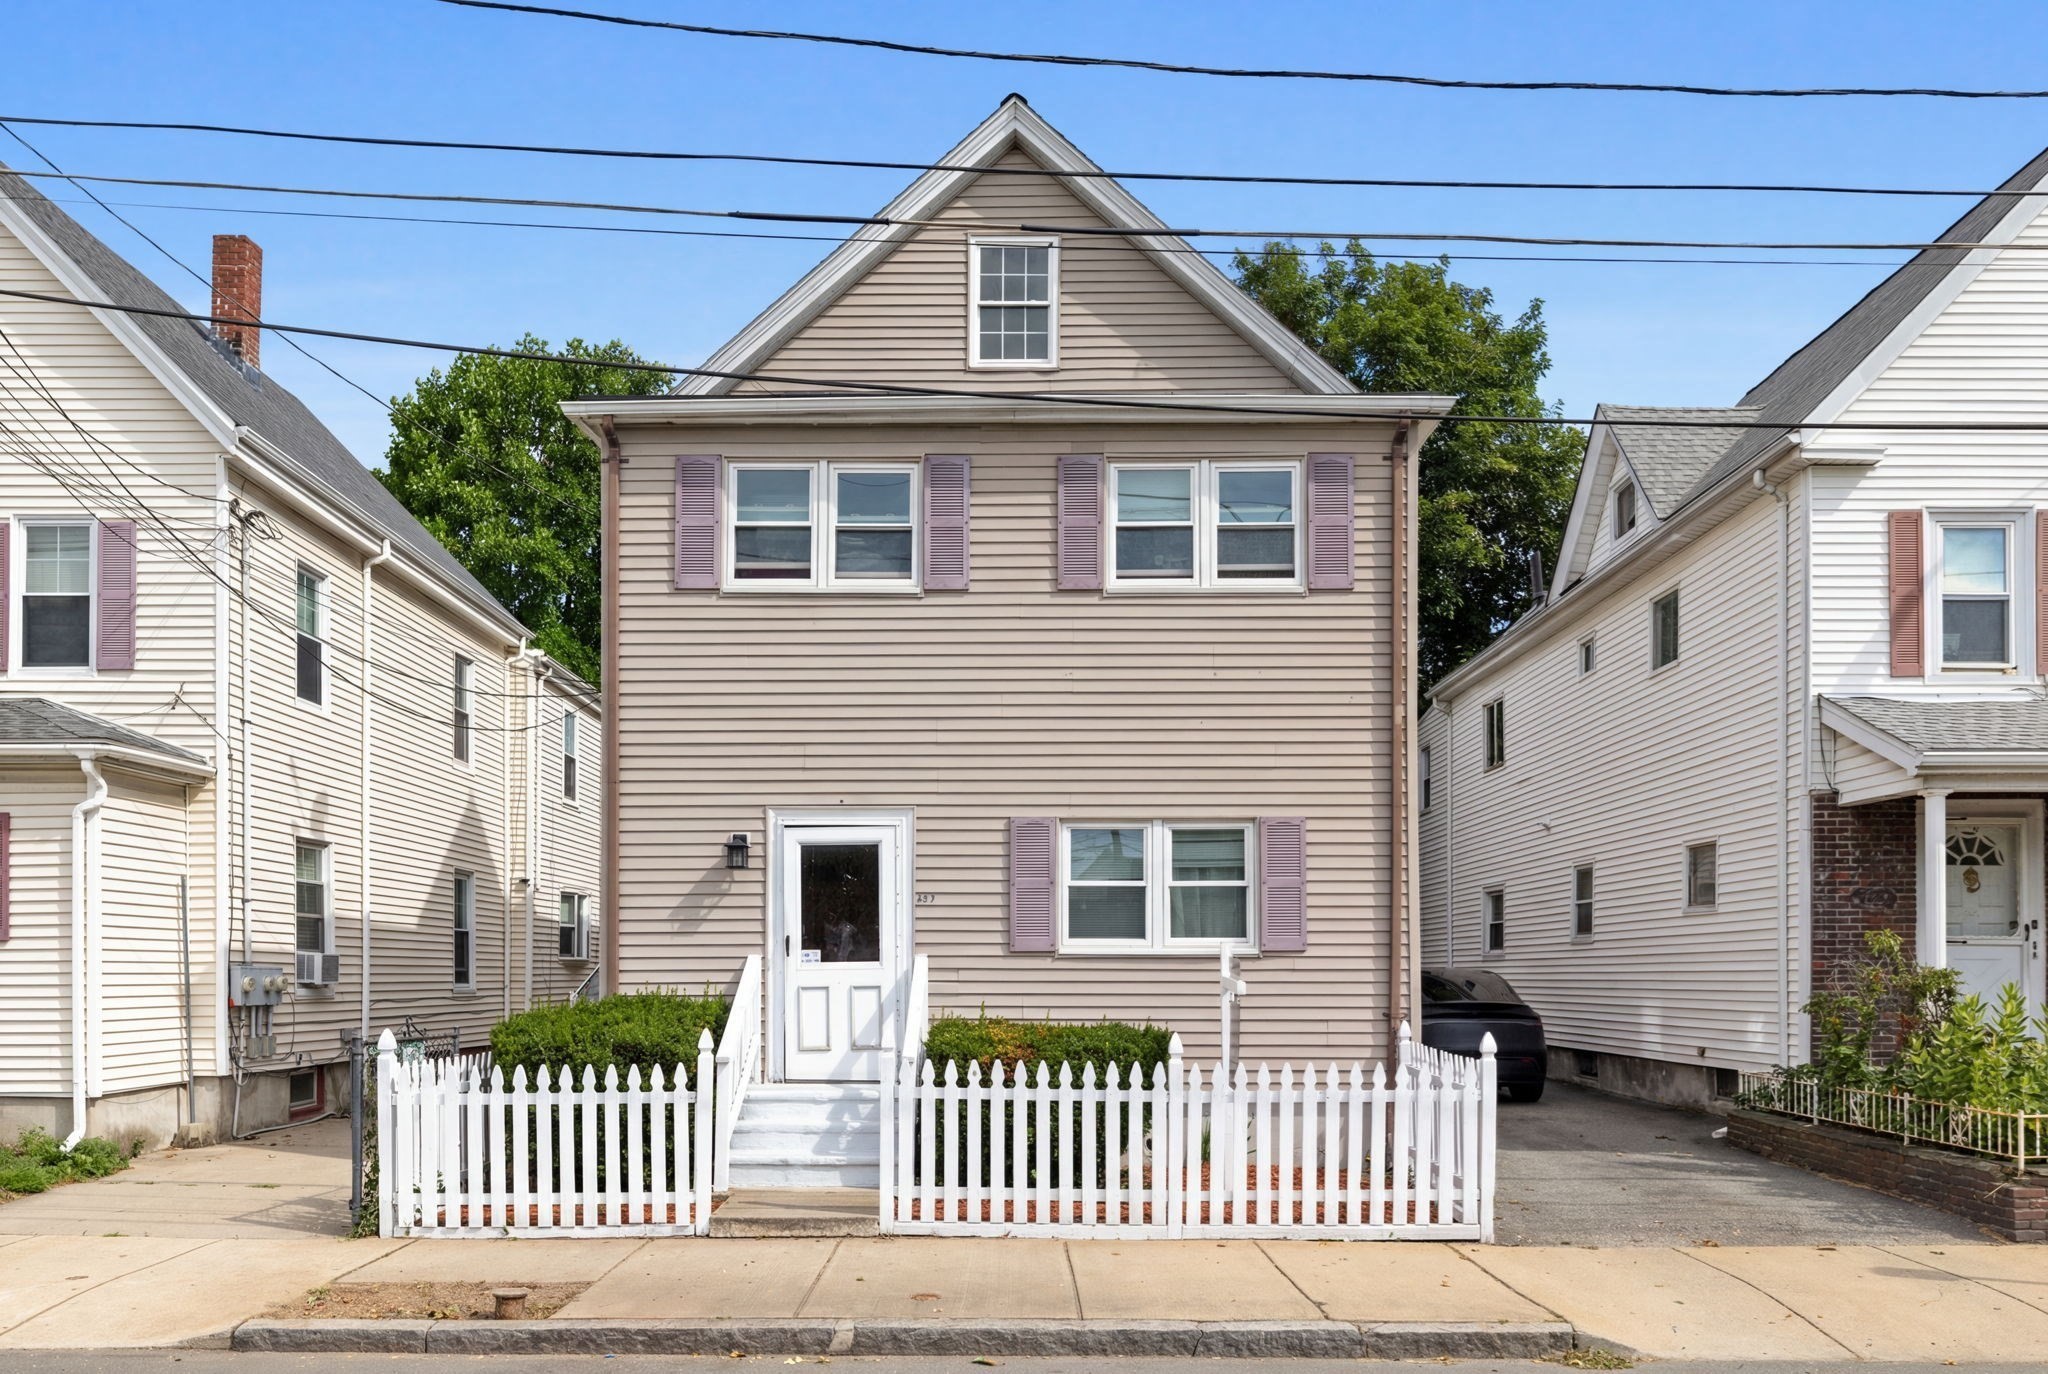 | $819,00050 Bradford StEverett, MA 02149 |
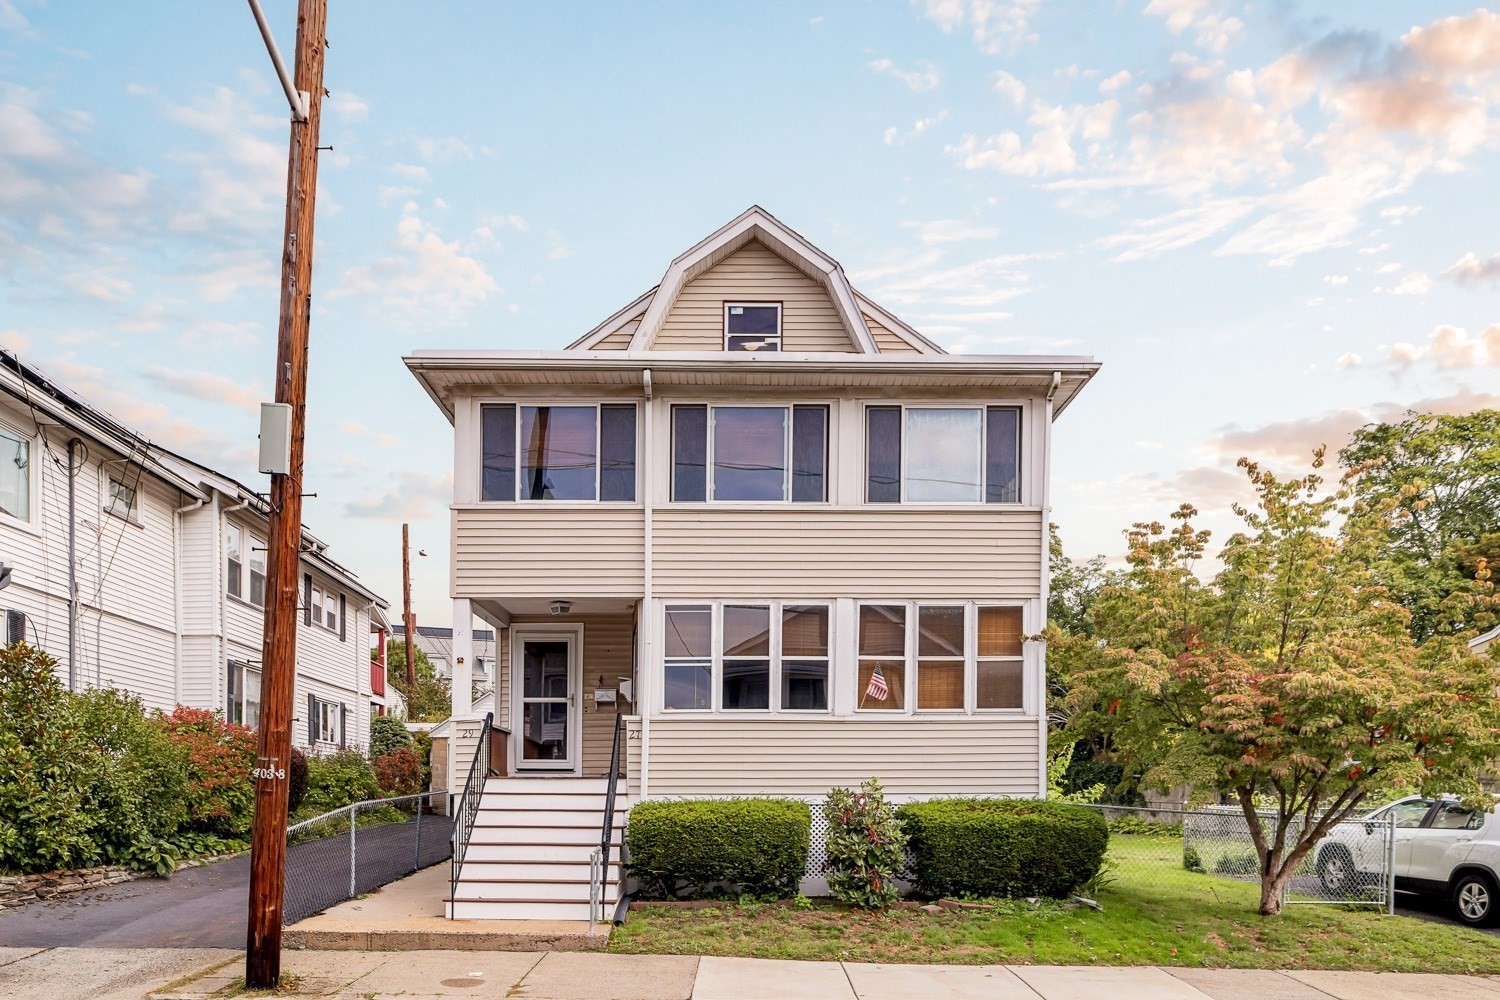 | $830,00027 Belmont ParkEverett, MA 02149 |