
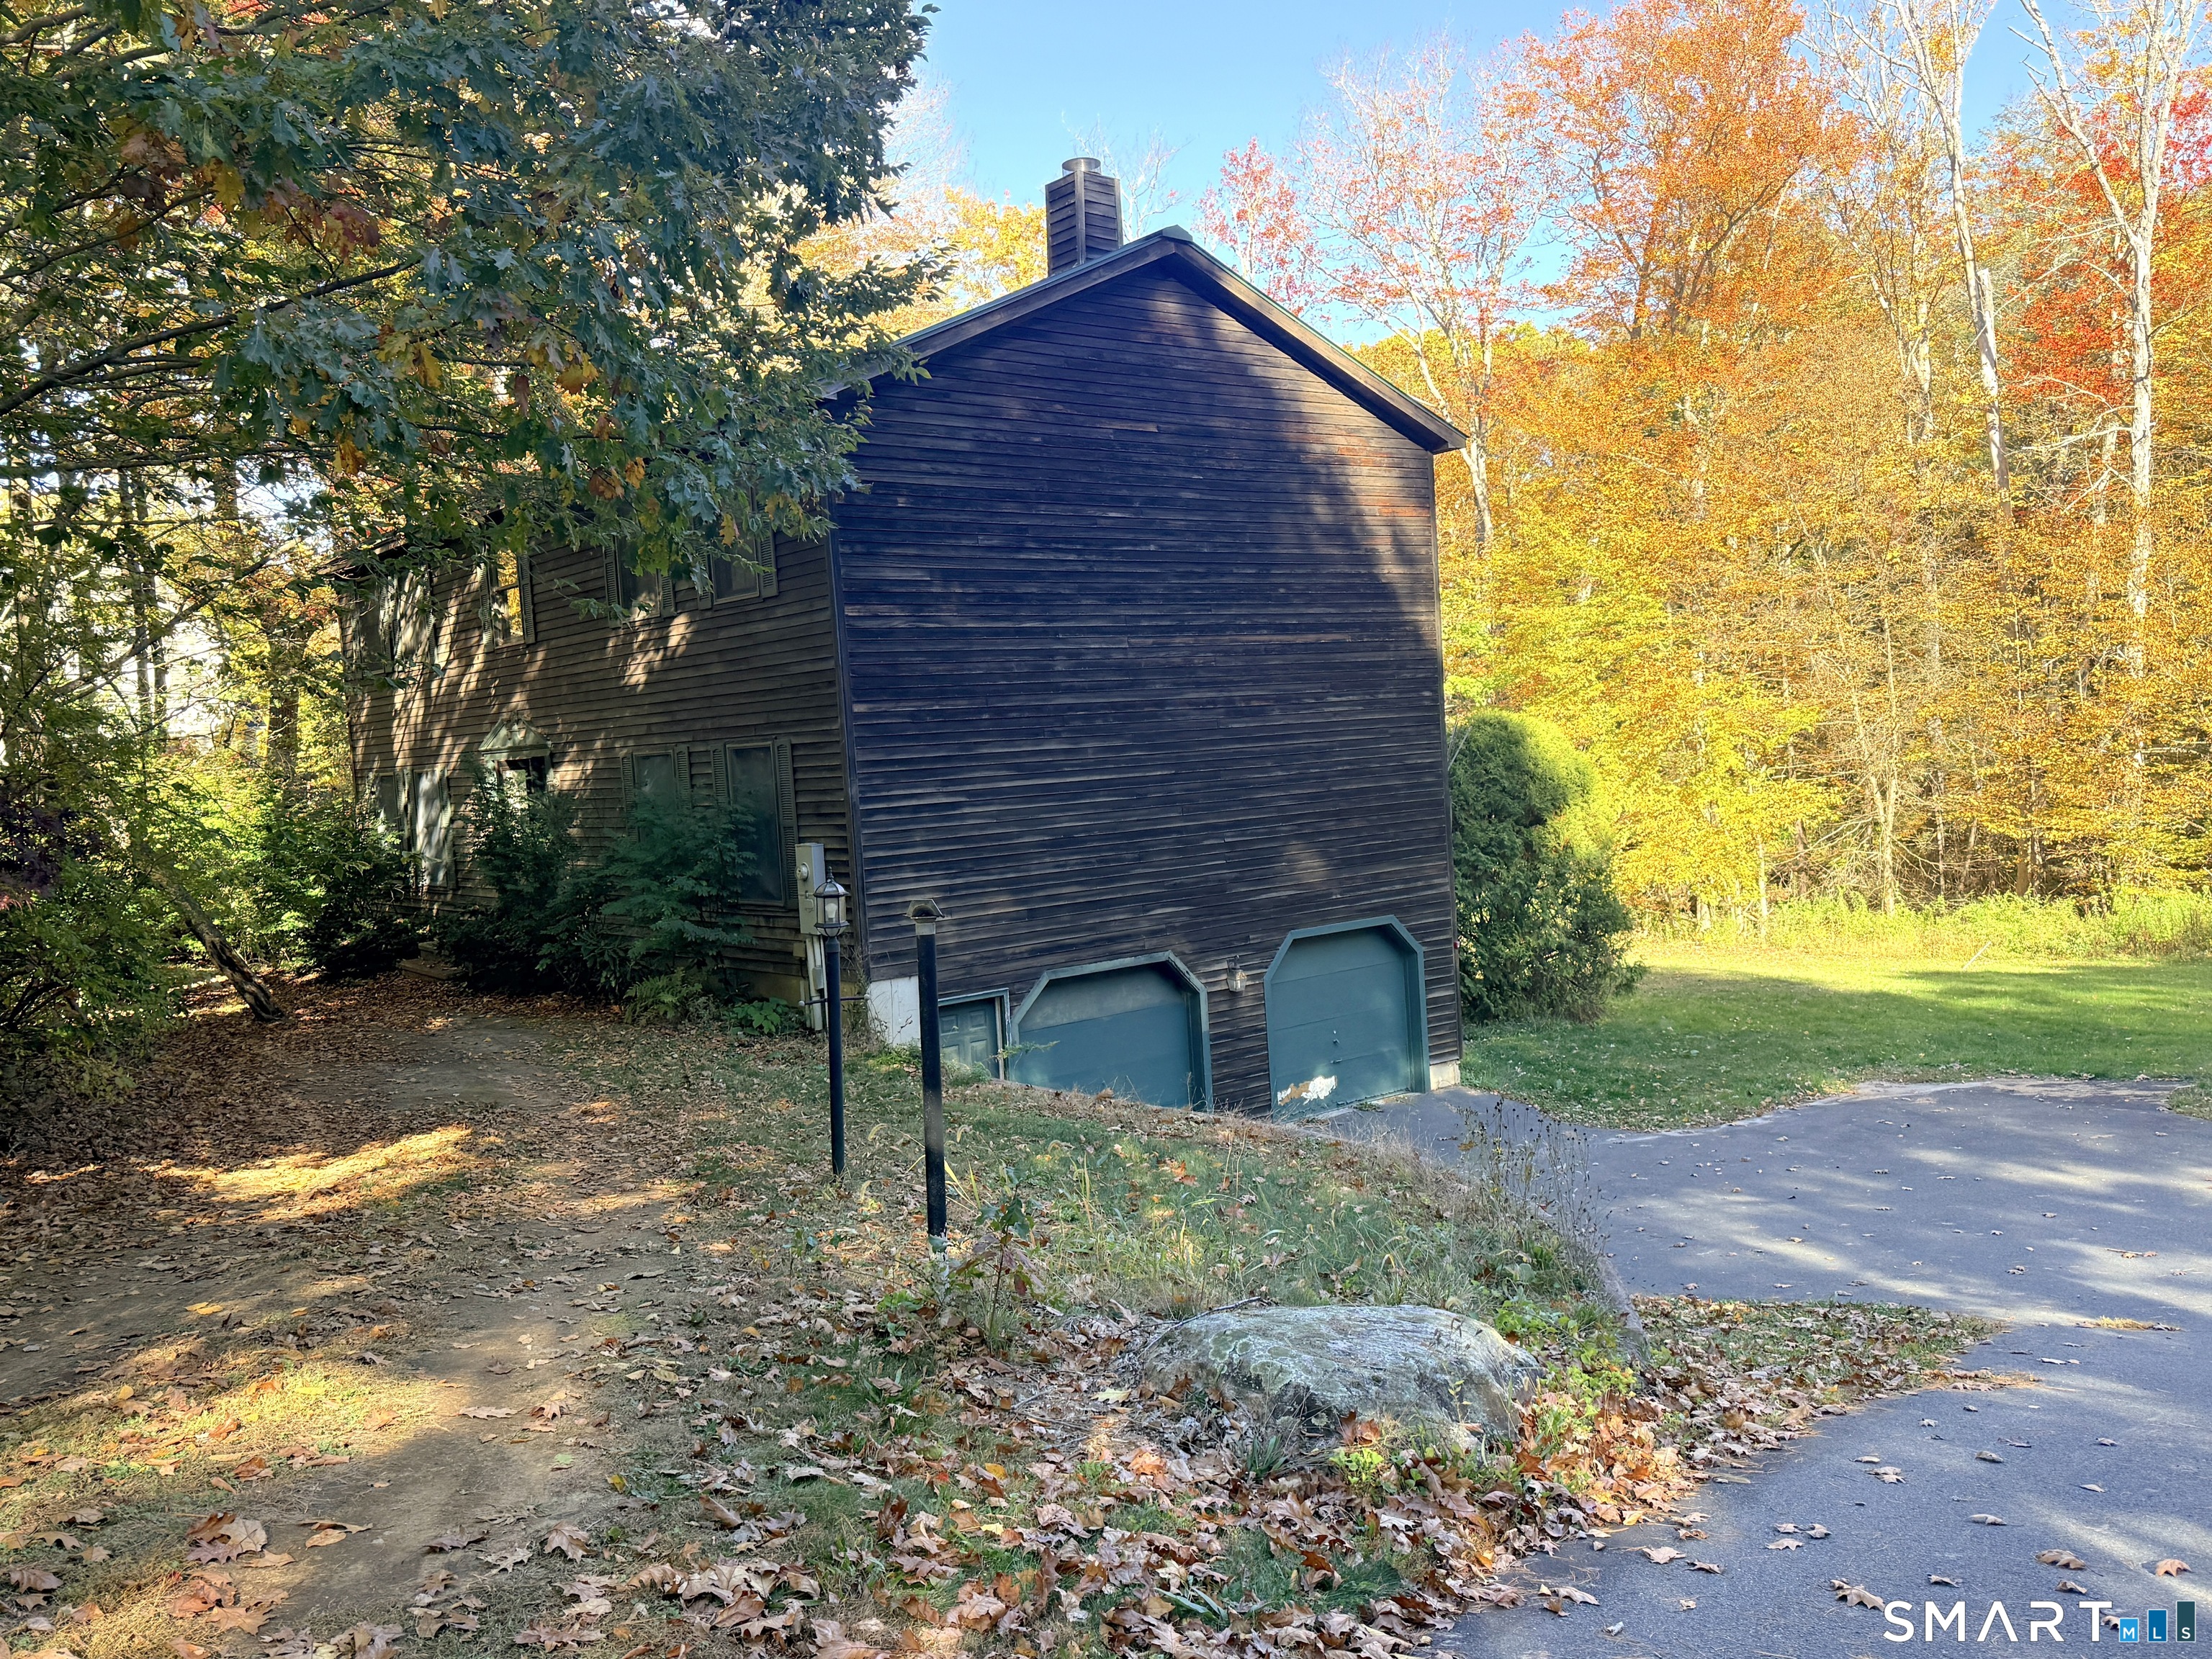
8 Stirrup Lane,Barkhamsted, CT 06063
Barkhamsted, CT 06063

Description
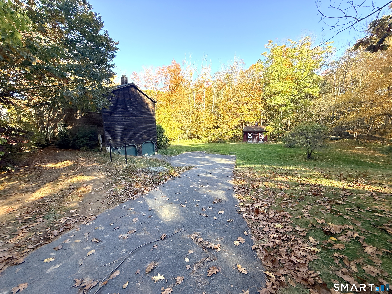
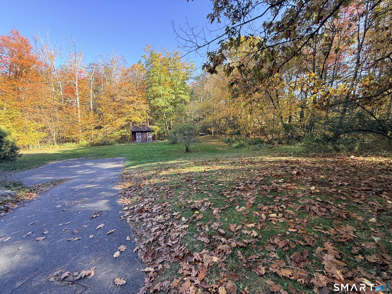
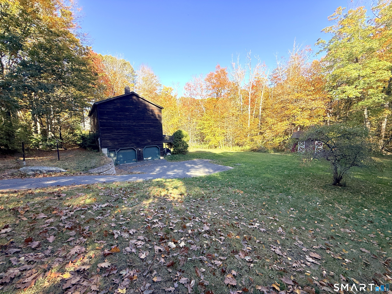
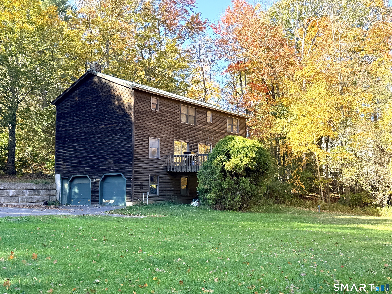
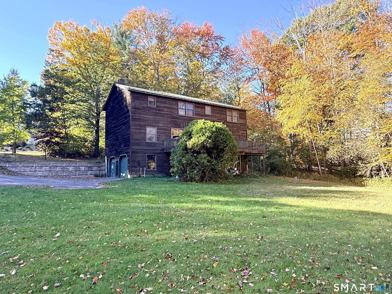
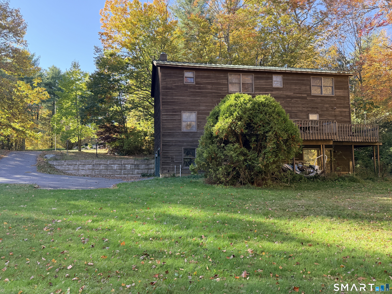
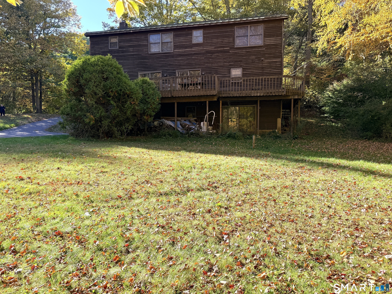
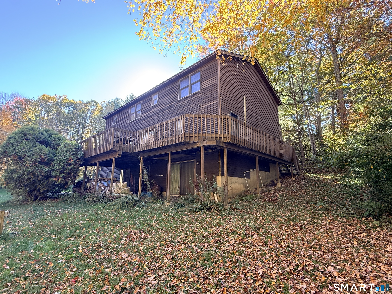
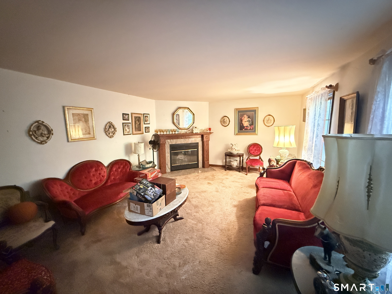
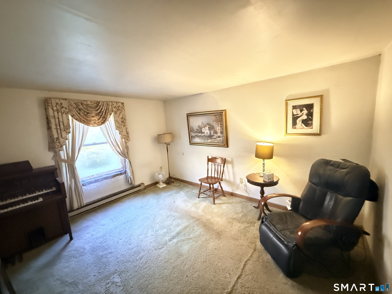
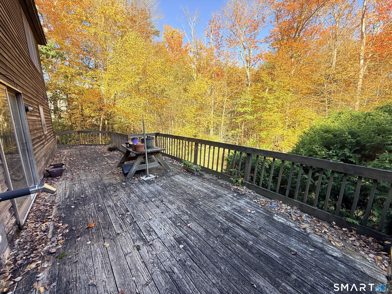
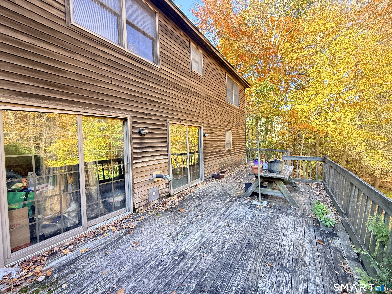
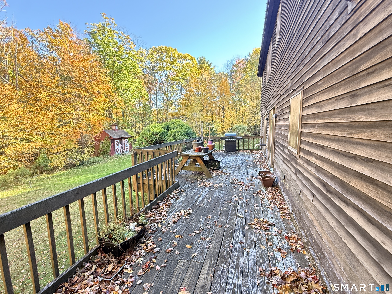
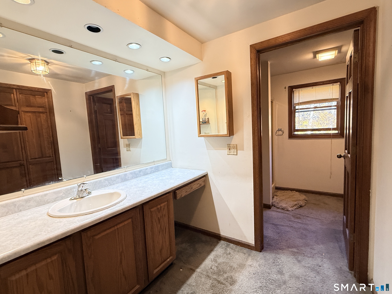
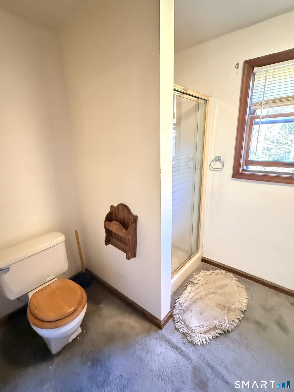
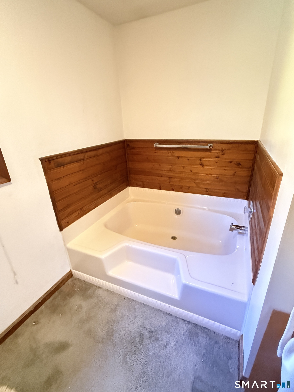
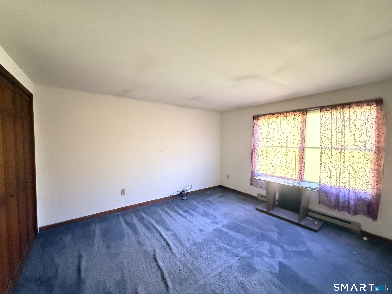
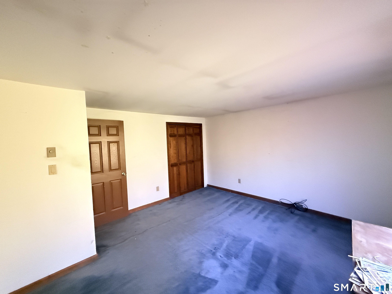
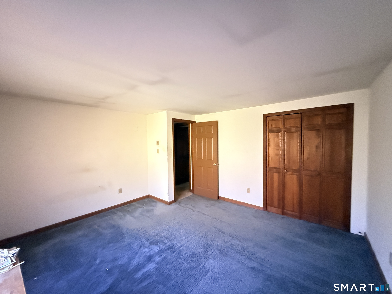
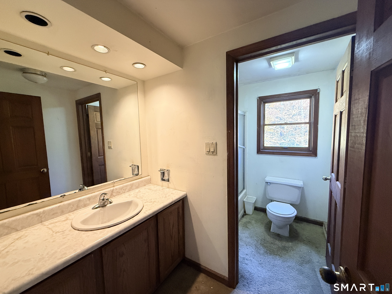
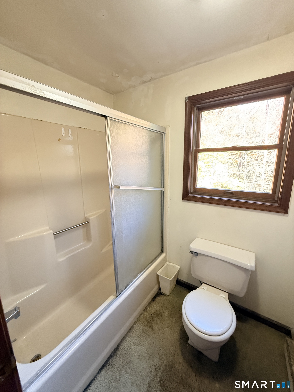
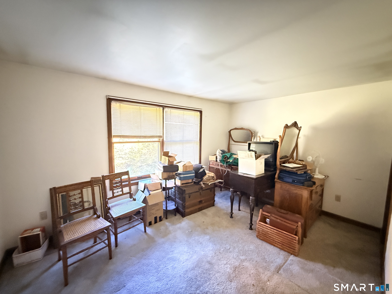
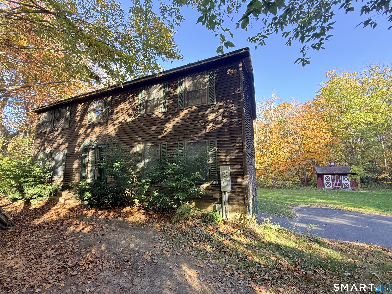
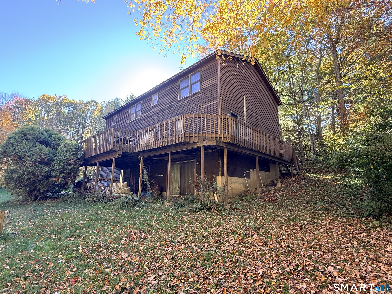
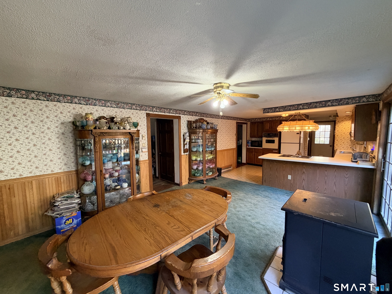
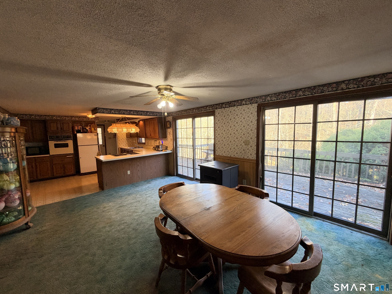
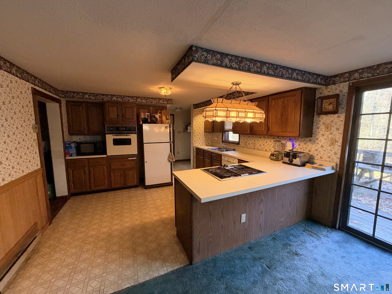
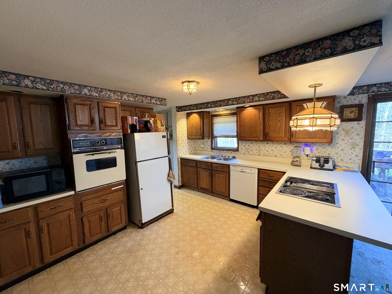
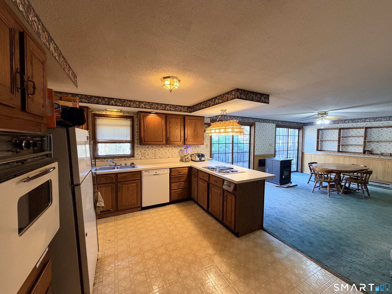
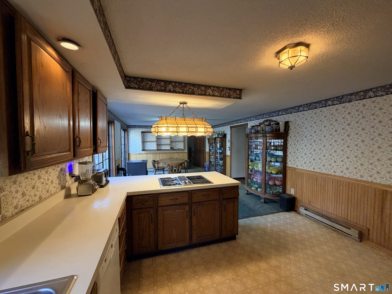
OPPORTUNITY AWAITS AT 8 STIRRUP LANE! Situated on a 1.13-acre lot in Barkhamsted, this spacious 8-room, 4-bedroom, 3-full-bath home offers plenty of potential for buyers looking to make a home their own. A welcoming front entrance features a dramatic vaulted ceiling and staircase leading to the upper level. The main living level offers a living room, formal dining room, den, full bath, and a generously sized 18' x 23' eat-in kitchen with sliders leading to the rear deck. Upstairs, you'll find four bedrooms and two full baths, including a primary suite with its own private bath featuring a separate shower and tub, along with a walk-in closet. The partially finished lower level offers two additional rooms with sliders installed in 2021 providing access to the area beneath the rear deck. Additional spaces include a room with a hot tub, an adjoining unfinished area currently used for storage that offers potential for a bathroom, and a separate sauna room. A two-car garage under the home provides additional storage and convenience. Outside, the 1.13-acre property features a variety of unique ornamental trees that add character to the landscape, along with a 19-foot barn offering space for two horses. MAKE NO MISTAKE - THIS HOME NEEDS SIGNIFICANT UPDATING! However, for buyers willing to invest the time and effort, this property presents an opportunity to transform a spacious home into something special. Bring your ideas, your vision, and your willingness to roll up your sleeves
Details
| MLS # | 24214826 |
|---|---|
| Listing Type | For Sale |
| Style | House |
| Sub-Type | Resale |
| Status | Active |
| Year | 1988 |
| Days On Site | 27 |
| Listing Provided By | Northwest CT Realty | David Sartirana |
Features
| Bed(s) | 4 |
|---|---|
| Bath(s) | 3 Total |
| SQ Feet | 2,548 |
| Garage | 2 |
| Basement | Y |
| Zoning | RA-2 |
| Acreage | 1.13 |
Interior
| Total Rooms | 8 |
|---|---|
| Cooling System | None |
| Appliances Included | Oven/Range, Refrigerator |
| Fireplaces Total | 1 |
Exterior
| Exterior Features | Barn, Deck |
|---|---|
| Roof Information | Metal |
| Foundation Type | Concrete |
Parking
| Garage & Parking | Under House Garage, Paved, Off Street Parking, Driveway |
|---|---|
| Garages Number | 2 |
| Parking Total Spaces | 8 |
Utilities
| Sewage System | Septic |
|---|
Taxes
| Tax Year | July 2026-June 2027 |
|---|---|
| Property Tax | 7737 |
Area Information
| State | CT |
|---|---|
| County | Litchfield |
| City | Barkhamsted |
| Zip Code | 06063 |
| Area | Wallen's Hill |
| School District | Barkhamsted |
| Elementary School | Barkhamsted |
| High School | Region 7 |
| Listing VS Median (in 06063) | |
Price: $399,000 low | high Med: $499,000 sqft: 2,548 low | high Med: 2,846 $ / sqft: $157 low | high Med: $175 On site: 27 low | high Med: 74 | |
Market Activity 06063
Request a showing
Request a showing
Contact
Learn More About This Property

| State | CT |
|---|---|
| County | Litchfield |
| City | Barkhamsted |
| Zip Code | 06063 |
| Area | Wallen's Hill |
| School District | Barkhamsted |
| Elementary School | Barkhamsted |
| High School | Region 7 |
| Listing VS Median (in 06063) | |
Price: $399,000 low | high Med: $499,000 sqft: 2,548 low | high Med: 2,846 $ / sqft: $157 low | high Med: $175 On site: 27 low | high Med: 74 | |