
 New Listing

Description
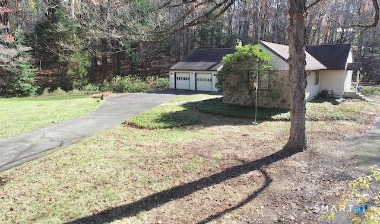
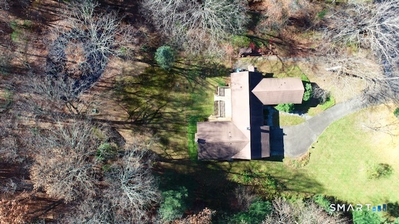
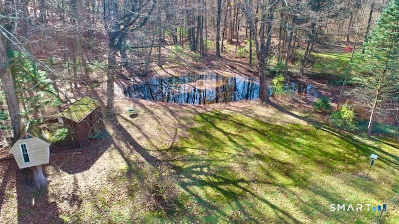
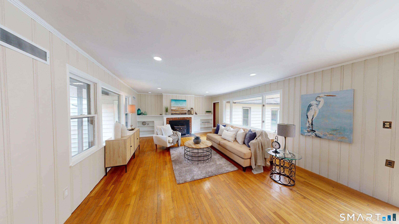
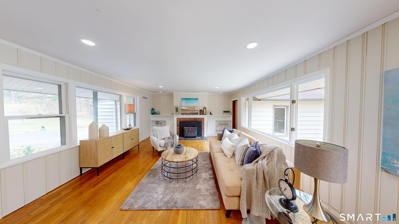
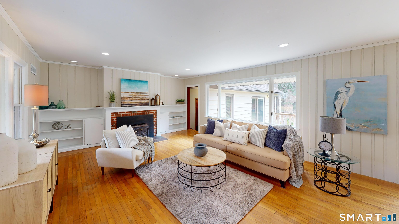
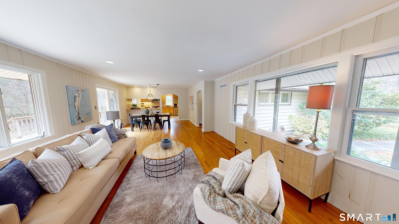
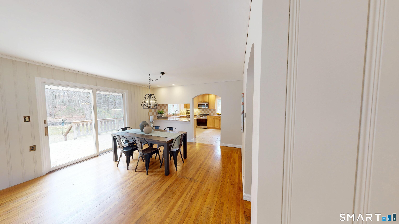
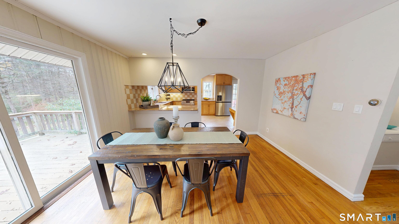
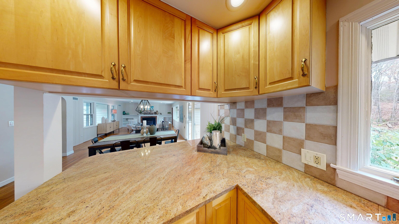
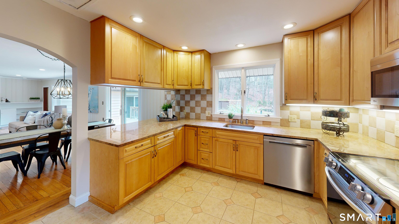
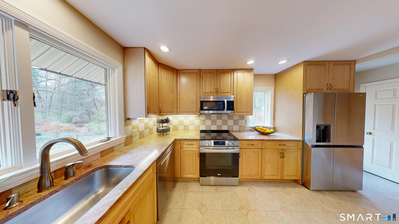
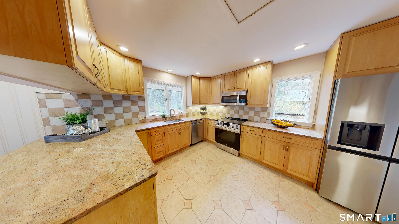
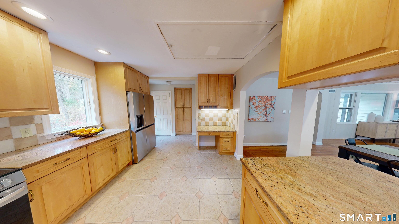
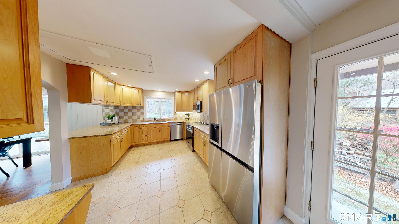
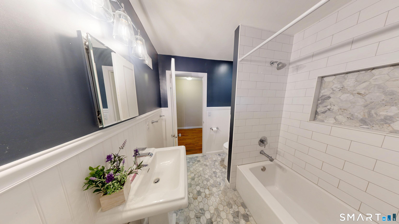
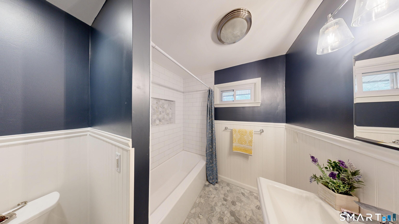
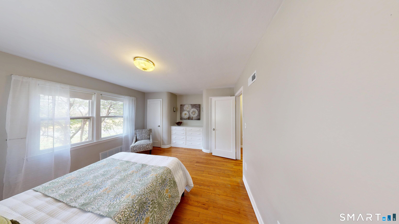
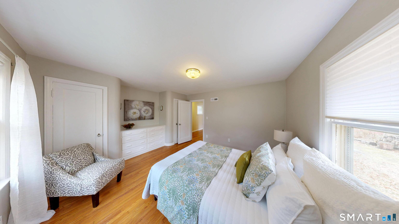
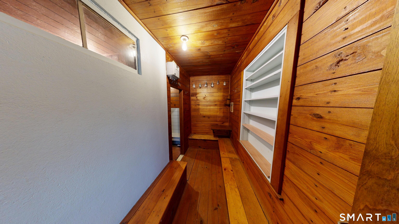
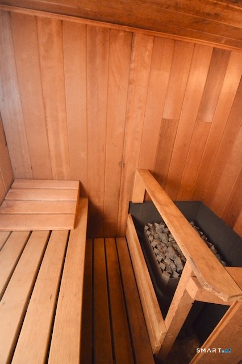
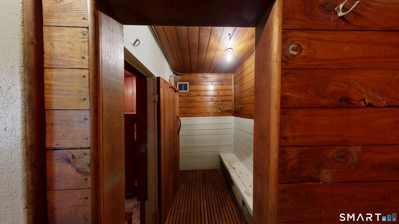
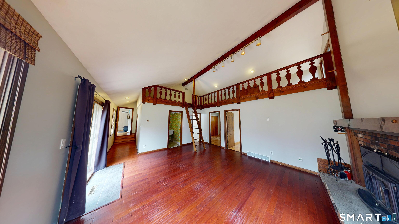
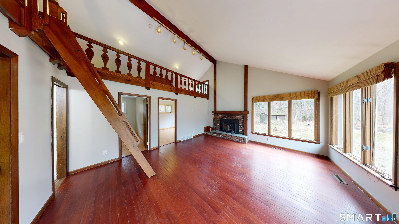
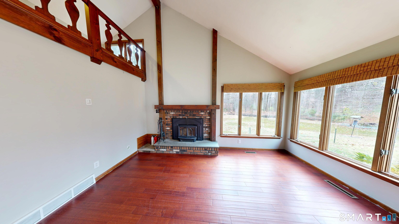
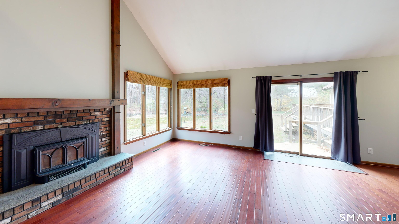
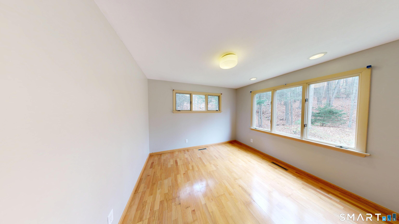
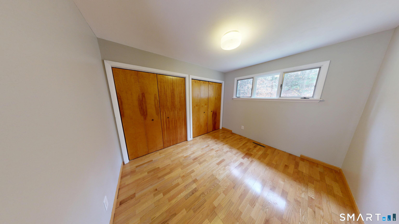
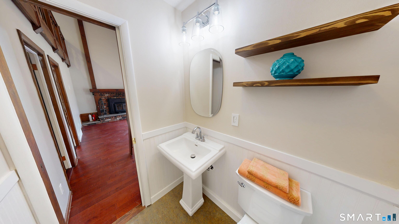
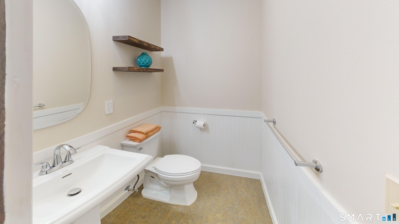
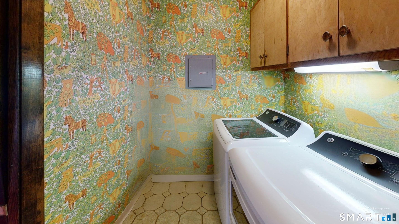
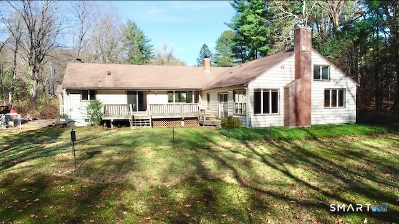
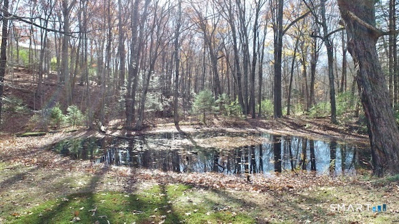
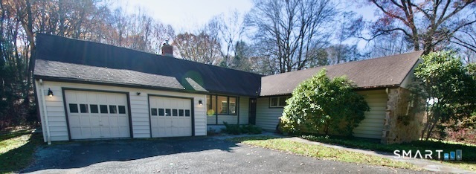
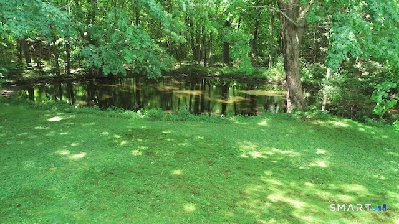
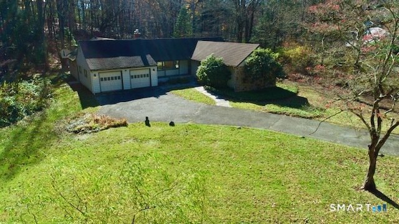
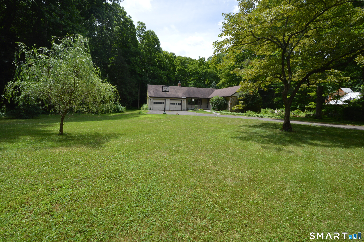
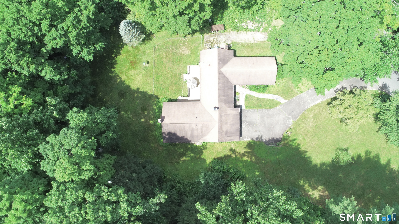
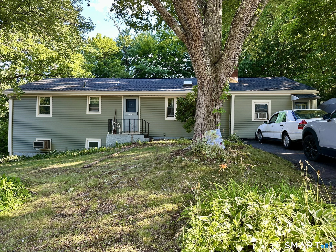
Enjoy the best of both worlds in this private nature paradise! Nestled on a cul-de-sac, this spacious ranch sits on a level lot of nearly 2 acres and backs up to 20 acres of state-owned land. Feel like you're on vacation year-round with exceptional privacy and your own pond, perfect for canoeing, fishing or ice skating. One-level living at its finest! The living/dining room combination features hardwood floors, a fireplace with wood-burning stove, built-ins and sliders leading to a Trex deck overlooking the beautiful grounds. The spacious remodeled kitchen offers maple cabinetry, granite countertops, tile flooring, built-in pantry and breakfast bar. Hardwood floors continue throughout the rest of the home. The primary bedroom features built-ins, along with three additional bedrooms and two updated baths, including a beautifully remodeled full bath. Enjoy your own sauna with a separate cooling area and shower. The inviting family room boasts a vaulted ceiling, fireplace and loft area, ideal for a home office or sitting area. Convenient laundry room is adjacent to the half bath, offering potential to create a full bath. The family room area also offers possible in-law potential with some reconfiguration. Two-car garage. A truly special property offering a peaceful country setting while remaining just minutes from shopping, restaurants, West Rock State Park,Yale and major highways. Privacy, nature and convenience all in one!
Details
| MLS # | 24221080 |
|---|---|
| Listing Type | For Sale |
| Style | House |
| Sub-Type | Resale |
| Status | Active |
| Year | 1952 |
| Days On Site | 3 |
| Listing Provided By | Purtell Realty LLC | Betsy Purtell |
Features
| Bed(s) | 4 |
|---|---|
| Bath(s) | 2 Total |
| SQ Feet | 2,178 |
| Garage | 2 |
| Basement | Y |
| Zoning | R2 |
| Acreage | 1.80 |
| Water Front | Yes |
Interior
| Total Rooms | 7 |
|---|---|
| Cooling System | Central Air |
| Interior Features | Sauna |
| Appliances Included | Oven/Range, Microwave, Refrigerator, Dishwasher, Washer, Dryer |
| Fireplaces Total | 2 |
| Laundry Room Info | Main Level |
Exterior
| Exterior Features | Shed, Porch |
|---|---|
| Roof Information | Asphalt Shingle |
| Foundation Type | Concrete |
Parking
| Garage & Parking | Attached Garage |
|---|---|
| Garages Number | 2 |
Utilities
| Sewage System | Septic |
|---|
Taxes
| Tax Year | July 2026-June 2027 |
|---|---|
| Property Tax | 15072 |
Area Information
| State | CT |
|---|---|
| County | New Haven |
| City | Hamden |
| Zip Code | 06514 |
| Area | N | A |
| School District | Per Board of Ed |
| Elementary School | Per Board of Ed |
| High School | Hamden |
| Listing VS Median (in 06514) | |
Price: $388,900 low | high Med: $307,400 sqft: 2,178 low | high Med: 1,279 $ / sqft: $179 low | high Med: $248 On site: 3 low | high Med: 132.5 | |
Market Activity 06514
Request a showing
Request a showing
Contact
Learn More About This Property

| State | CT |
|---|---|
| County | New Haven |
| City | Hamden |
| Zip Code | 06514 |
| Area | N | A |
| School District | Per Board of Ed |
| Elementary School | Per Board of Ed |
| High School | Hamden |
| Listing VS Median (in 06514) | |
Price: $388,900 low | high Med: $307,400 sqft: 2,178 low | high Med: 1,279 $ / sqft: $179 low | high Med: $248 On site: 3 low | high Med: 132.5 | |
 | $420,000Hamden, CT 06514 |
 | $320,000670 Benham StreetHamden, CT 06514 |
 | $399,500495 Main StreetHamden, CT 06514 |