

Description
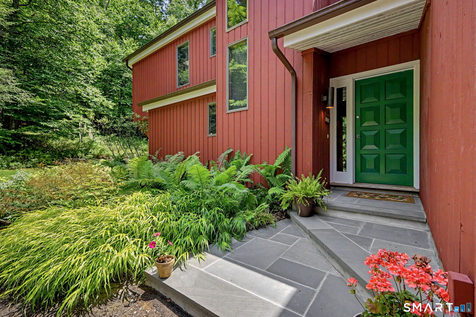
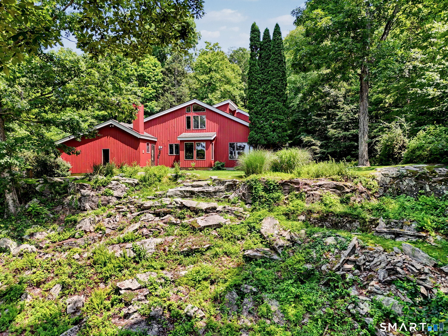
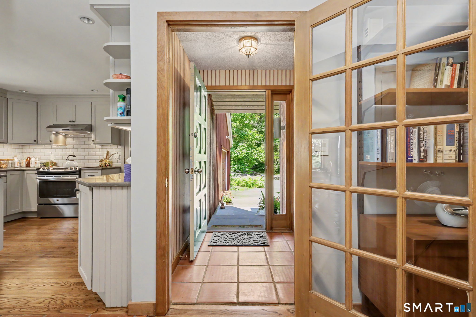
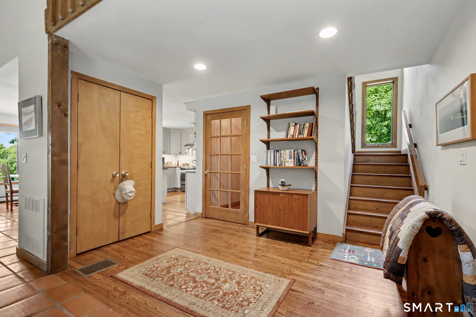
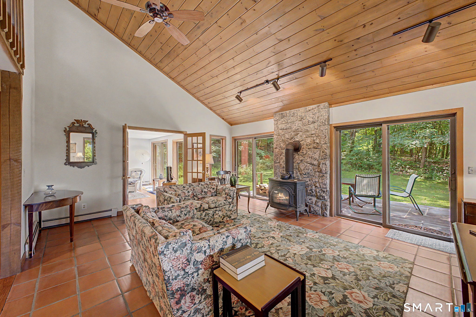
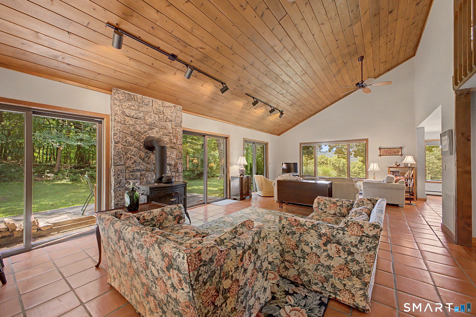
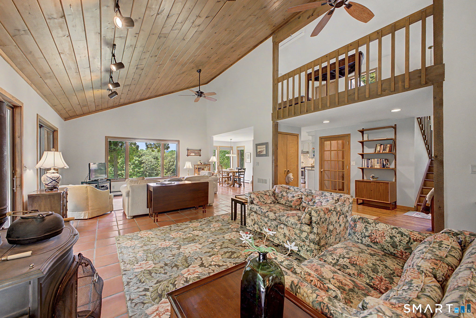
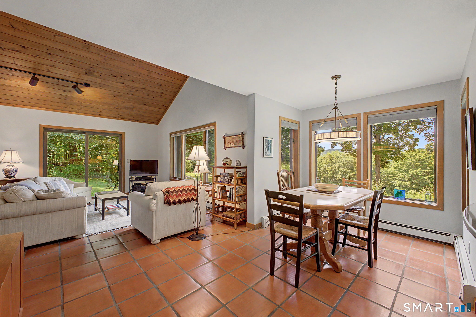
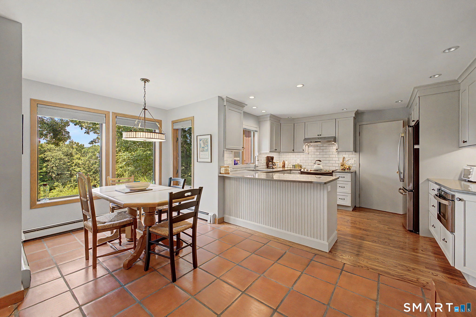
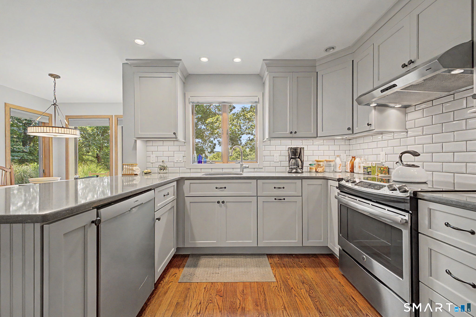
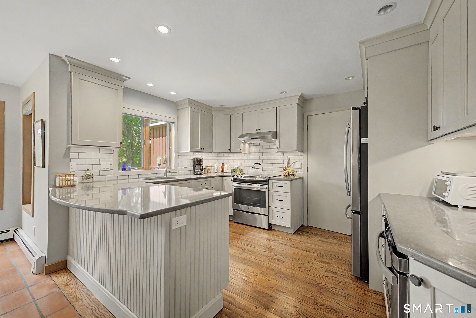
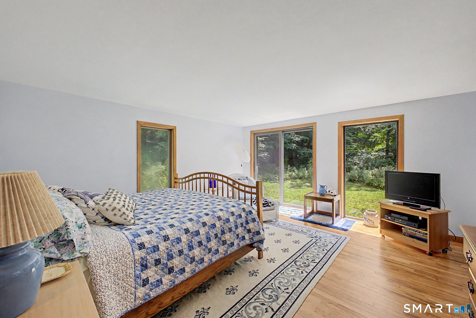
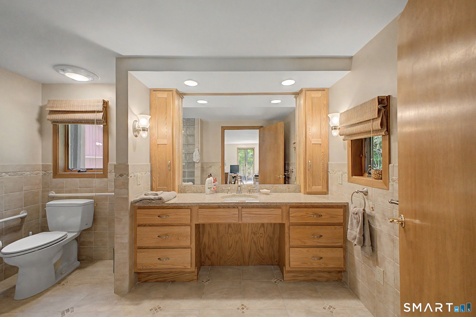
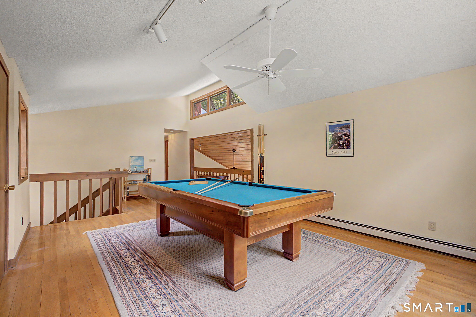
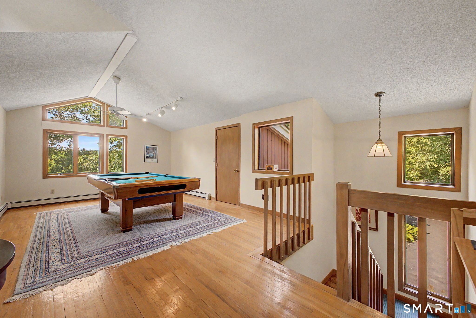
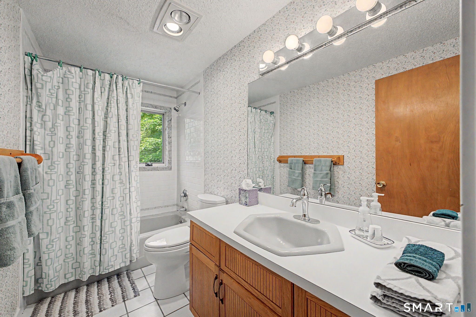
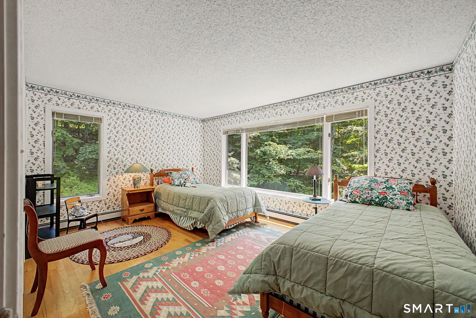
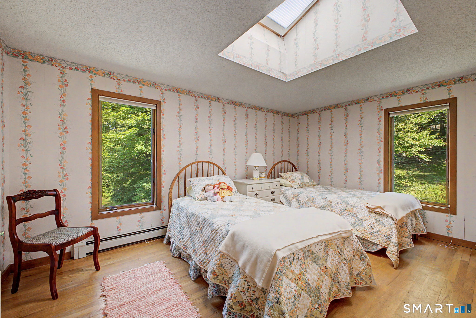
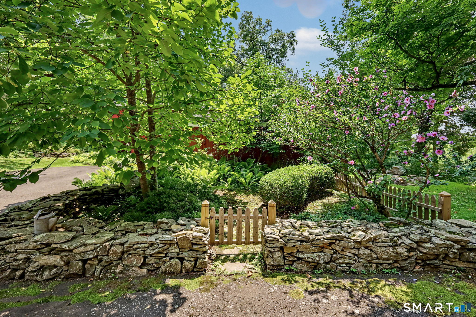
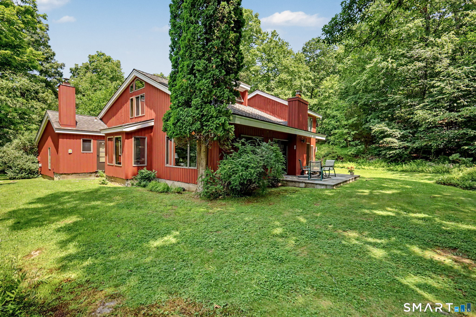
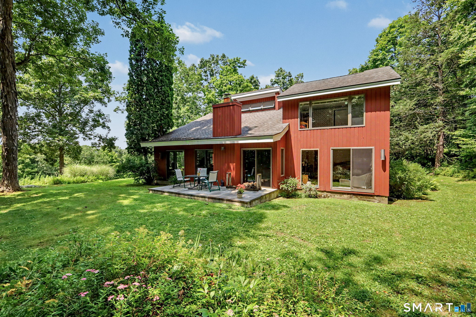
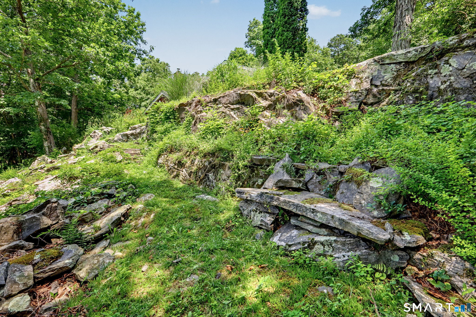
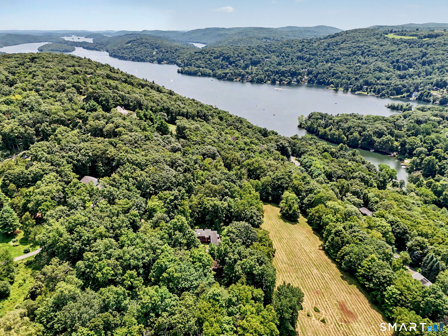
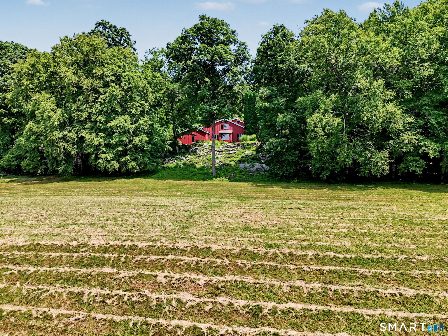
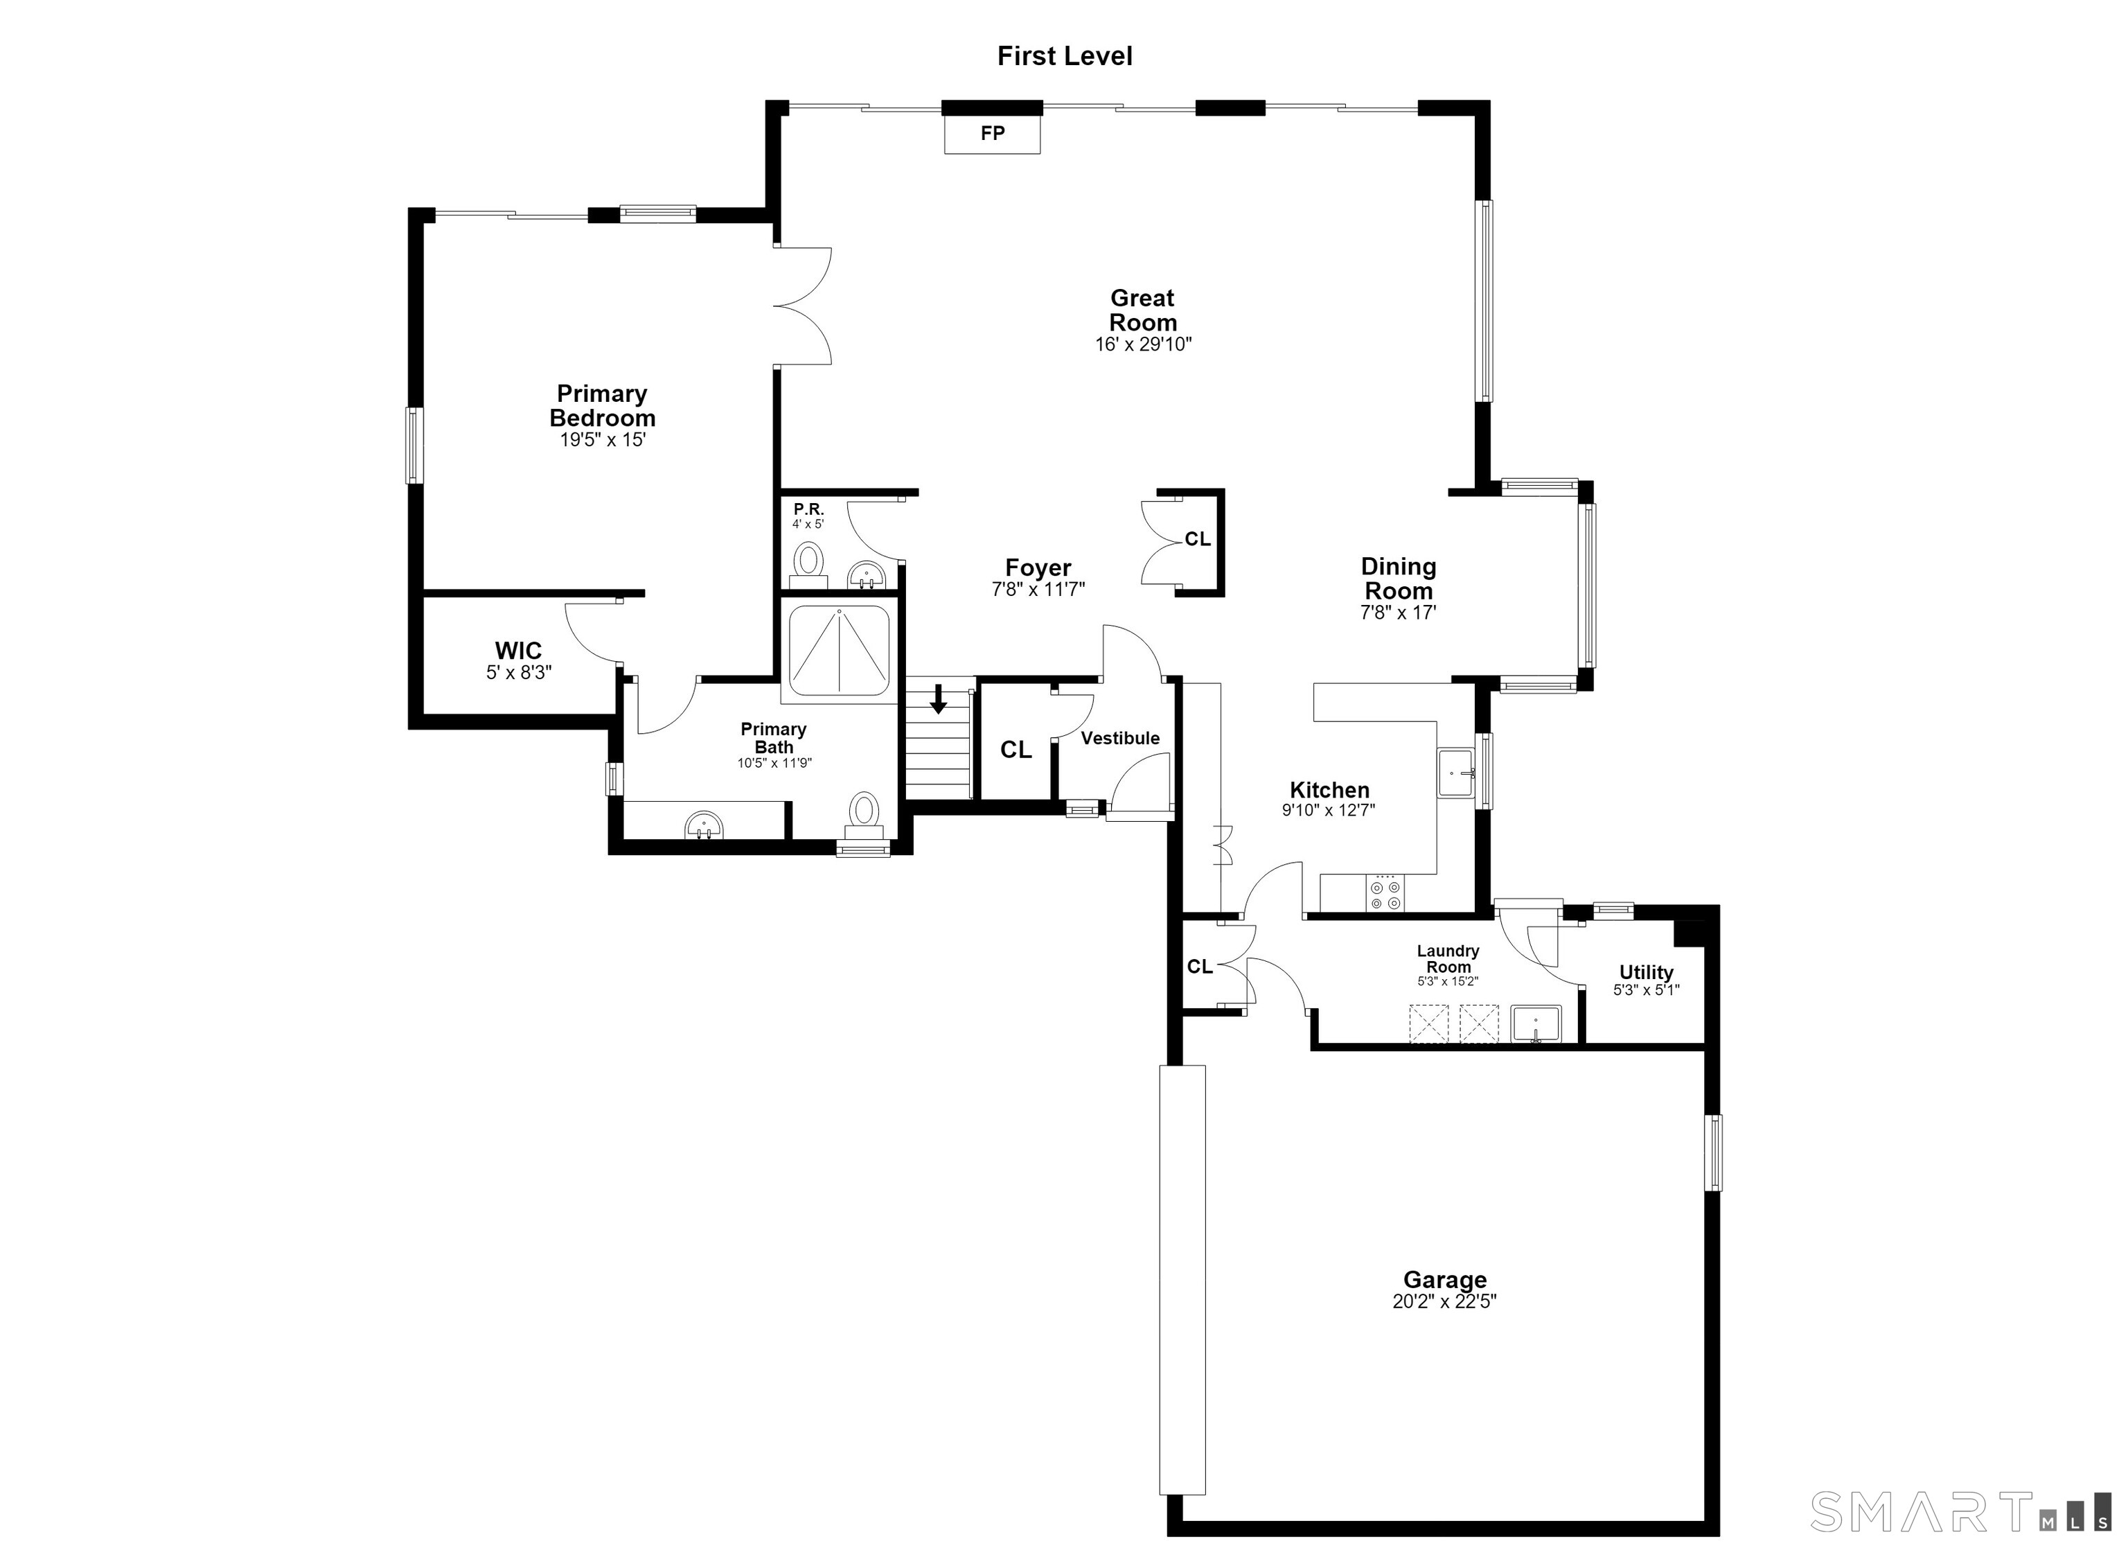
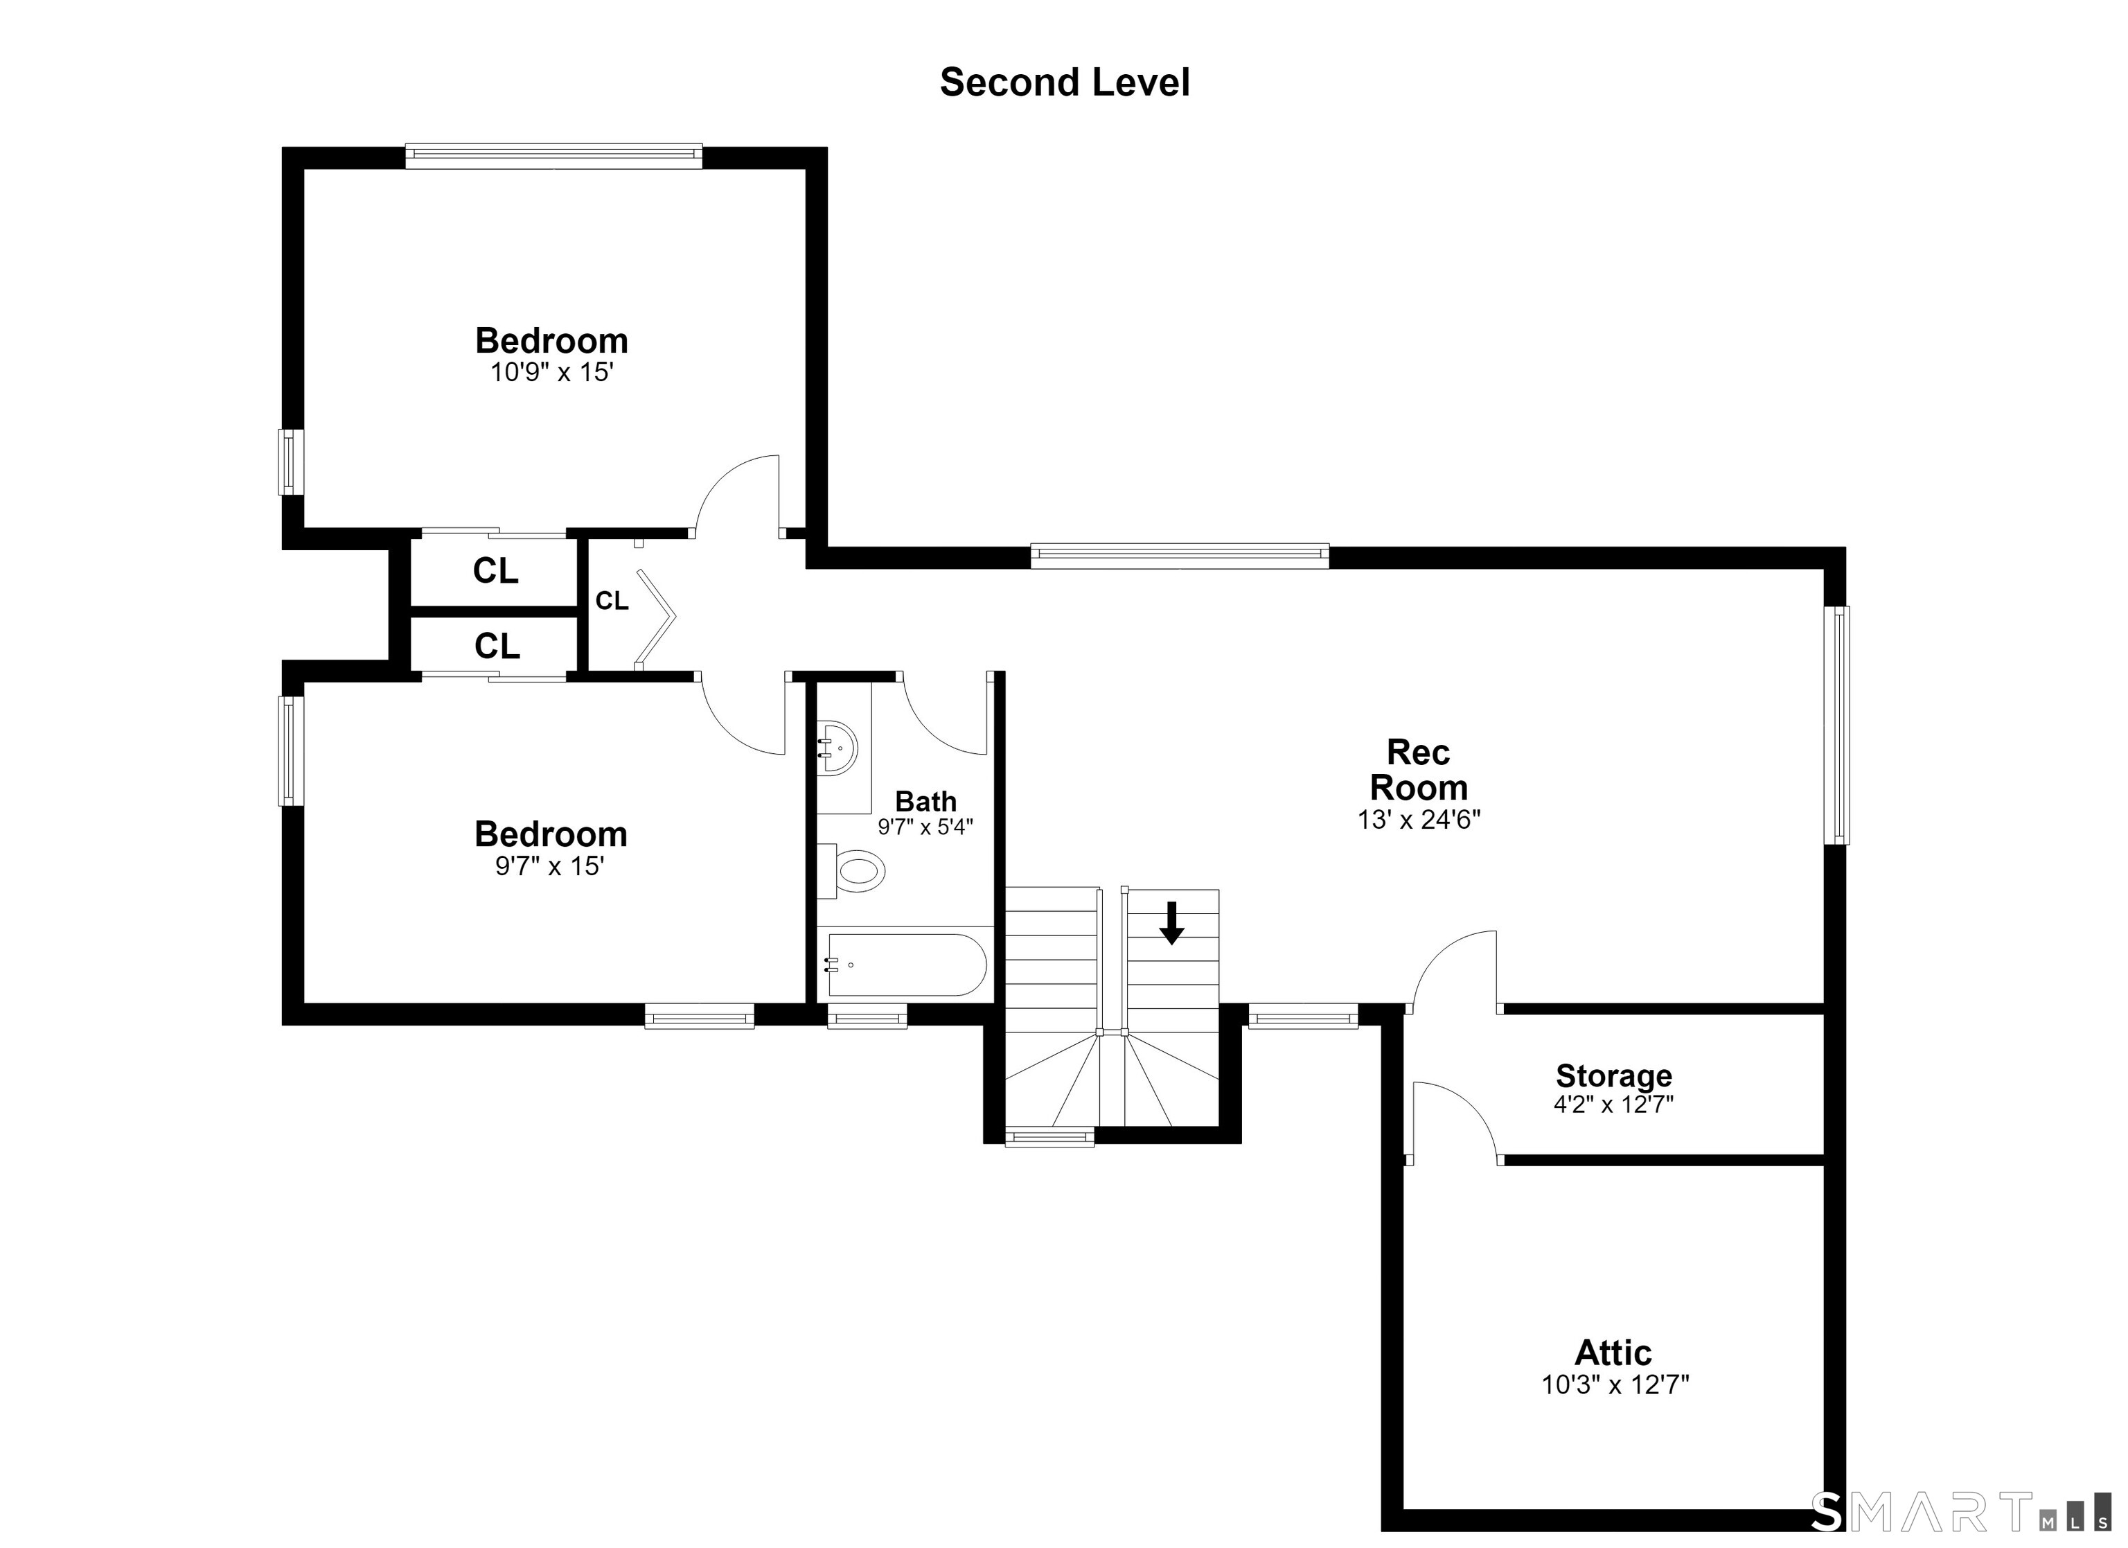
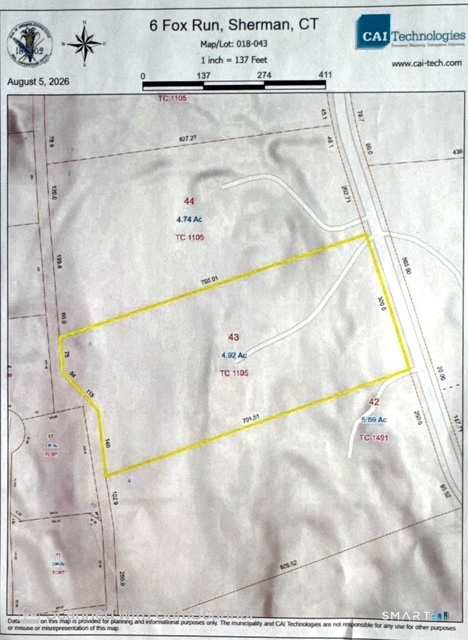
Nestled on nearly 5 acres of picturesque countryside, this 3-bedroom, 2.5-bathroom home delivers the rare and coveted balance of dense, private woodlands and big-sky pastoral meadow views. Offering approximately 2,445 square feet of light-filled living space, this sanctuary provides a seamless blend of everyday comfort, natural beauty, and thoughtful accessibility. Step inside to an inviting layout where warm interior spaces frame panoramic vistas of the surrounding landscape. The heart of the main living area features a cozy woodstove-perfect for crisp evenings and adding timeless rustic charm to the open, airy atmosphere. The well-appointed layout includes spacious main-level living, complemented by thoughtful wheelchair accessibility features that ensure effortless flow and long-term convenience throughout the home. Outside, the 4.92-acre grounds are a true high point. Enjoy sun-drenched pastoral acreage perfect for gardening, outdoor entertaining, or simply taking in the open skies, while the mature woodland backdrop ensures total tranquility and privacy. Additional highlights include a spacious 2-car attached garage with direct entry and ample storage. Meticulously situated to capture the best of country living without sacrificing comfort-schedule your private tour to experience this countryside retreat firsthand.
Details
| MLS # | 24197741 |
|---|---|
| Listing Type | For Sale |
| Style | House |
| Sub-Type | Resale |
| Status | Active |
| Year | 1986 |
| Days On Site | 101 |
| Listing Provided By | William Raveis Real Estate | Michelle Hansen |
Features
| Bed(s) | 3 |
|---|---|
| Bath(s) | 3 Total |
| SQ Feet | 2,562 |
| Garage | 2 |
| Zoning | residential |
| Acreage | 4.92 |
| Golf Course | Yes |
Interior
| Total Rooms | 10 |
|---|---|
| Cooling System | None |
| Interior Features | Cable - Pre-wired, Open Floor Plan |
| Appliances Included | Electric Range, Microwave, Refrigerator, Dishwasher, Washer, Electric Dryer |
| Fireplaces Total | 1 |
| Laundry Room Info | Main Level |
Exterior
| Exterior Features | Deck, Gutters, Stone Wall |
|---|---|
| Roof Information | Shingle |
| Foundation Type | Concrete |
Parking
| Garage & Parking | Attached Garage |
|---|---|
| Garages Number | 2 |
Utilities
| Sewage System | Septic |
|---|
Taxes
| Tax Year | July 2026-June 2027 |
|---|---|
| Property Tax | 6348 |
Area Information
| State | CT |
|---|---|
| County | Fairfield |
| City | Sherman |
| Zip Code | 06784 |
| Area | N | A |
| School District | Per Board of Ed |
| Elementary School | Per Board of Ed |
| High School | Per Board of Ed |
| Listing VS Median (in 06784) | |
Price: $935,000 low | high Med: $739,250 sqft: 2,562 low | high Med: 3,538 $ / sqft: $365 low | high Med: $209 On site: 101 low | high Med: 43 | |
Market Activity 06784
Request a showing
Request a showing
Contact
Learn More About This Property

| State | CT |
|---|---|
| County | Fairfield |
| City | Sherman |
| Zip Code | 06784 |
| Area | N | A |
| School District | Per Board of Ed |
| Elementary School | Per Board of Ed |
| High School | Per Board of Ed |
| Listing VS Median (in 06784) | |
Price: $935,000 low | high Med: $739,250 sqft: 2,562 low | high Med: 3,538 $ / sqft: $365 low | high Med: $209 On site: 101 low | high Med: 43 | |