
Description
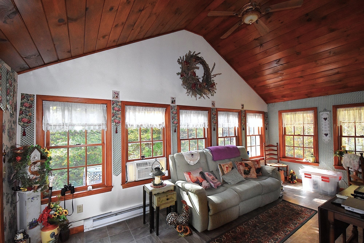
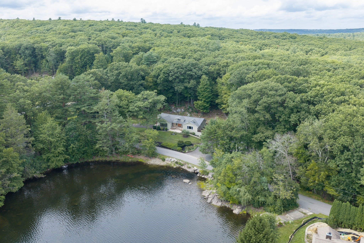
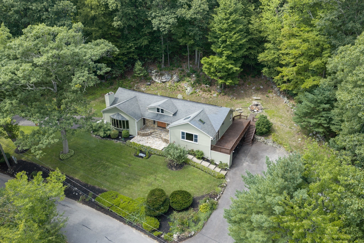
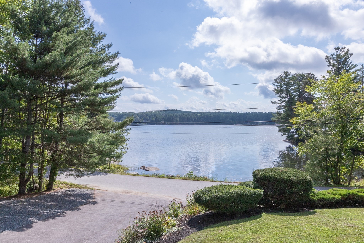
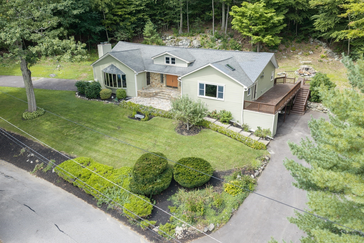
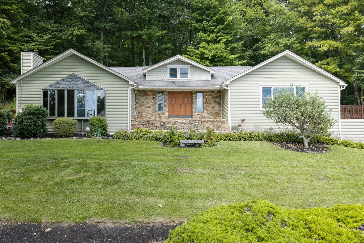
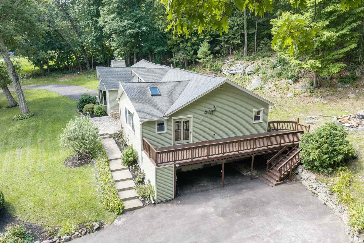
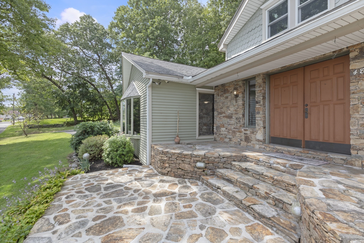
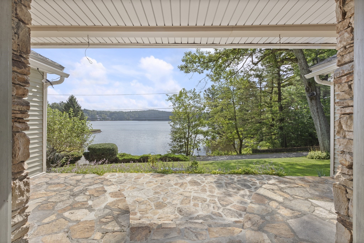
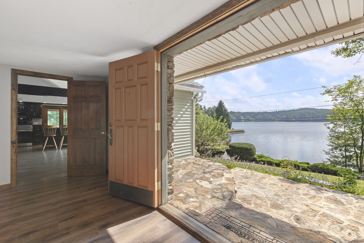
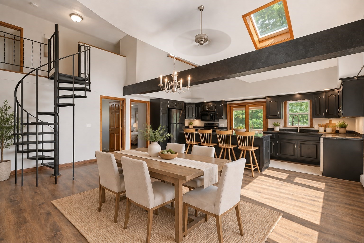
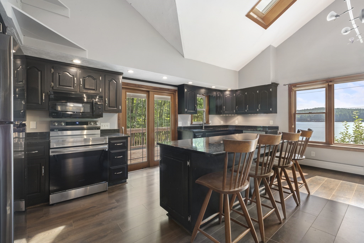
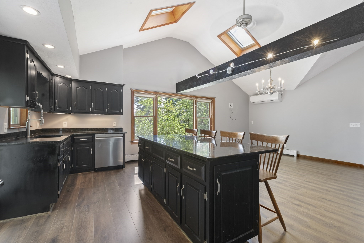
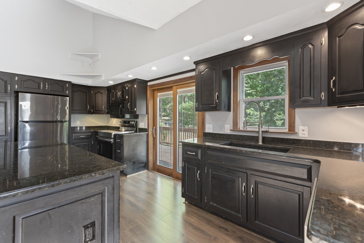
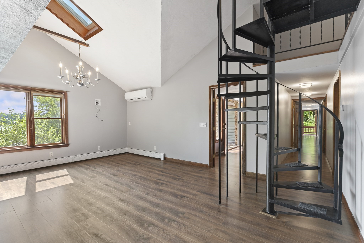
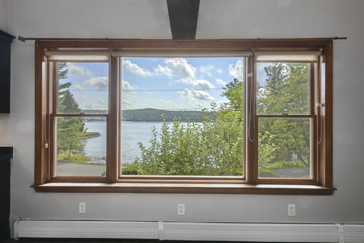
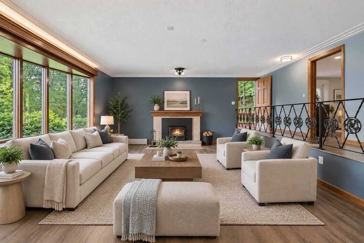
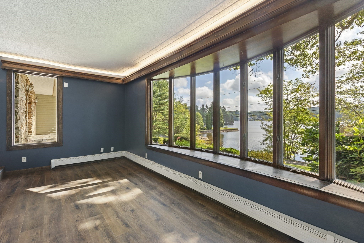
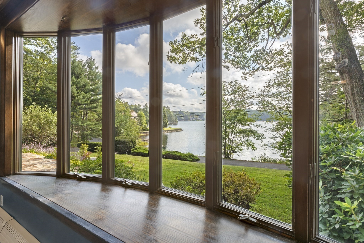
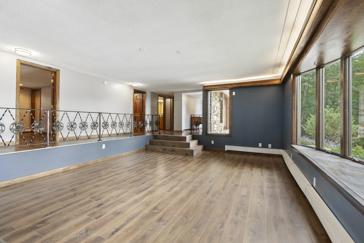
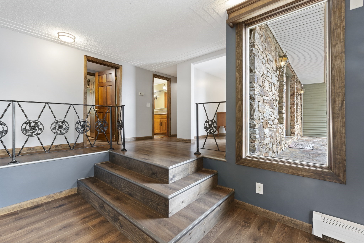
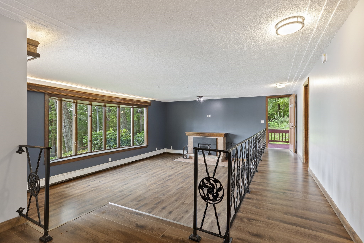
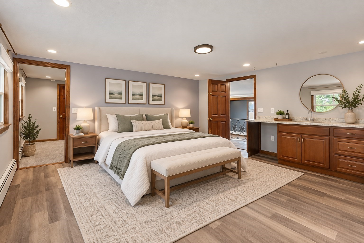
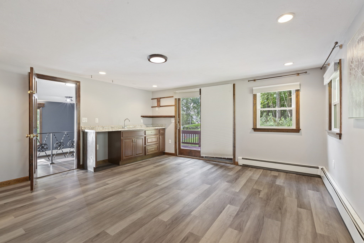
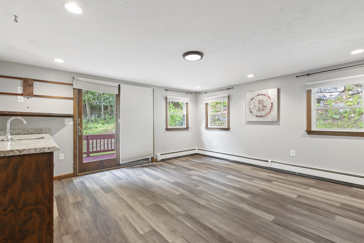
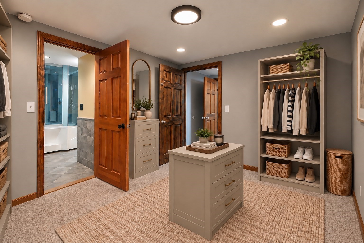
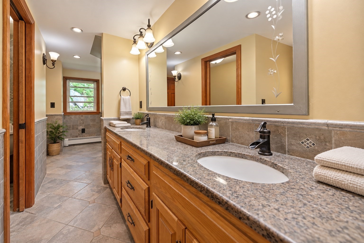
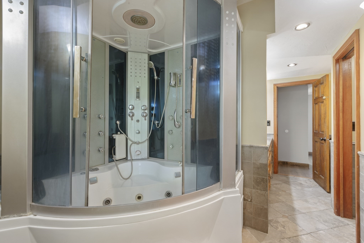
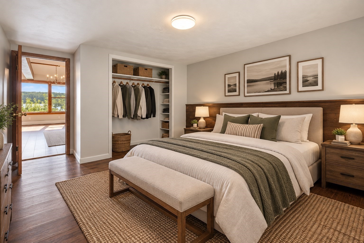
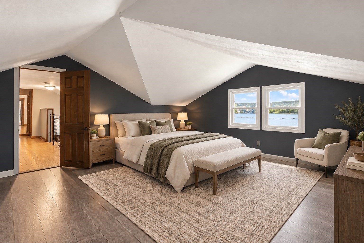
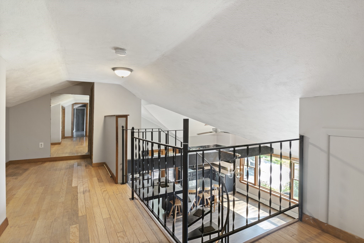
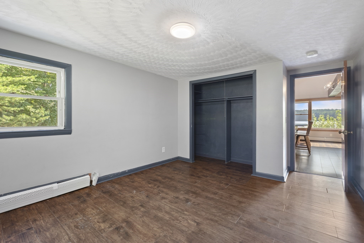
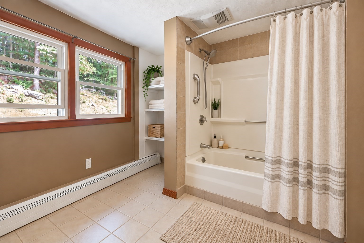
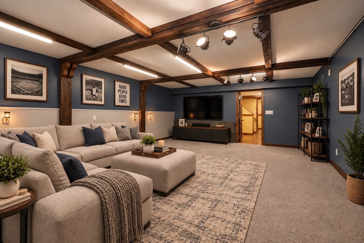
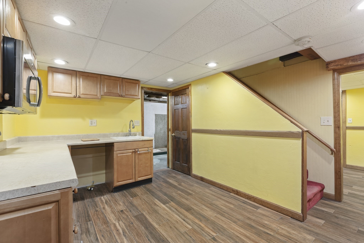
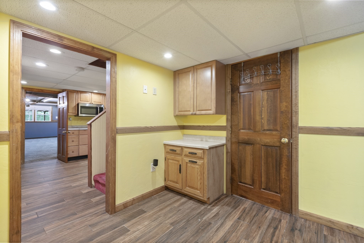
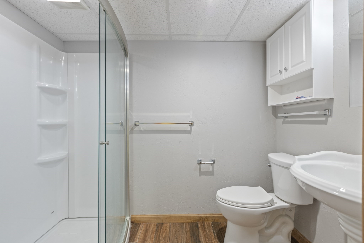
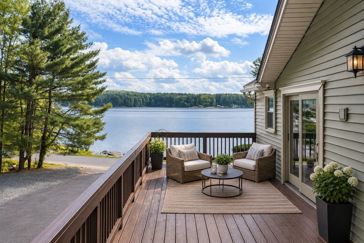
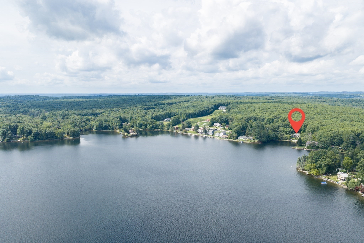
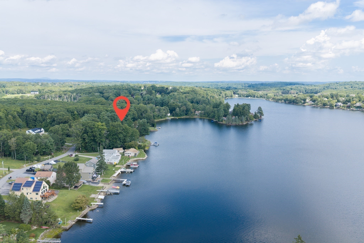
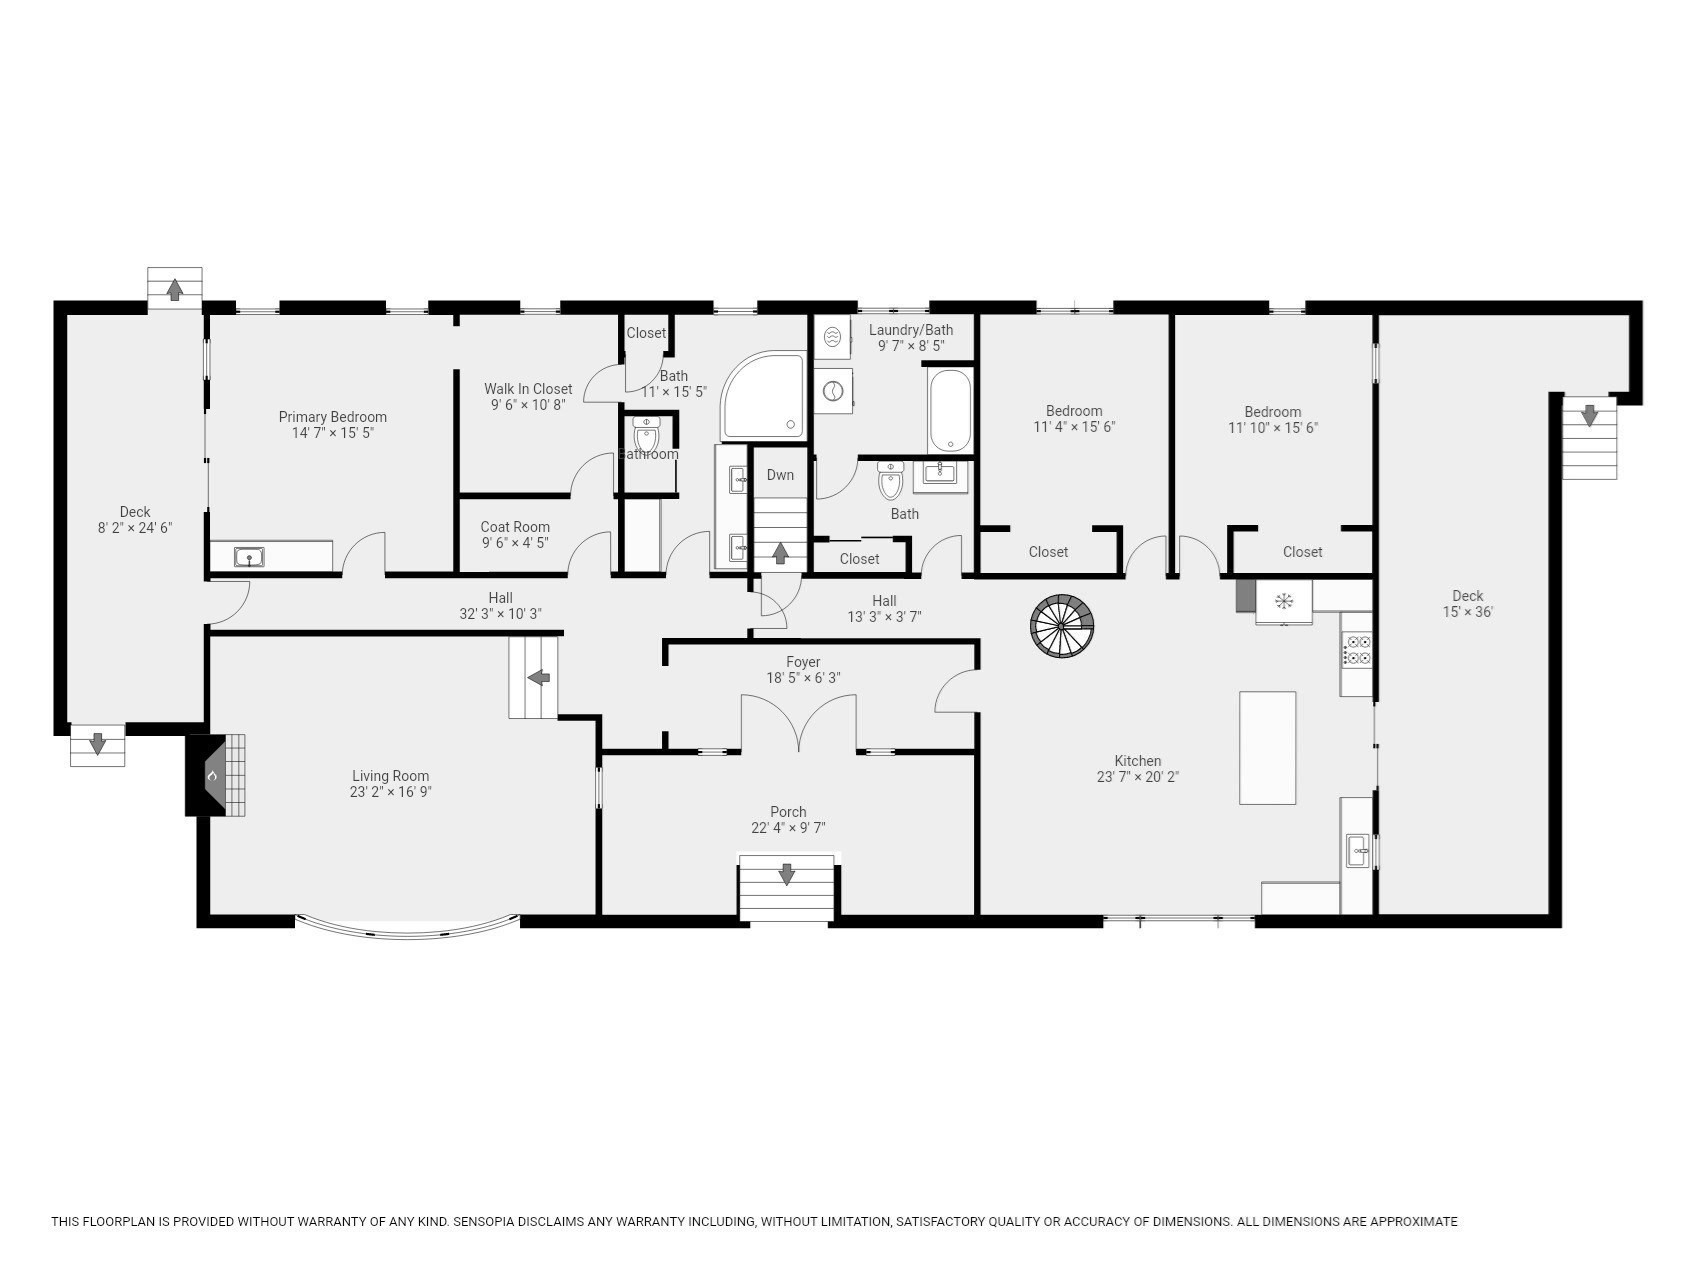
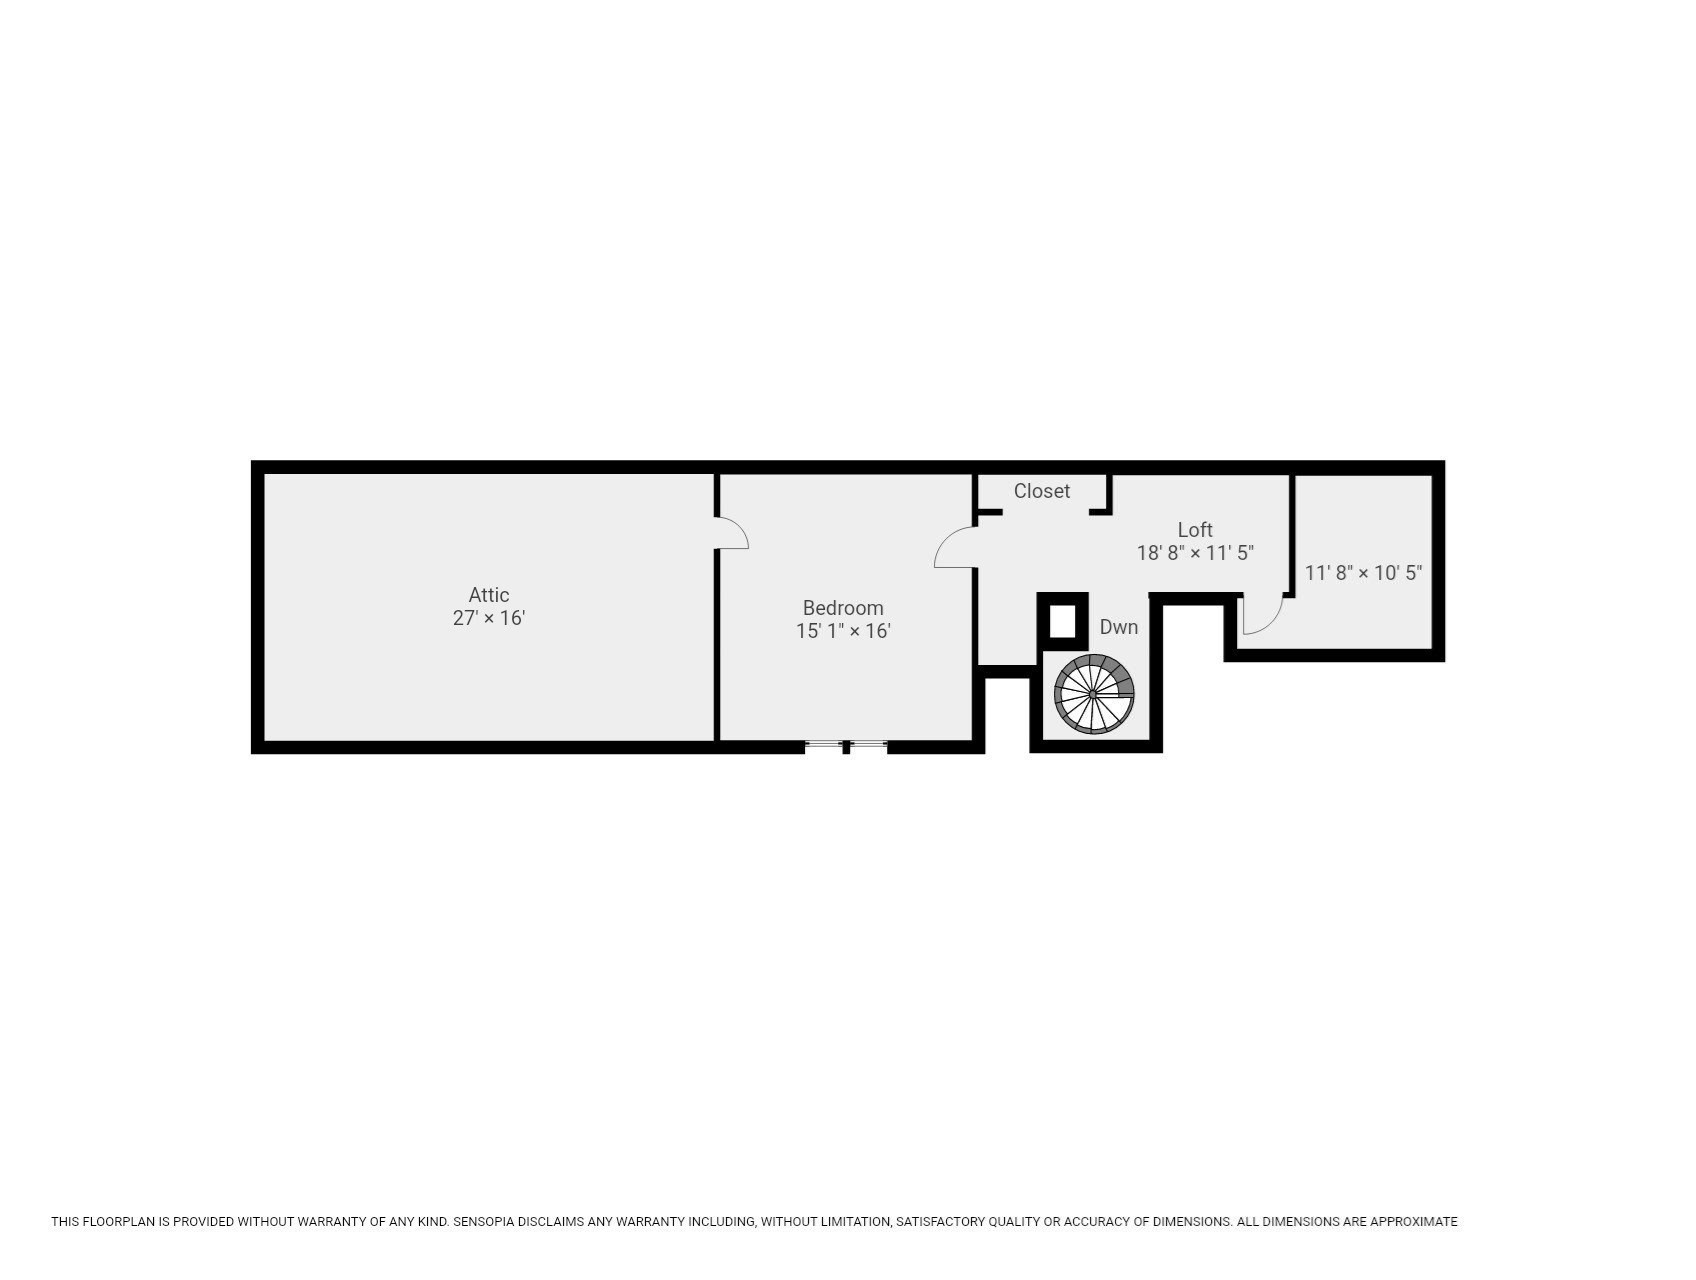
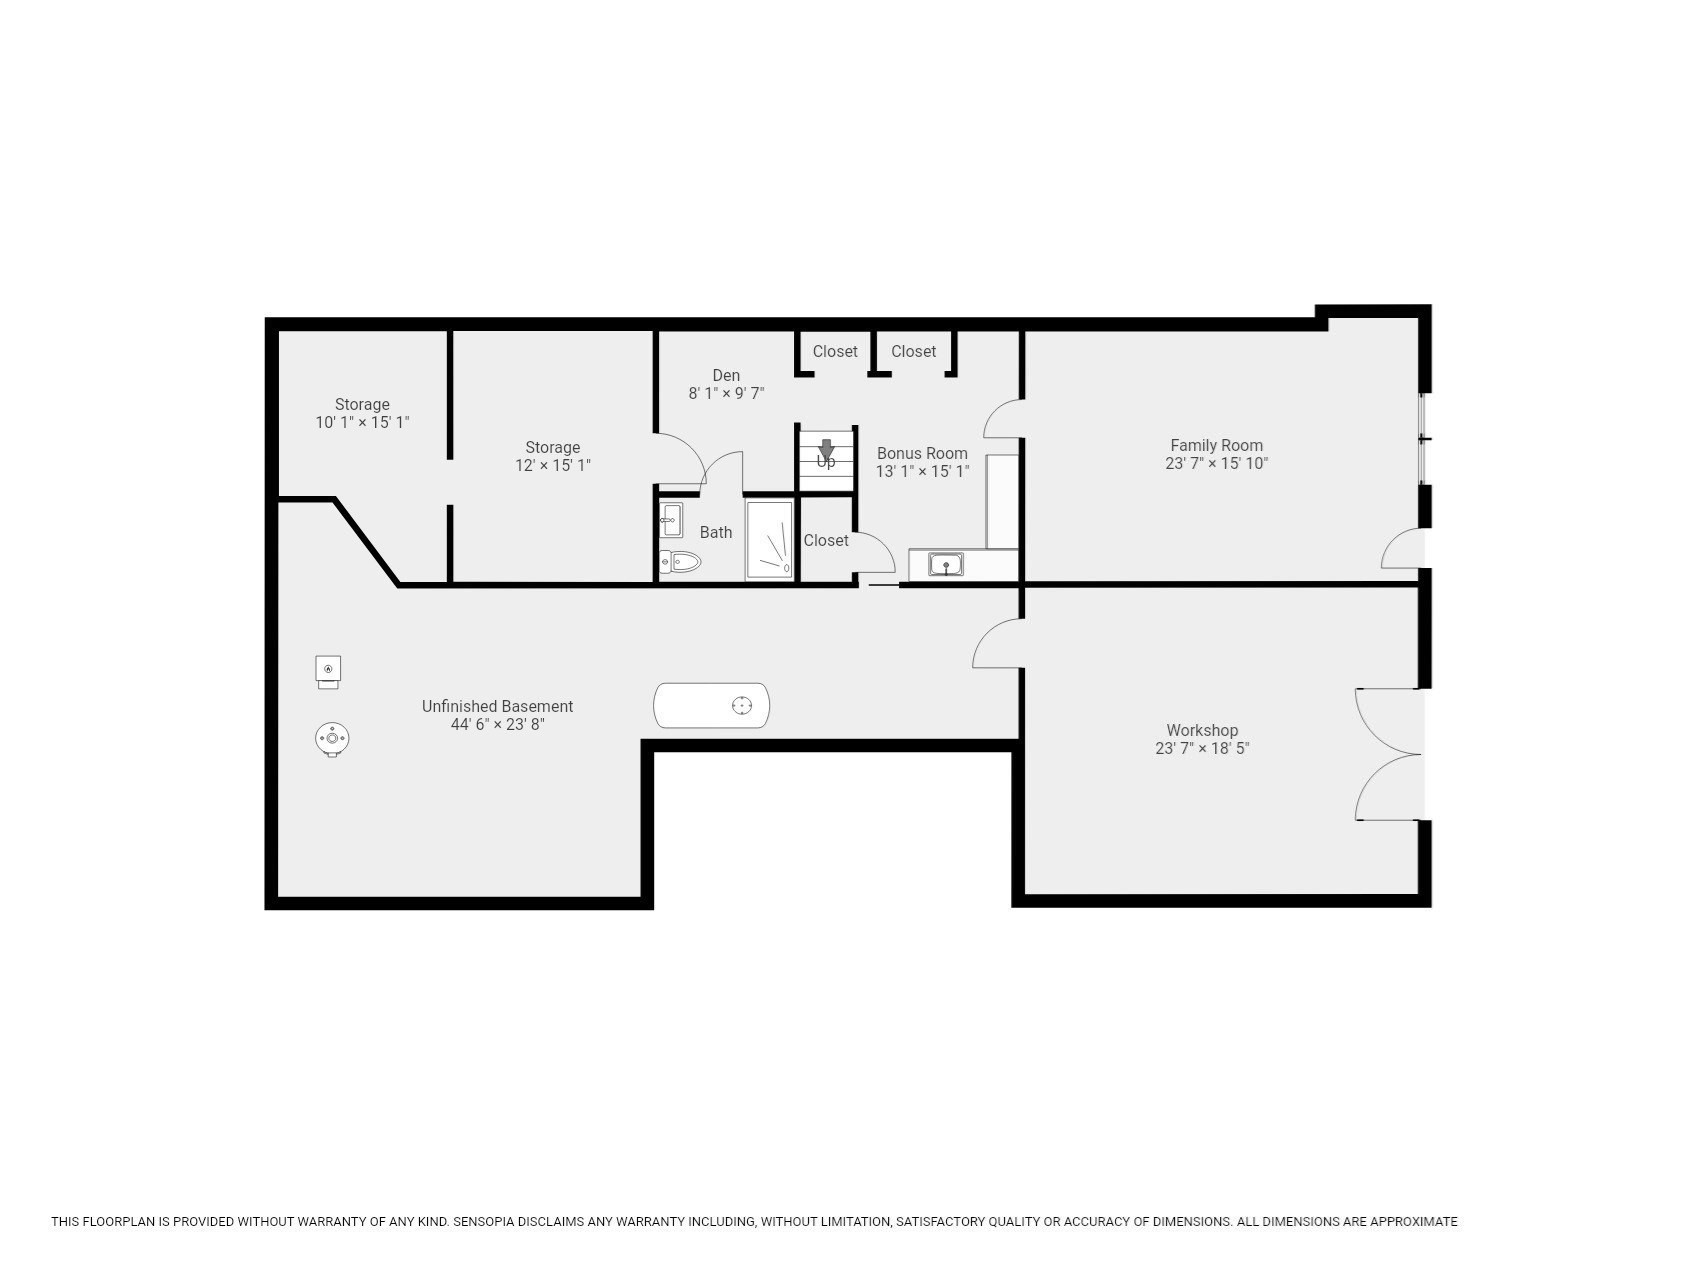
Captivating views of Ramshorn Pond set the stage for this impressive oversized ranch, offering 4 bedrooms, 3 full baths and a spacious, thoughtfully designed interior. The expansive kitchen is a standout, featuring a dramatic vaulted beamed ceiling, center island, dining area, recessed lighting and slider opening to a deck where you can enjoy the picturesque surroundings. The sunken living room is equally inviting, with a fireplace and walls of windows framing the beautiful water views. The generous primary suite offers its own private deck overlooking the pond, a dressing room, ample closet space, and an en-suite bath with Jacuzzi spa tub. New luxury vinyl plank flooring extends throughout the majority of the home, creating a fresh, cohesive feel. Finished attic space provides an additional bedroom, while the lower level features a spacious family room and full bath, offering exceptional versatility. A striking stone entry with double doors creates a memorable first impression, while two driveways provide ample off-street parking. With its generous living spaces, flexible floor plan, and stunning views of Ramshorn Pond, this exceptional Millbury home offers a truly special setting.
Details
| MLS # | 73569524 |
|---|---|
| Listing Type | For Sale |
| Style | House |
| Sub-Type | Resale |
| Status | Active |
| Year | 1966 |
| Days On Site | 82 |
| Listing Provided By | RE/MAX Partners | The Paramount Group |
Features
| Bed(s) | 4 |
|---|---|
| Bath(s) | 3 Total |
| SQ Feet | 2,538 |
| Basement | Y |
| Zoning | RES |
| Acreage | 1.01 |
| Property View | Yes |
Interior
| Rooms Total | 8 |
|---|---|
| Cooling Yes / No | Yes |
| Cooling | Heat Pump |
| Heating Yes / No | Yes |
| Heating | Baseboard, Heat Pump, Oil |
| Interior Features | Bathroom - Full, Bathroom - With Shower Stall, Bonus Room, Bathroom |
| Appliances | Range, Dishwasher, Microwave, Refrigerator |
| Fireplace Features | Living Room |
| Fireplaces Total | 1 |
| Fireplace Yes / No | Yes |
| Flooring | Tile, Carpet, Flooring - Wall to Wall Carpet |
Exterior
| Exterior Features | Deck - Wood |
|---|---|
| Roof | Shingle |
| Construction Materials | Frame |
| Foundation Details | Concrete Perimeter |
Parking
| Garage Yes / No | No |
|---|---|
| Parking Features | Paved Drive, Off Street, Paved |
| Open Parking Yes / No | Yes |
Utilities
| Utilities | for Electric Range, for Electric Dryer, Washer Hookup |
|---|---|
| Sewer | Private Sewer |
| Electric | Circuit Breakers |
Taxes
| Tax Annual Amount | 10577 |
|---|---|
| Tax Assessed Value | 821800 |
| Tax Year | 2026 |
Location
| Senior Community Yes / No | No |
|---|
Area Information
| State | MA |
|---|---|
| County | Worcester |
| City | Millbury |
| Zip Code | 01527 |
| Area | Worcester |
| Listing VS Median (in 01527) | |
Price: $674,900 low | high Med: $425,000 sqft: 2,538 low | high Med: 1,320 $ / sqft: $266 low | high Med: $322 On site: 82 low | high Med: 85 | |
Market Activity 01527
Request a showing
Request a showing
Contact
Learn More About This Property

| State | MA |
|---|---|
| County | Worcester |
| City | Millbury |
| Zip Code | 01527 |
| Area | Worcester |
| Listing VS Median (in 01527) | |
Price: $674,900 low | high Med: $425,000 sqft: 2,538 low | high Med: 1,320 $ / sqft: $266 low | high Med: $322 On site: 82 low | high Med: 85 | |