
 New Listing
 In-Person: 11/21 12:00 PM - 2:00 PM

Description
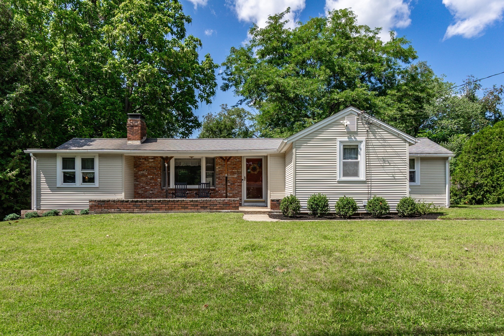
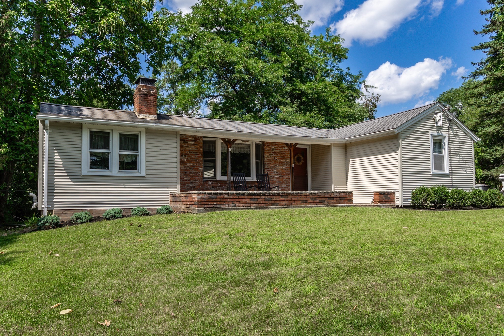
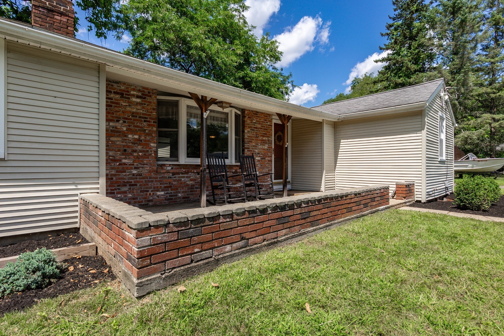
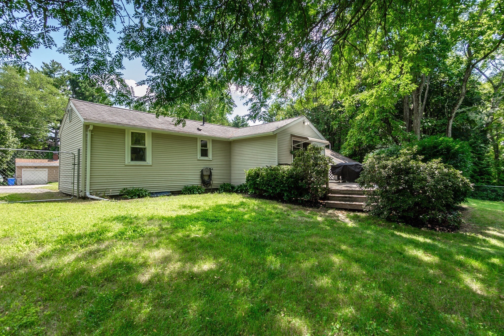
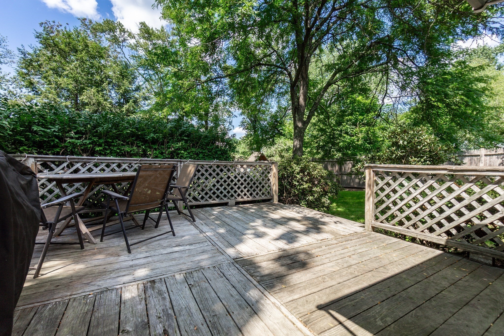
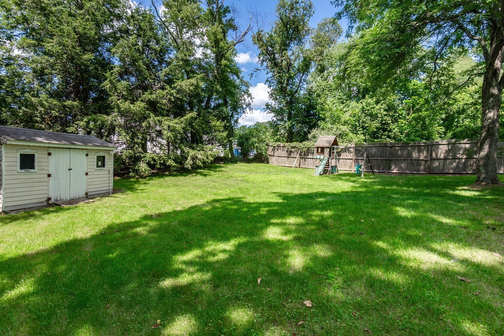
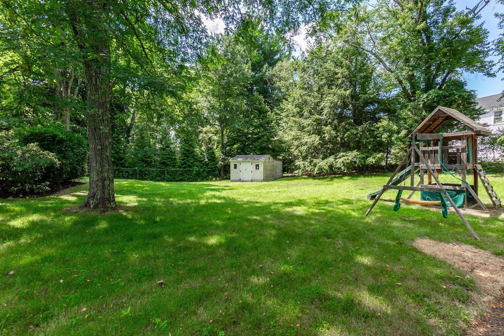
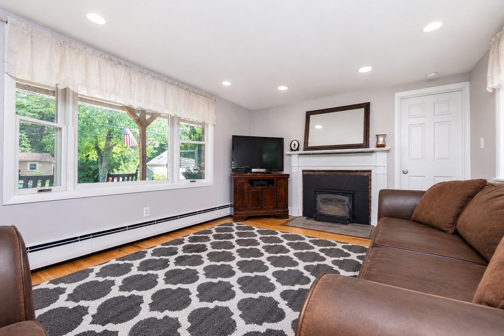
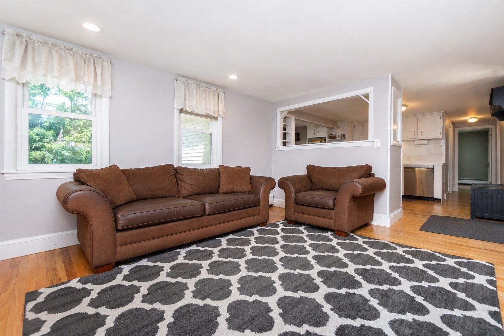
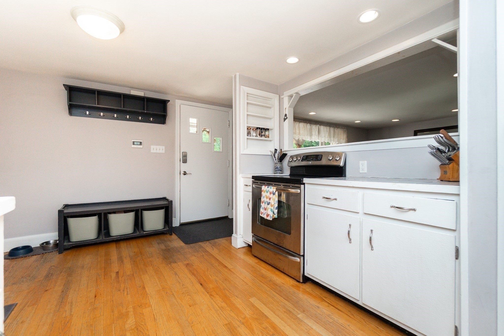
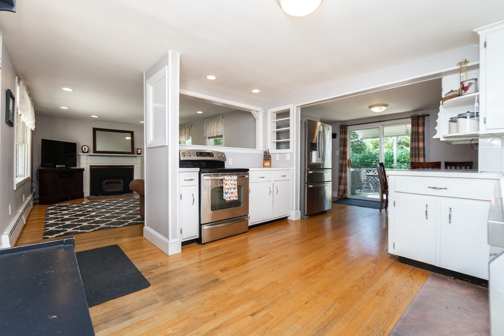
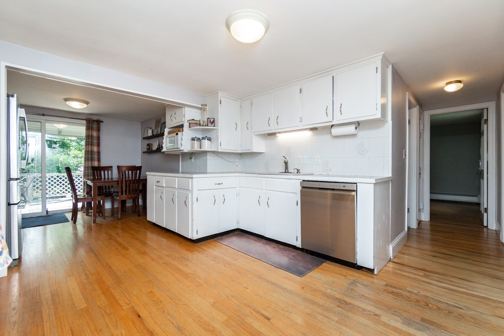
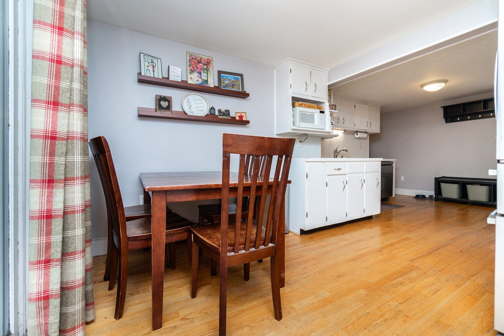
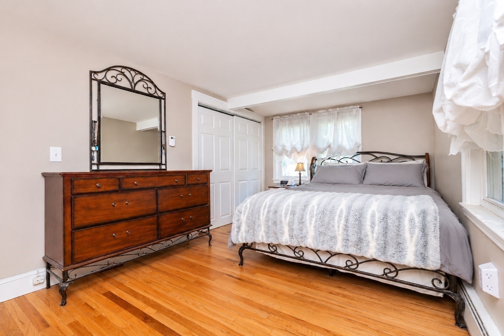
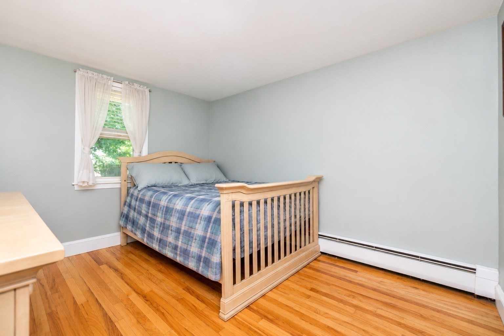
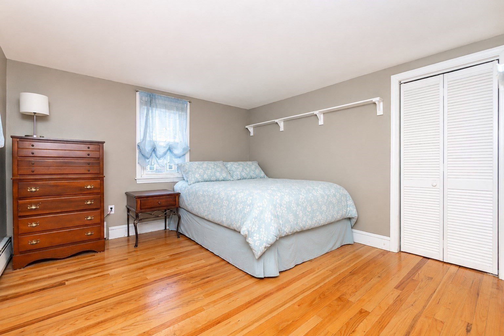
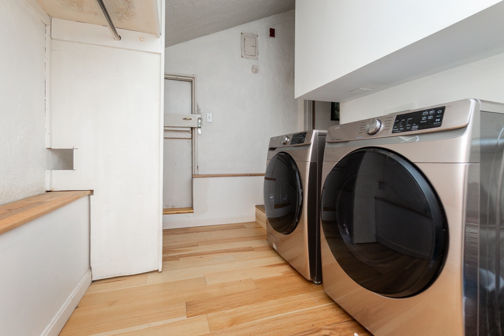
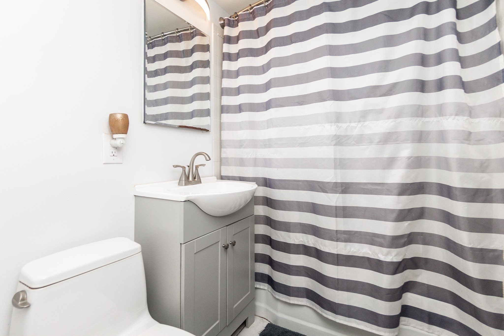
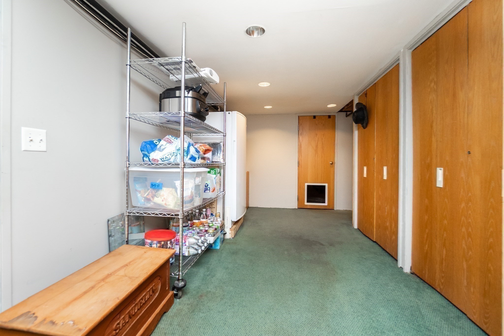
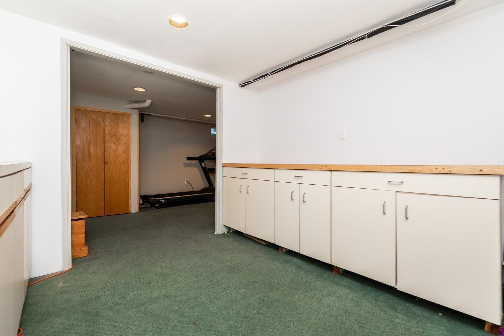
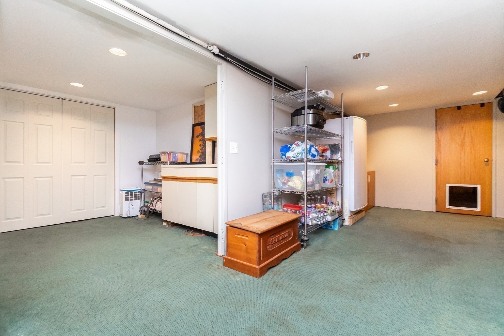
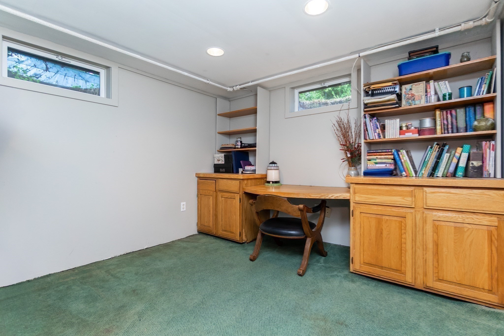
Welcome to 39 Dean Road! This inviting 3-bedroom ranch offers the comfort and convenience of single-level living in the desirable town of Holliston. With 1,120 square feet of living space, the home features a functional floor plan, plenty of natural light, and opportunities to make it your own. The partially finished basement offers additional flexible space for a family room, home office, or recreation area. Situated on a generous 0.37-acre lot, the property provides plenty of outdoor space to enjoy. The sellers are currently installing a brand-new septic system at their expense, with final Board of Health approval and a Certificate of Compliance to be obtained prior to closing. Enjoy all that Holliston has to offer, including its charming downtown, local shops and restaurants, and the popular Upper Charles Rail Trail. With its convenient layout, additional living space, and desirable location, this home presents a wonderful opportunity to enjoy life in one of MetroWest's welcoming communities!
Details
| MLS # | 73602812 |
|---|---|
| Listing Type | For Sale |
| Style | House |
| Sub-Type | Resale |
| Status | Active |
| Year | 1951 |
| Listing Provided By | Century 21 The Real Estate Group | Claudene Gatewood |
Features
| Bed(s) | 3 |
|---|---|
| Bath(s) | 1 Total |
| SQ Feet | 1,120 |
| Basement | Y |
| Zoning | 40 |
| Acreage | 0.37 |
| Water Front | Yes |
Interior
| Rooms Total | 5 |
|---|---|
| Cooling Yes / No | No |
| Cooling | None |
| Heating Yes / No | Yes |
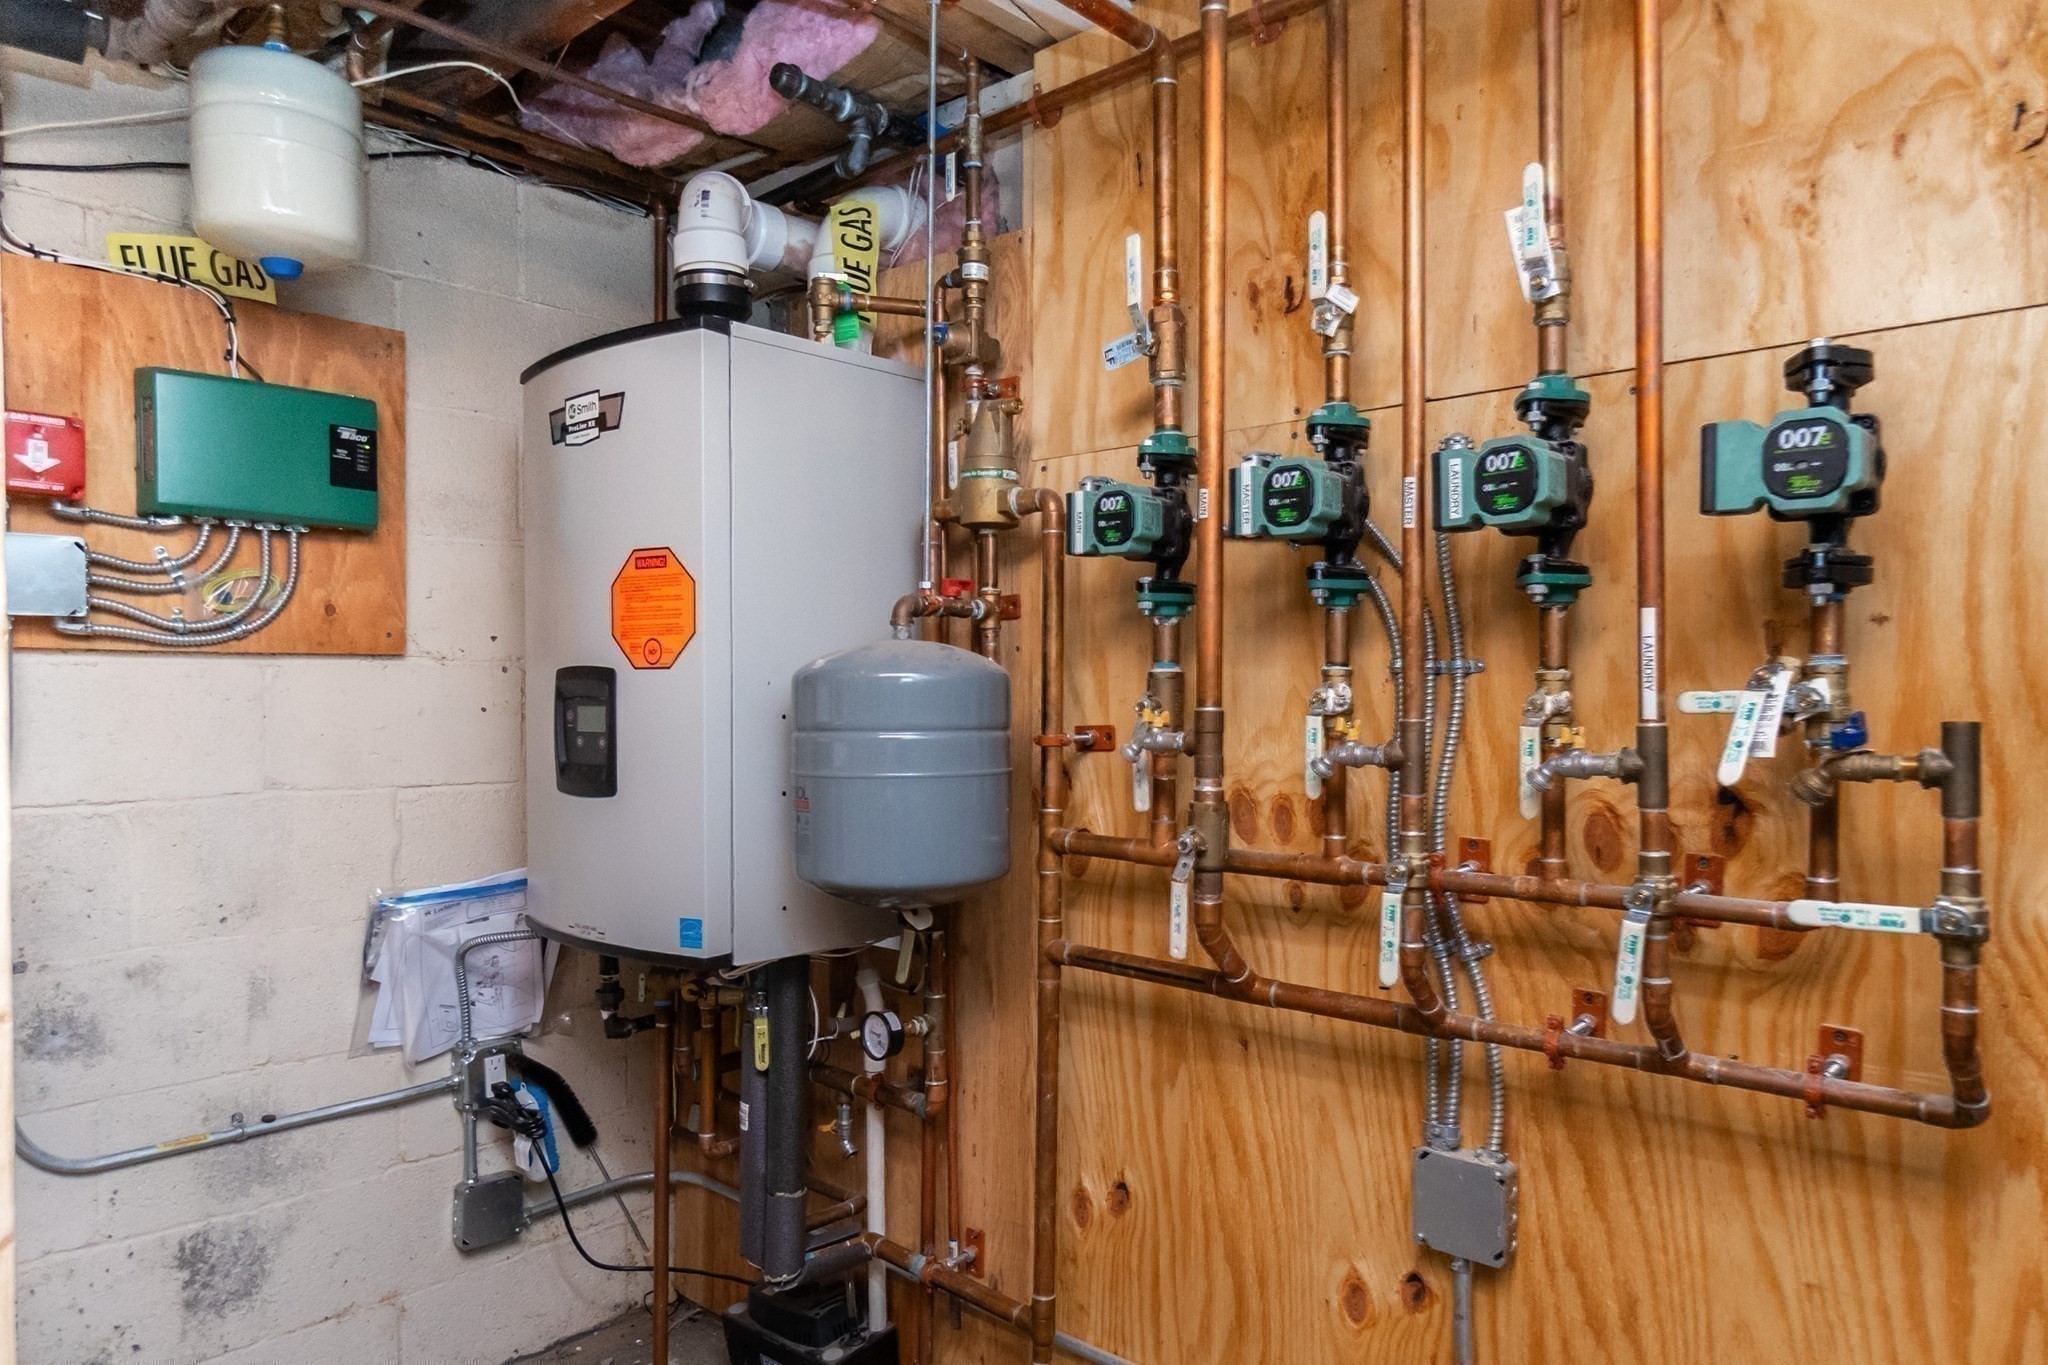
| Heating | Baseboard, Propane |
| Interior Features | Closet, Closet/Cabinets - Custom Built |
| Appliances | Water Heater, Range, Dishwasher, Washer, Dryer |
| Fireplace Features | Family Room, Living Room |
| Fireplaces Total | 1 |
| Fireplace Yes / No | Yes |
| Flooring | Hardwood, Flooring - Wall to Wall Carpet |
Exterior
| Exterior Features | Porch, Deck, Covered Patio/Deck, Storage, Fenced Yard |
|---|---|
| Roof | Shingle |
| Construction Materials | Frame, Brick |
| Foundation Details | Block |
| Lot Features | Wooded, Underground Storage Tank, Level |
| Fencing | Fenced |
Parking
| Garage Yes / No | No |
|---|---|
| Parking Features | Paved Drive, Paved |
| Open Parking Yes / No | Yes |
Utilities
| Sewer | Private Sewer |
|---|
Taxes
| Tax Annual Amount | 7025 |
|---|---|
| Tax Assessed Value | 479500 |
| Tax Year | 2025 |
Location
| Community Features | Shopping, Park, Walk/Jog Trails, Bike Path, Public School |
|---|---|
| Senior Community Yes / No | No |
Area Information
| State | MA |
|---|---|
| County | Middlesex |
| City | Holliston |
| Zip Code | 01746 |
| Area | East Holliston |
| School District | Holliston High |
| Elementary School | Placentino/Miller |
| High School | Holliston High |
| Listing VS Median (in 01746) | |
Price: $539,900 low | high Med: $699,000 sqft: 1,120 low | high Med: 3,162 $ / sqft: $482 low | high Med: $221 | |
Market Activity 01746
Request a showing
Request a showing
Contact
Learn More About This Property

| Open House |
|---|
| In-Person 11/21 12:00 PM - 2:00 PM |
| State | MA |
|---|---|
| County | Middlesex |
| City | Holliston |
| Zip Code | 01746 |
| Area | East Holliston |
| School District | Holliston High |
| Elementary School | Placentino/Miller |
| High School | Holliston High |
| Listing VS Median (in 01746) | |
Price: $539,900 low | high Med: $699,000 sqft: 1,120 low | high Med: 3,162 $ / sqft: $482 low | high Med: $221 | |