
 New Listing

Description
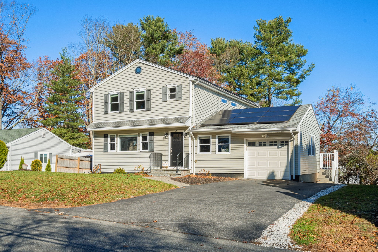
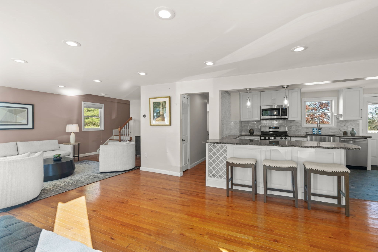
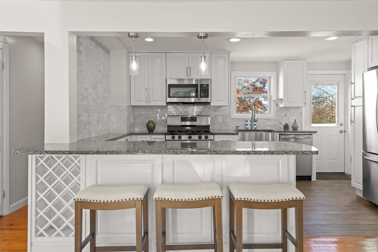
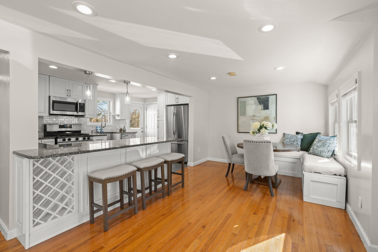
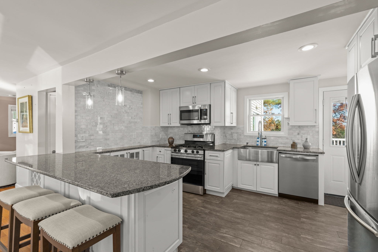
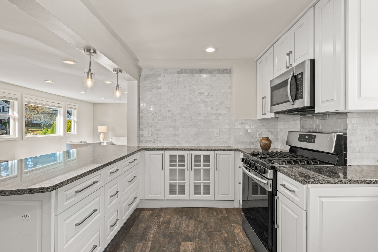
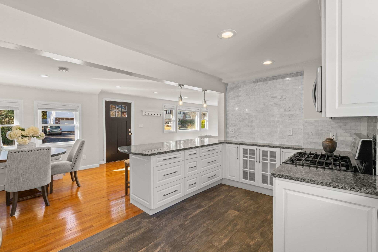
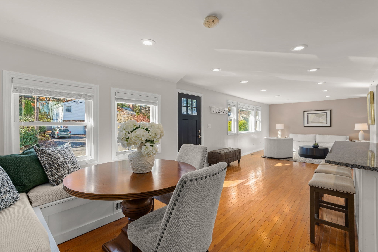
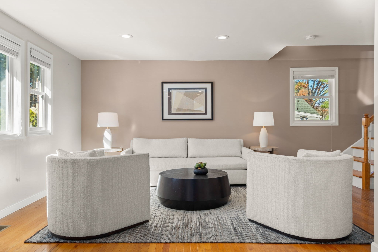
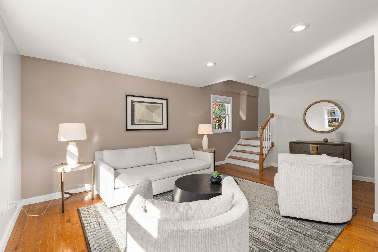
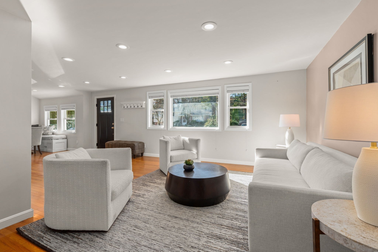
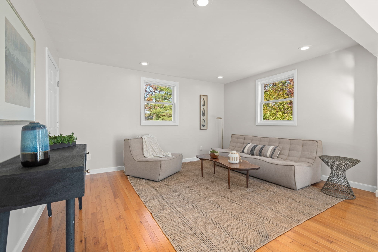
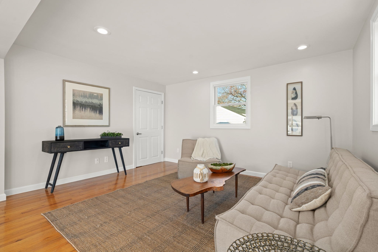
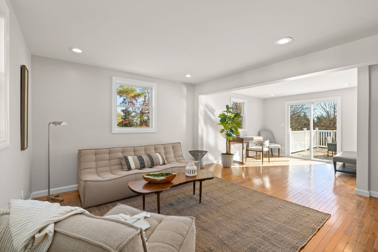
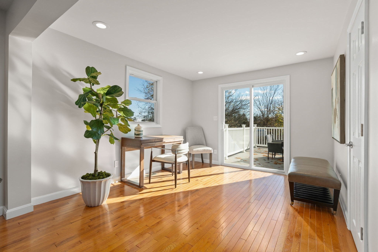
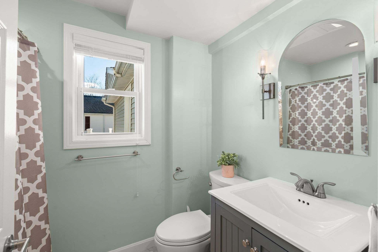
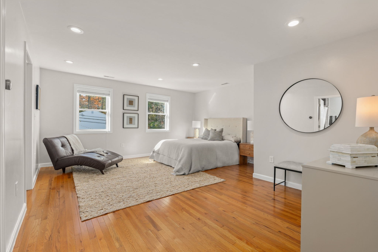
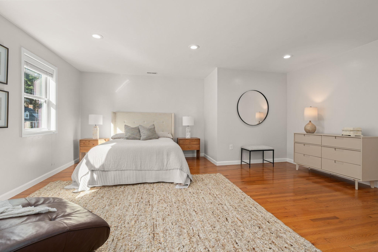
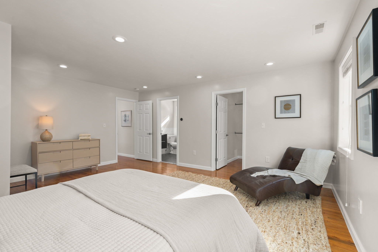
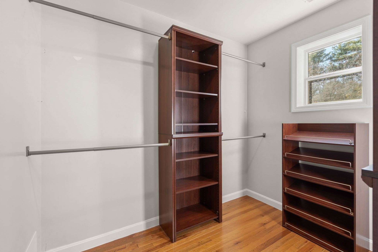
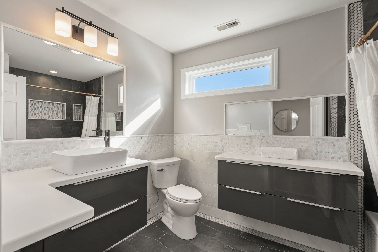
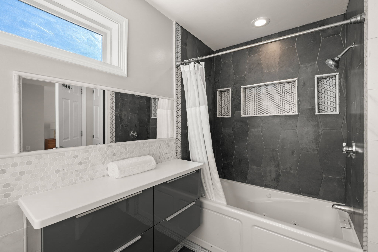
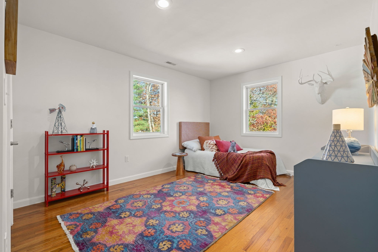
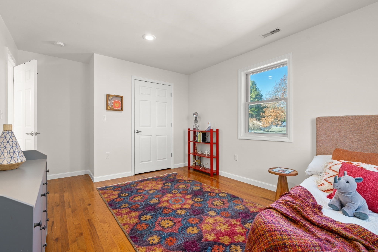
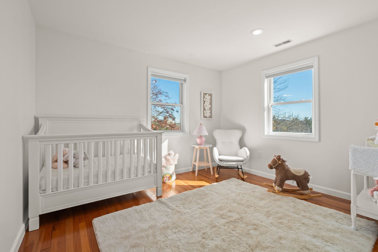
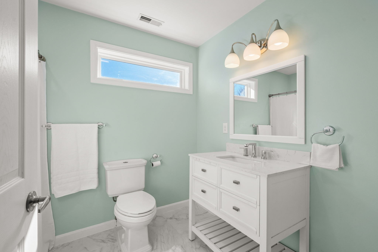
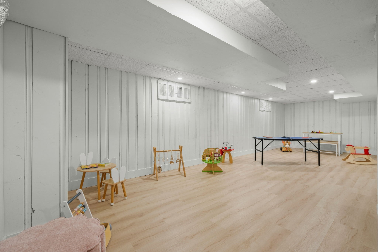
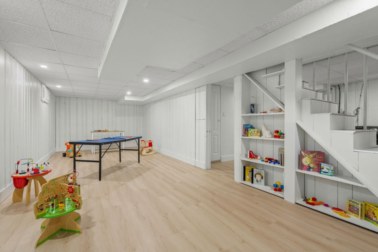
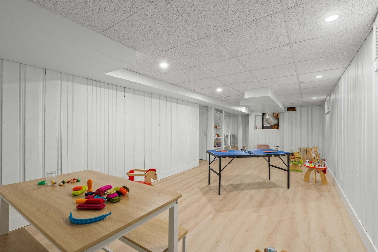
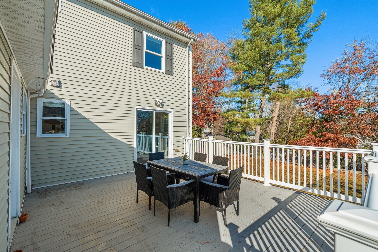
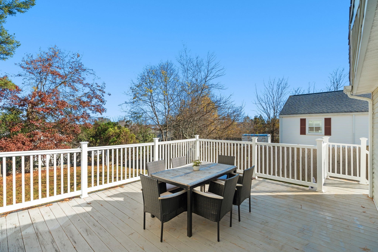
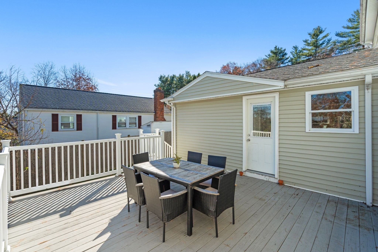
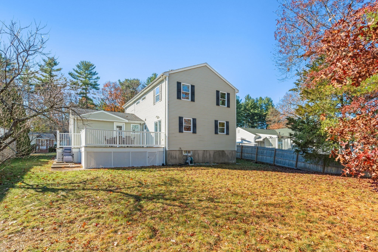
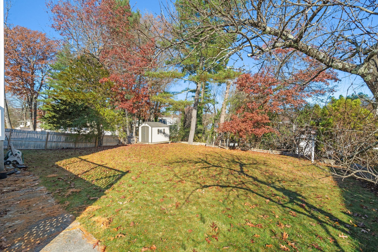
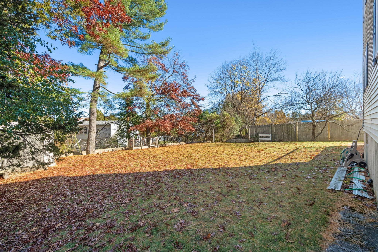
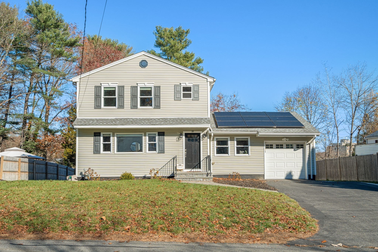
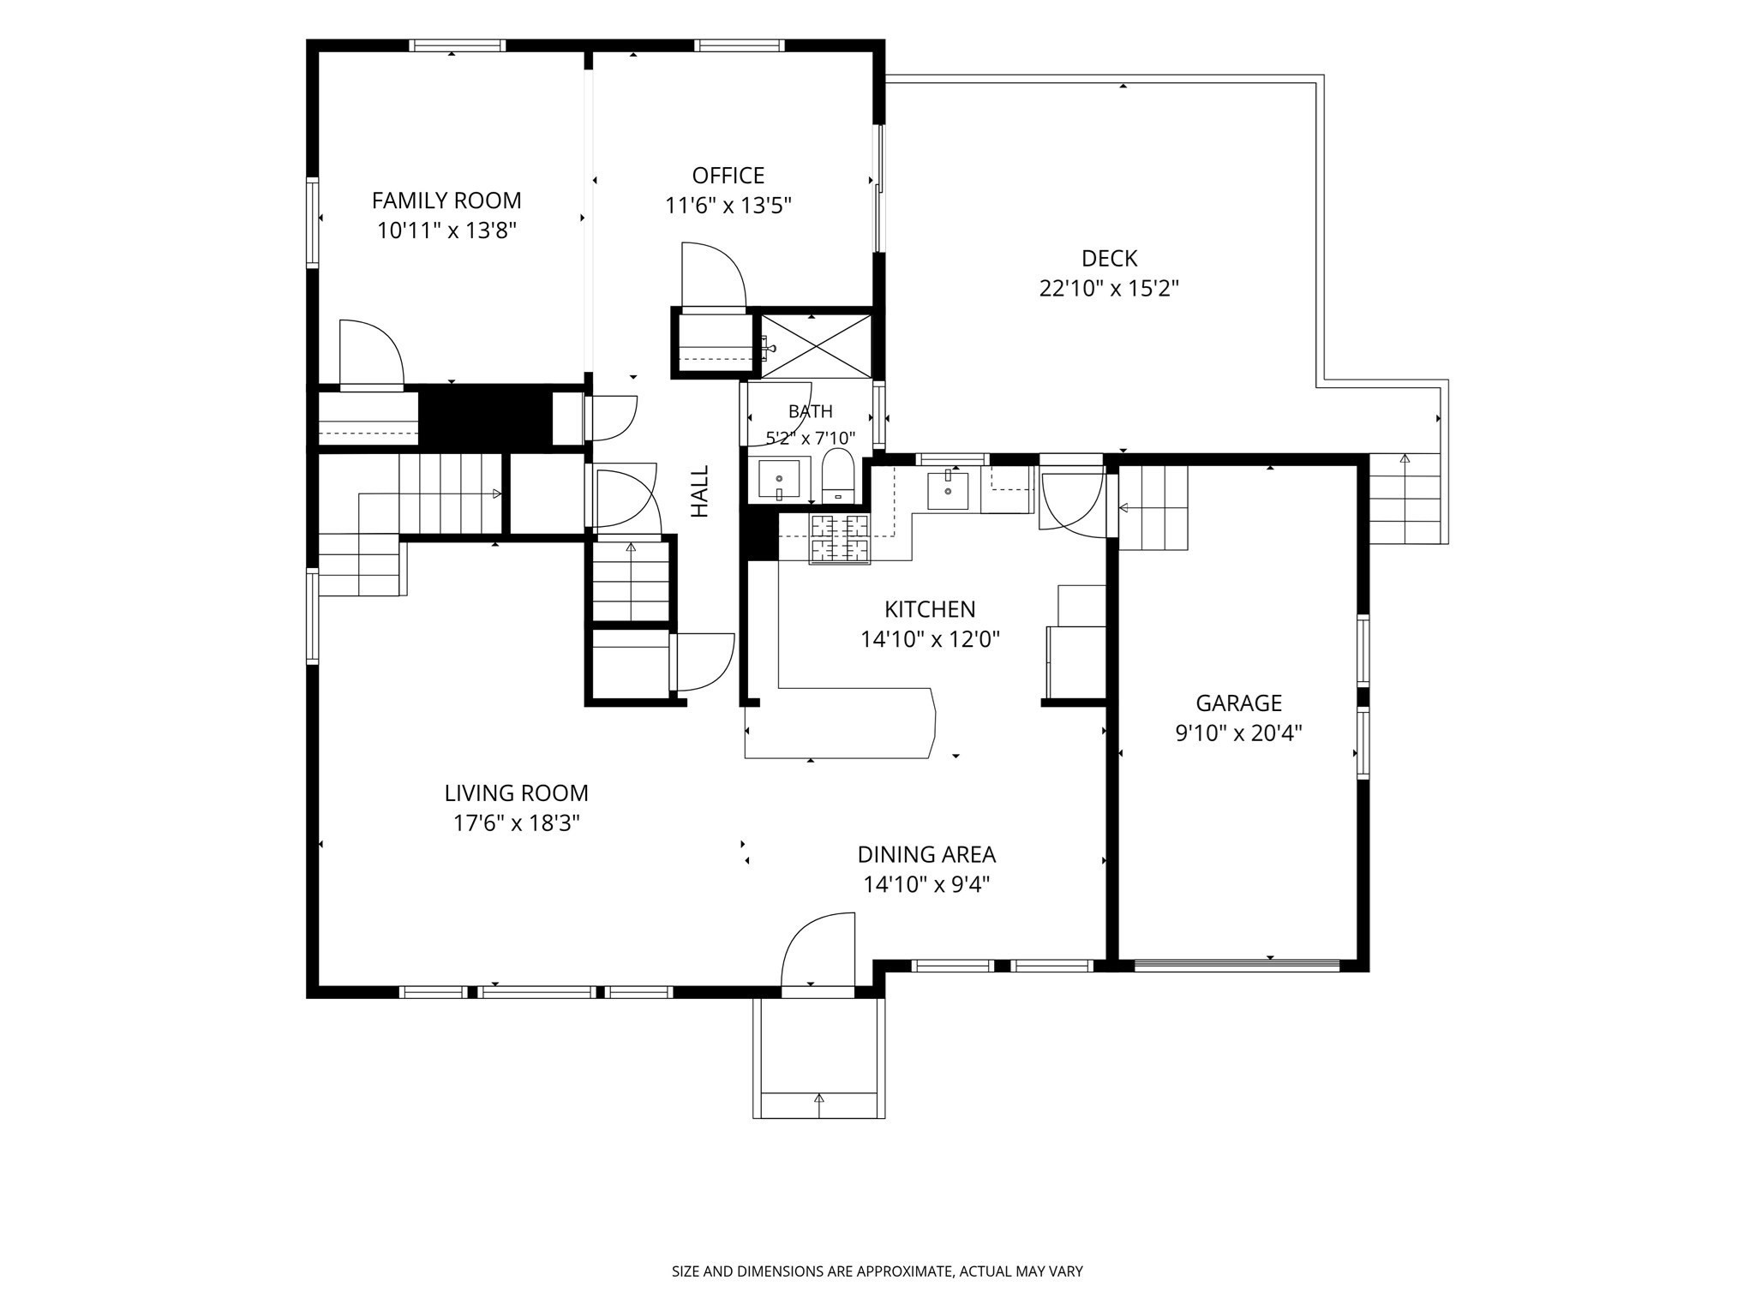
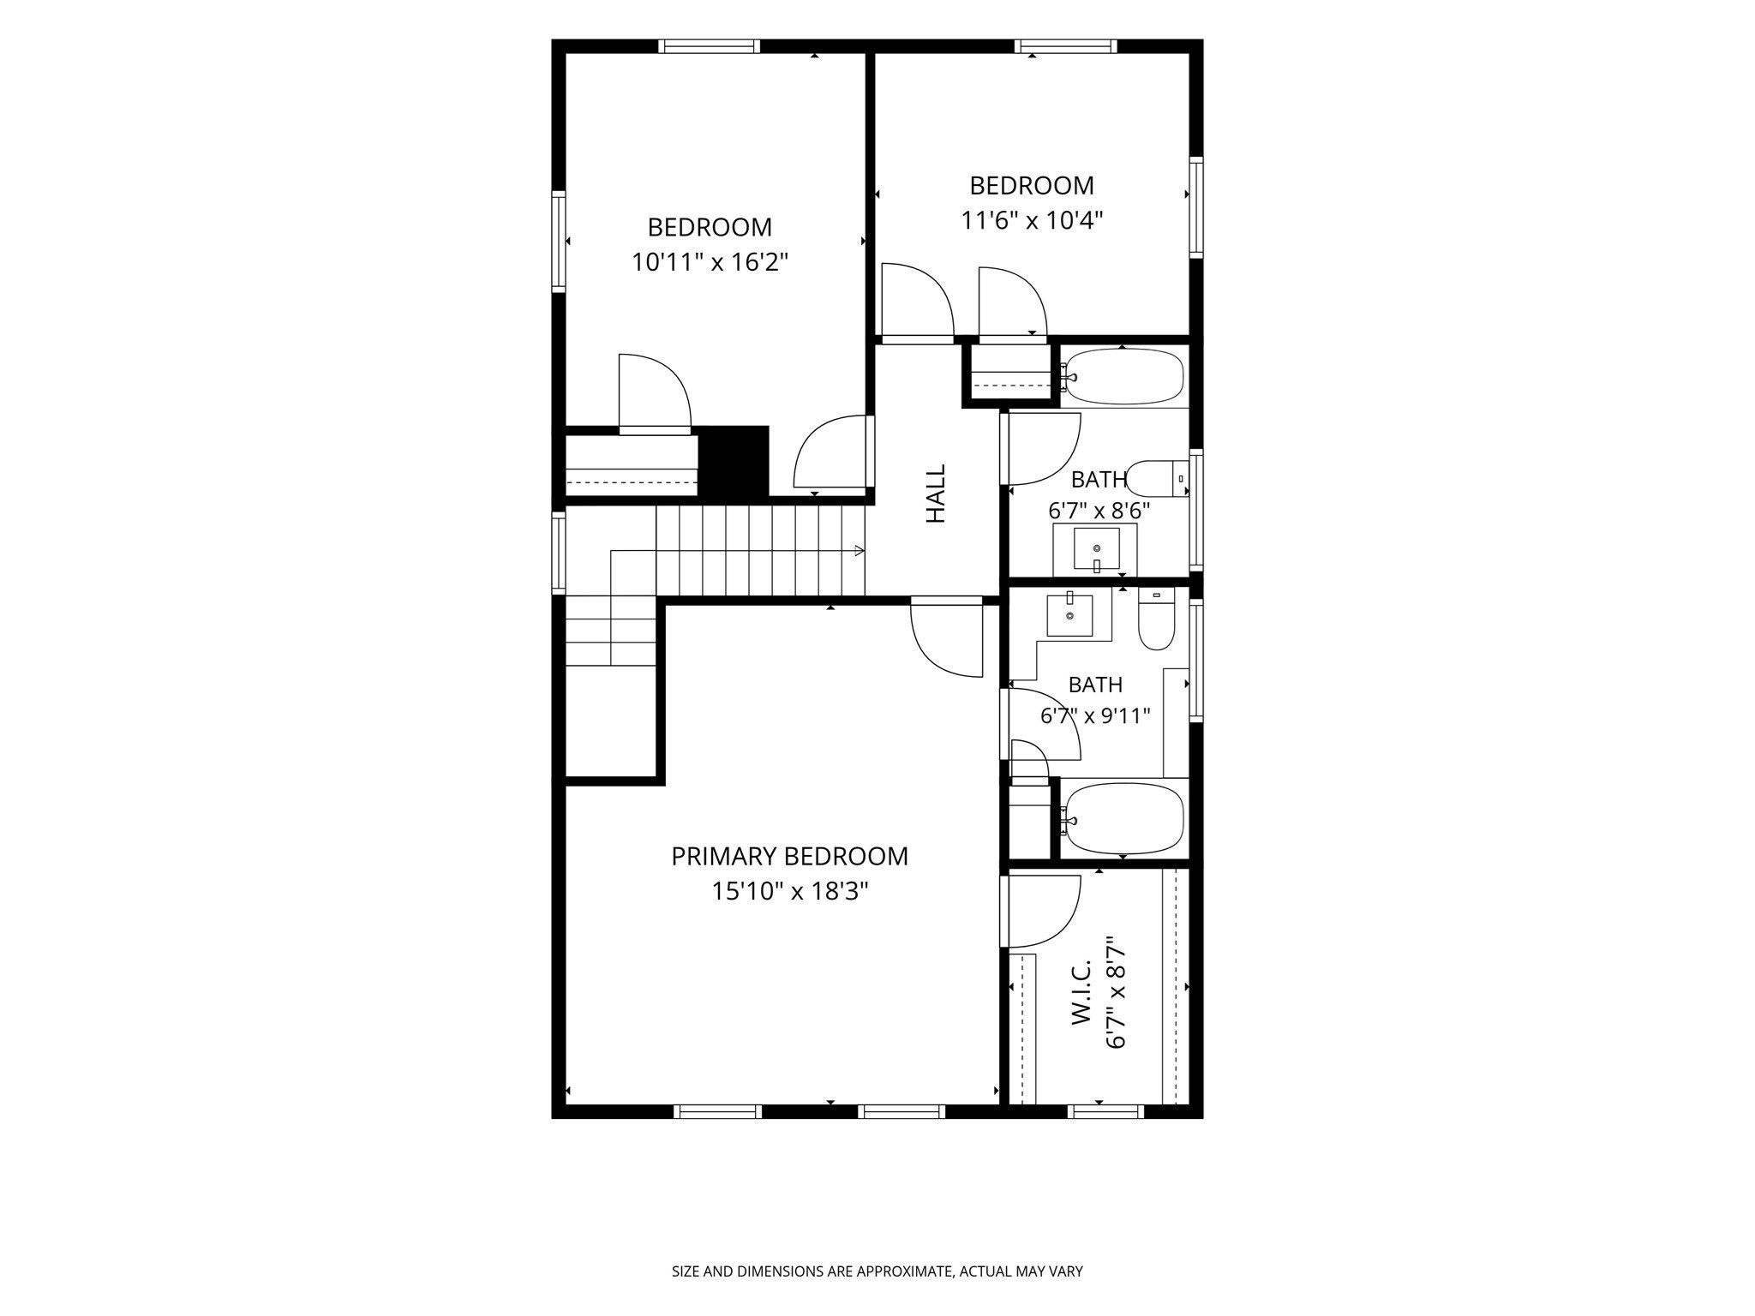
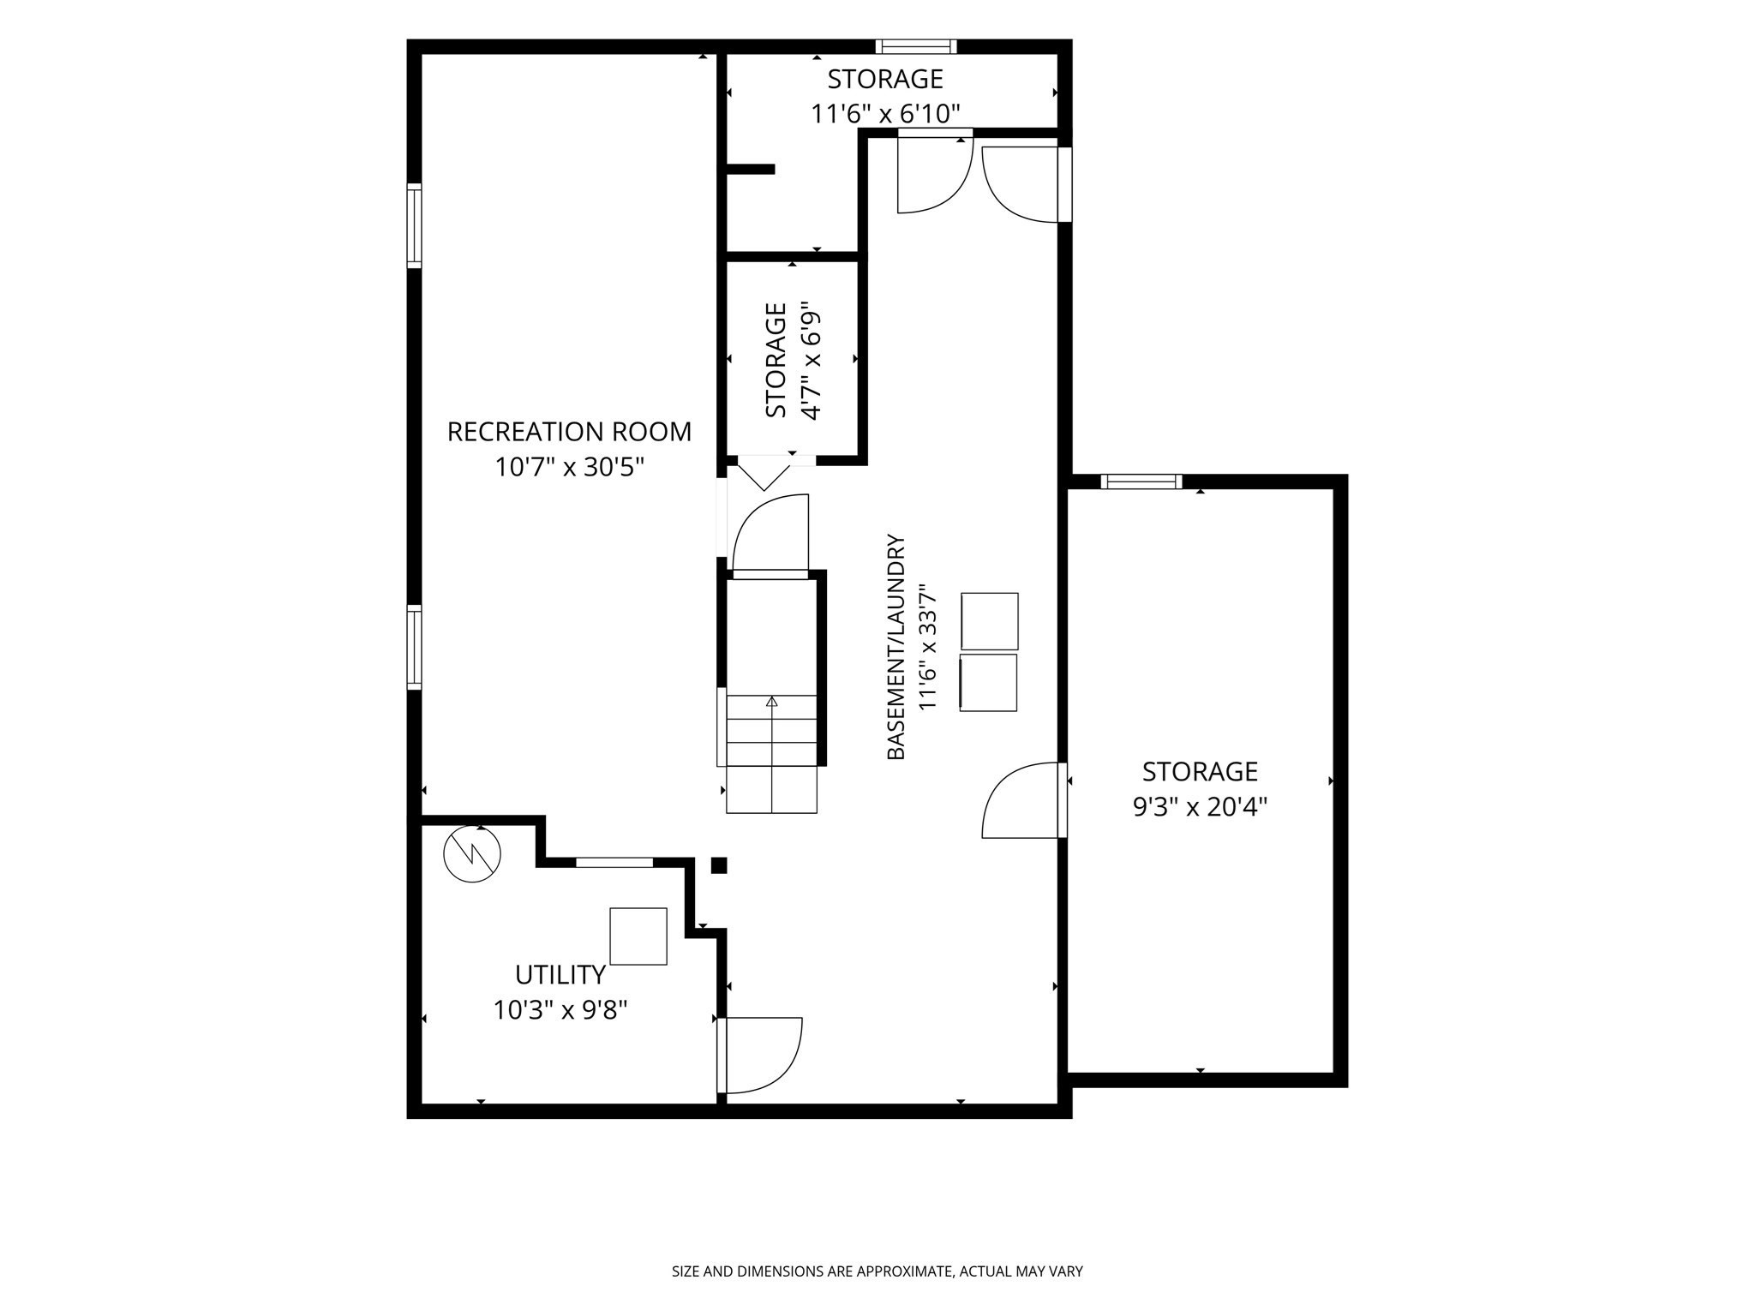
This updated and expanded Colonial sits in a lovely tree-lined neighborhood with easy access to several town centers and major highways. The bright, open-concept first floor flows seamlessly between living, dining, and kitchen. The kitchen is a standout, with white cabinetry, granite counters, stainless-steel appliances, and direct access to both the garage and deck. Enjoy casual meals at the peninsula or the built-in banquette. At the back of the house, a generous family room with a dedicated office area opens through sliders to the deck. The second floor has a spacious primary en-suite bedroom with walk-in closet and two additional bedrooms and bath. The lower level offers many options for playroom or gym, with lots of storage space and laundry. The yard is level and has a shed. Also nearby are Wilson Mountain Reservation with 200+ acres of trails, canoe/kayak launches on the Charles River, mall shopping at Legacy Place and University Station, major routes, and commuter rail to Boston, Providence, and NYC. Discover all that Dedham has to offer! Offer deadline Tuesday (11/17) at Noon.
Details
| MLS # | 73601801 |
|---|---|
| Listing Type | For Sale |
| Style | House |
| Sub-Type | Resale |
| Status | Active |
| Year | 1953 |
| Days On Site | 5 |
| Listing Provided By | Hope McDermott Real Estate | Hope McDermott |
Features
| Bed(s) | 3 |
|---|---|
| Bath(s) | 3 Total |
| SQ Feet | 2,735 |
| Garage | 1 |
| Basement | Y |
| Zoning | B |
| Acreage | 0.27 |
Interior
| Rooms Total | 7 |
|---|---|
| Cooling Yes / No | Yes |
| Cooling | Central Air |
| Heating Yes / No | Yes |
| Heating | Forced Air, Natural Gas |
| Interior Features | Play Room |
| Window Features | Insulated Windows |
| Appliances | Gas Water Heater, Range, Dishwasher, Disposal, Microwave, Refrigerator, Washer, Dryer |
| Fireplaces Total | 0 |
| Fireplace Yes / No | No |
| Flooring | Tile, Hardwood |
Exterior
| Exterior Features | Deck - Wood, Storage, Integrated Pest Management |
|---|---|
| Roof | Shingle |
| Construction Materials | Frame |
| Foundation Details | Concrete Perimeter |
Parking
| Garage Yes / No | Yes |
|---|---|
| Attached Garage Yes / No | Yes |
| Parking Features | Attached, Garage Faces Side, Paved Drive |
| Open Parking Yes / No | Yes |
Utilities
| Utilities | for Gas Range, for Gas Oven, for Gas Dryer |
|---|---|
| Sewer | Public Sewer |
| Electric | Circuit Breakers |
Taxes
| Tax Annual Amount | 10402 |
|---|---|
| Tax Assessed Value | 845700 |
| Tax Year | 2026 |
Location
| Community Features | Shopping, Park, Walk/Jog Trails, Medical Facility, Highway Access, Private School, Public School |
|---|---|
| Senior Community Yes / No | No |
Area Information
| State | MA |
|---|---|
| County | Norfolk |
| City | Dedham |
| Zip Code | 02026 |
| Area | Precinct One | Upper Dedham |
| School District | Dedham |
| Elementary School | Riverdale |
| High School | Dedham |
| Listing VS Median (in 02026) | |
Price: $939,000 low | high Med: $599,900 sqft: 2,735 low | high Med: 1,486 $ / sqft: $343 low | high Med: $404 On site: 5 low | high Med: 33 | |
Market Activity 02026
Request a showing
Request a showing
Contact
Learn More About This Property

| State | MA |
|---|---|
| County | Norfolk |
| City | Dedham |
| Zip Code | 02026 |
| Area | Precinct One | Upper Dedham |
| School District | Dedham |
| Elementary School | Riverdale |
| High School | Dedham |
| Listing VS Median (in 02026) | |
Price: $939,000 low | high Med: $599,900 sqft: 2,735 low | high Med: 1,486 $ / sqft: $343 low | high Med: $404 On site: 5 low | high Med: 33 | |