
Description
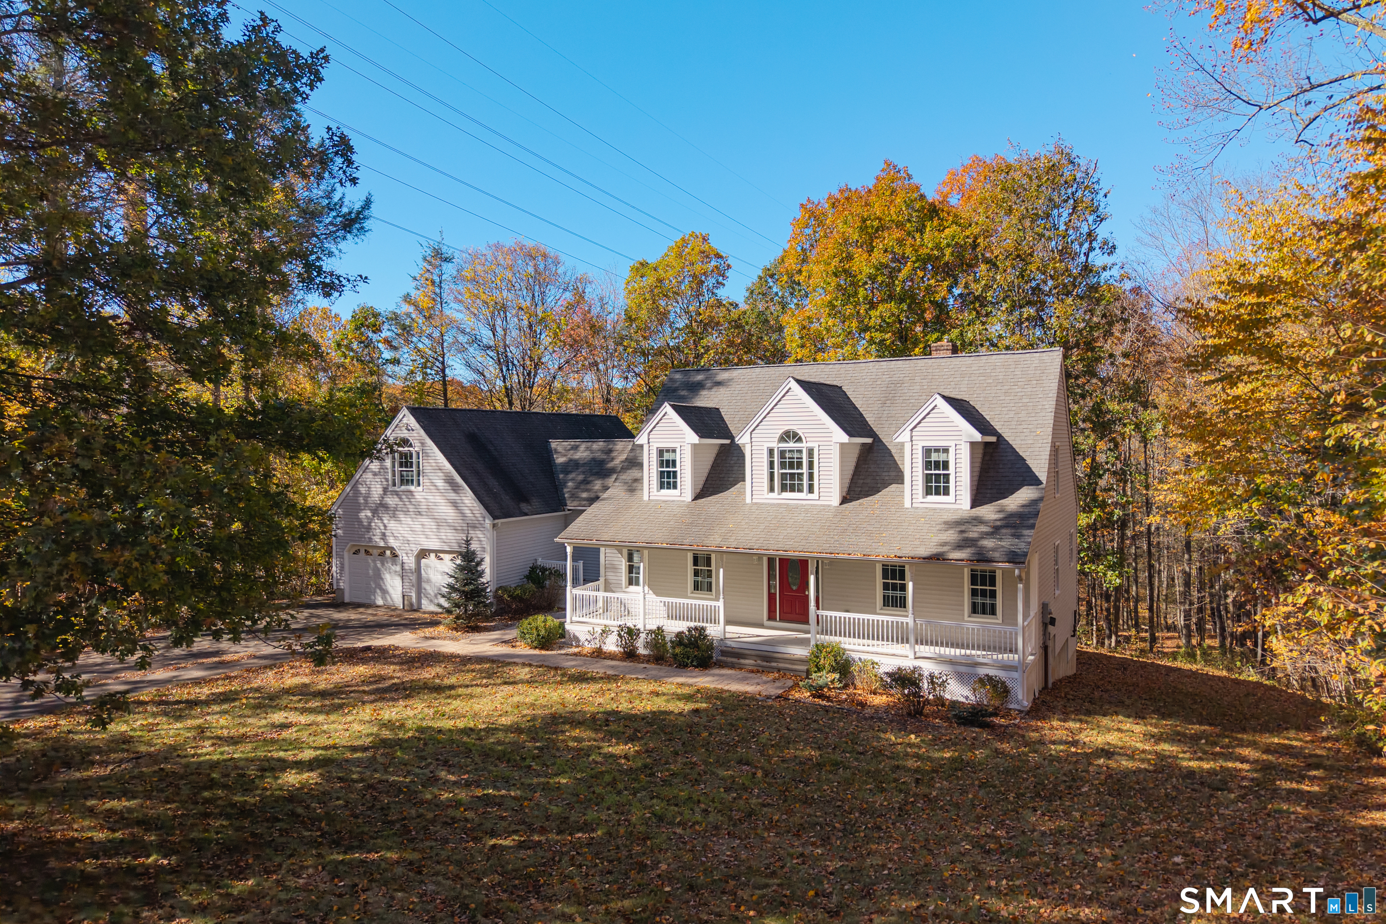
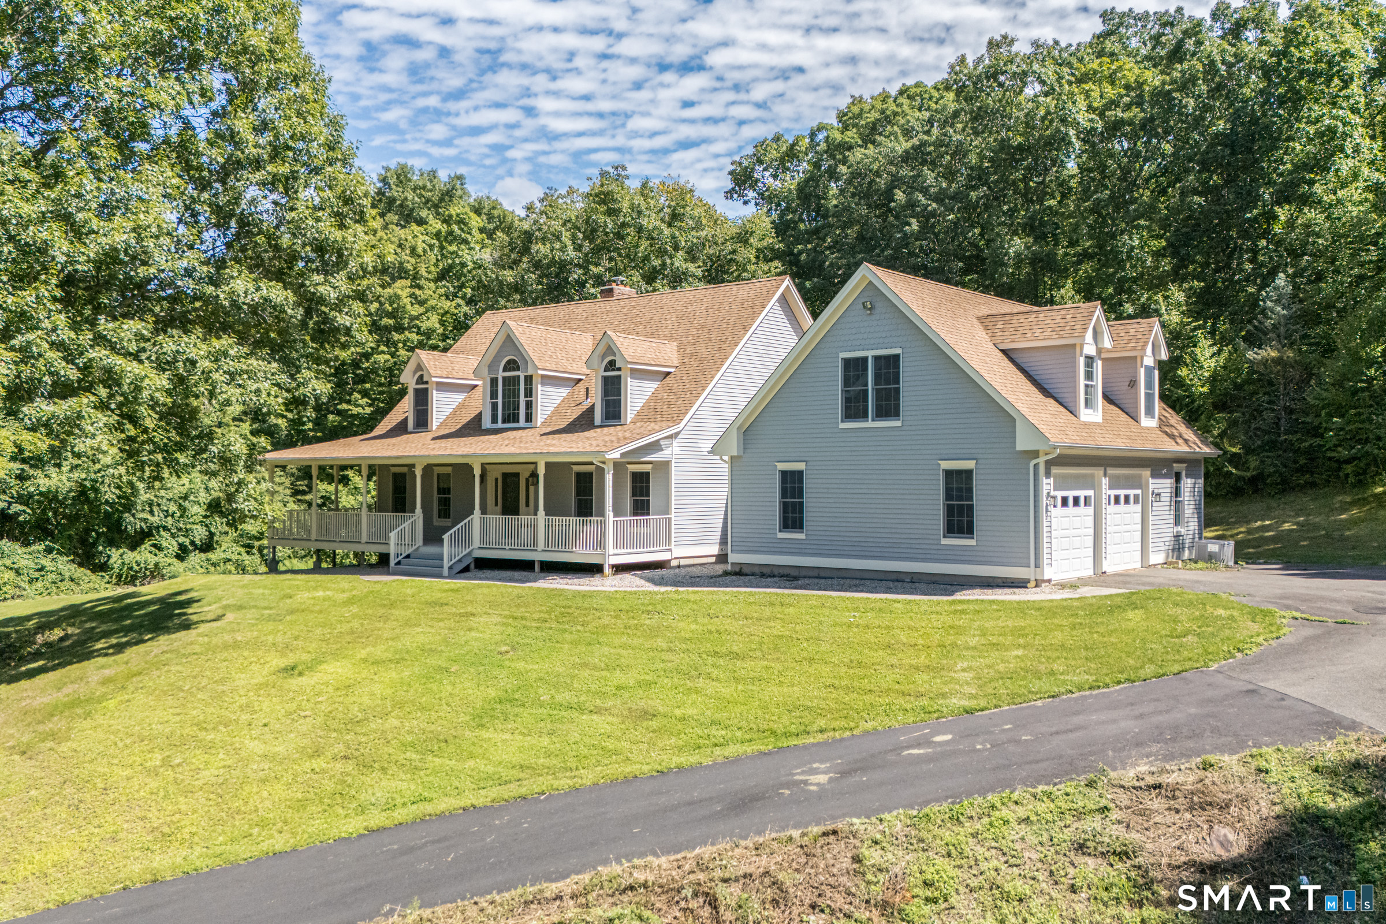
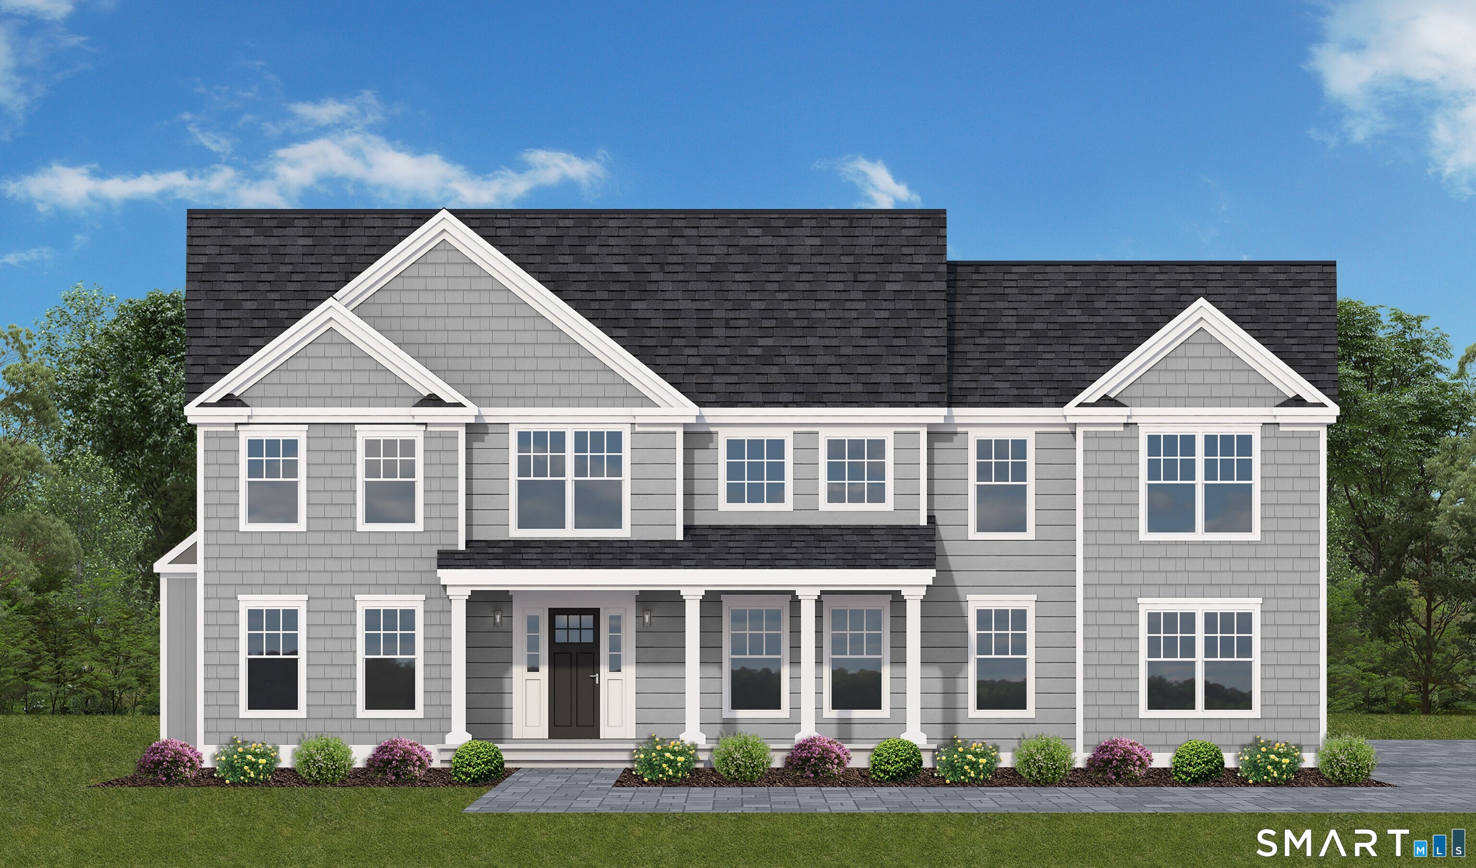
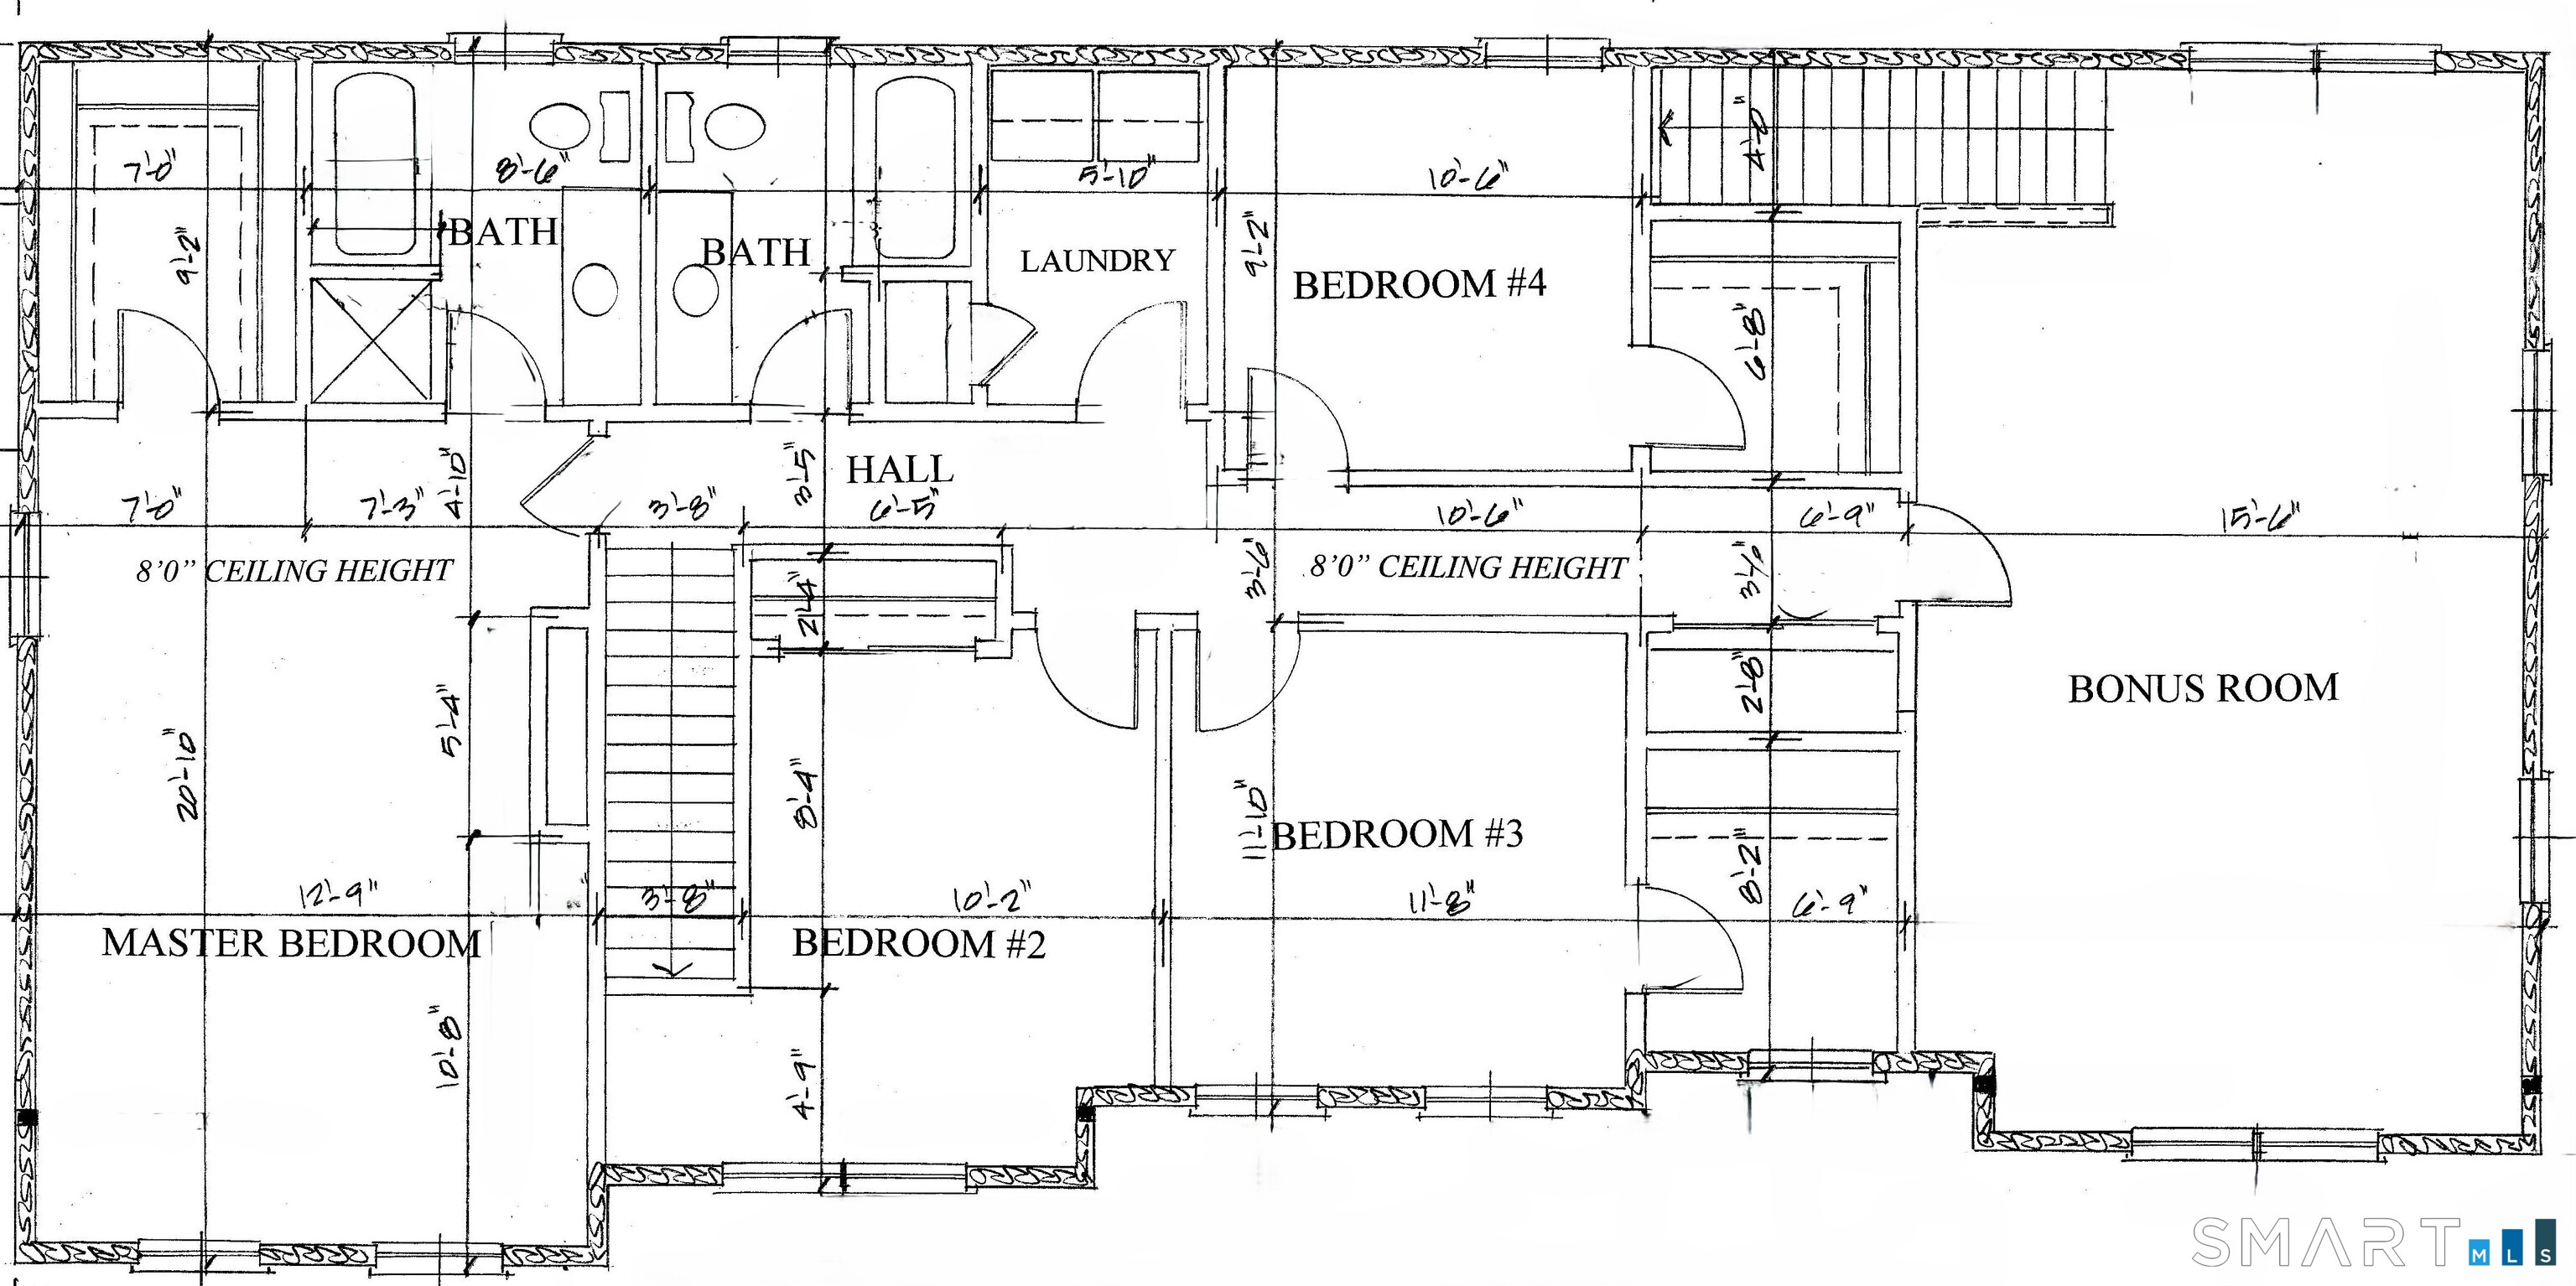
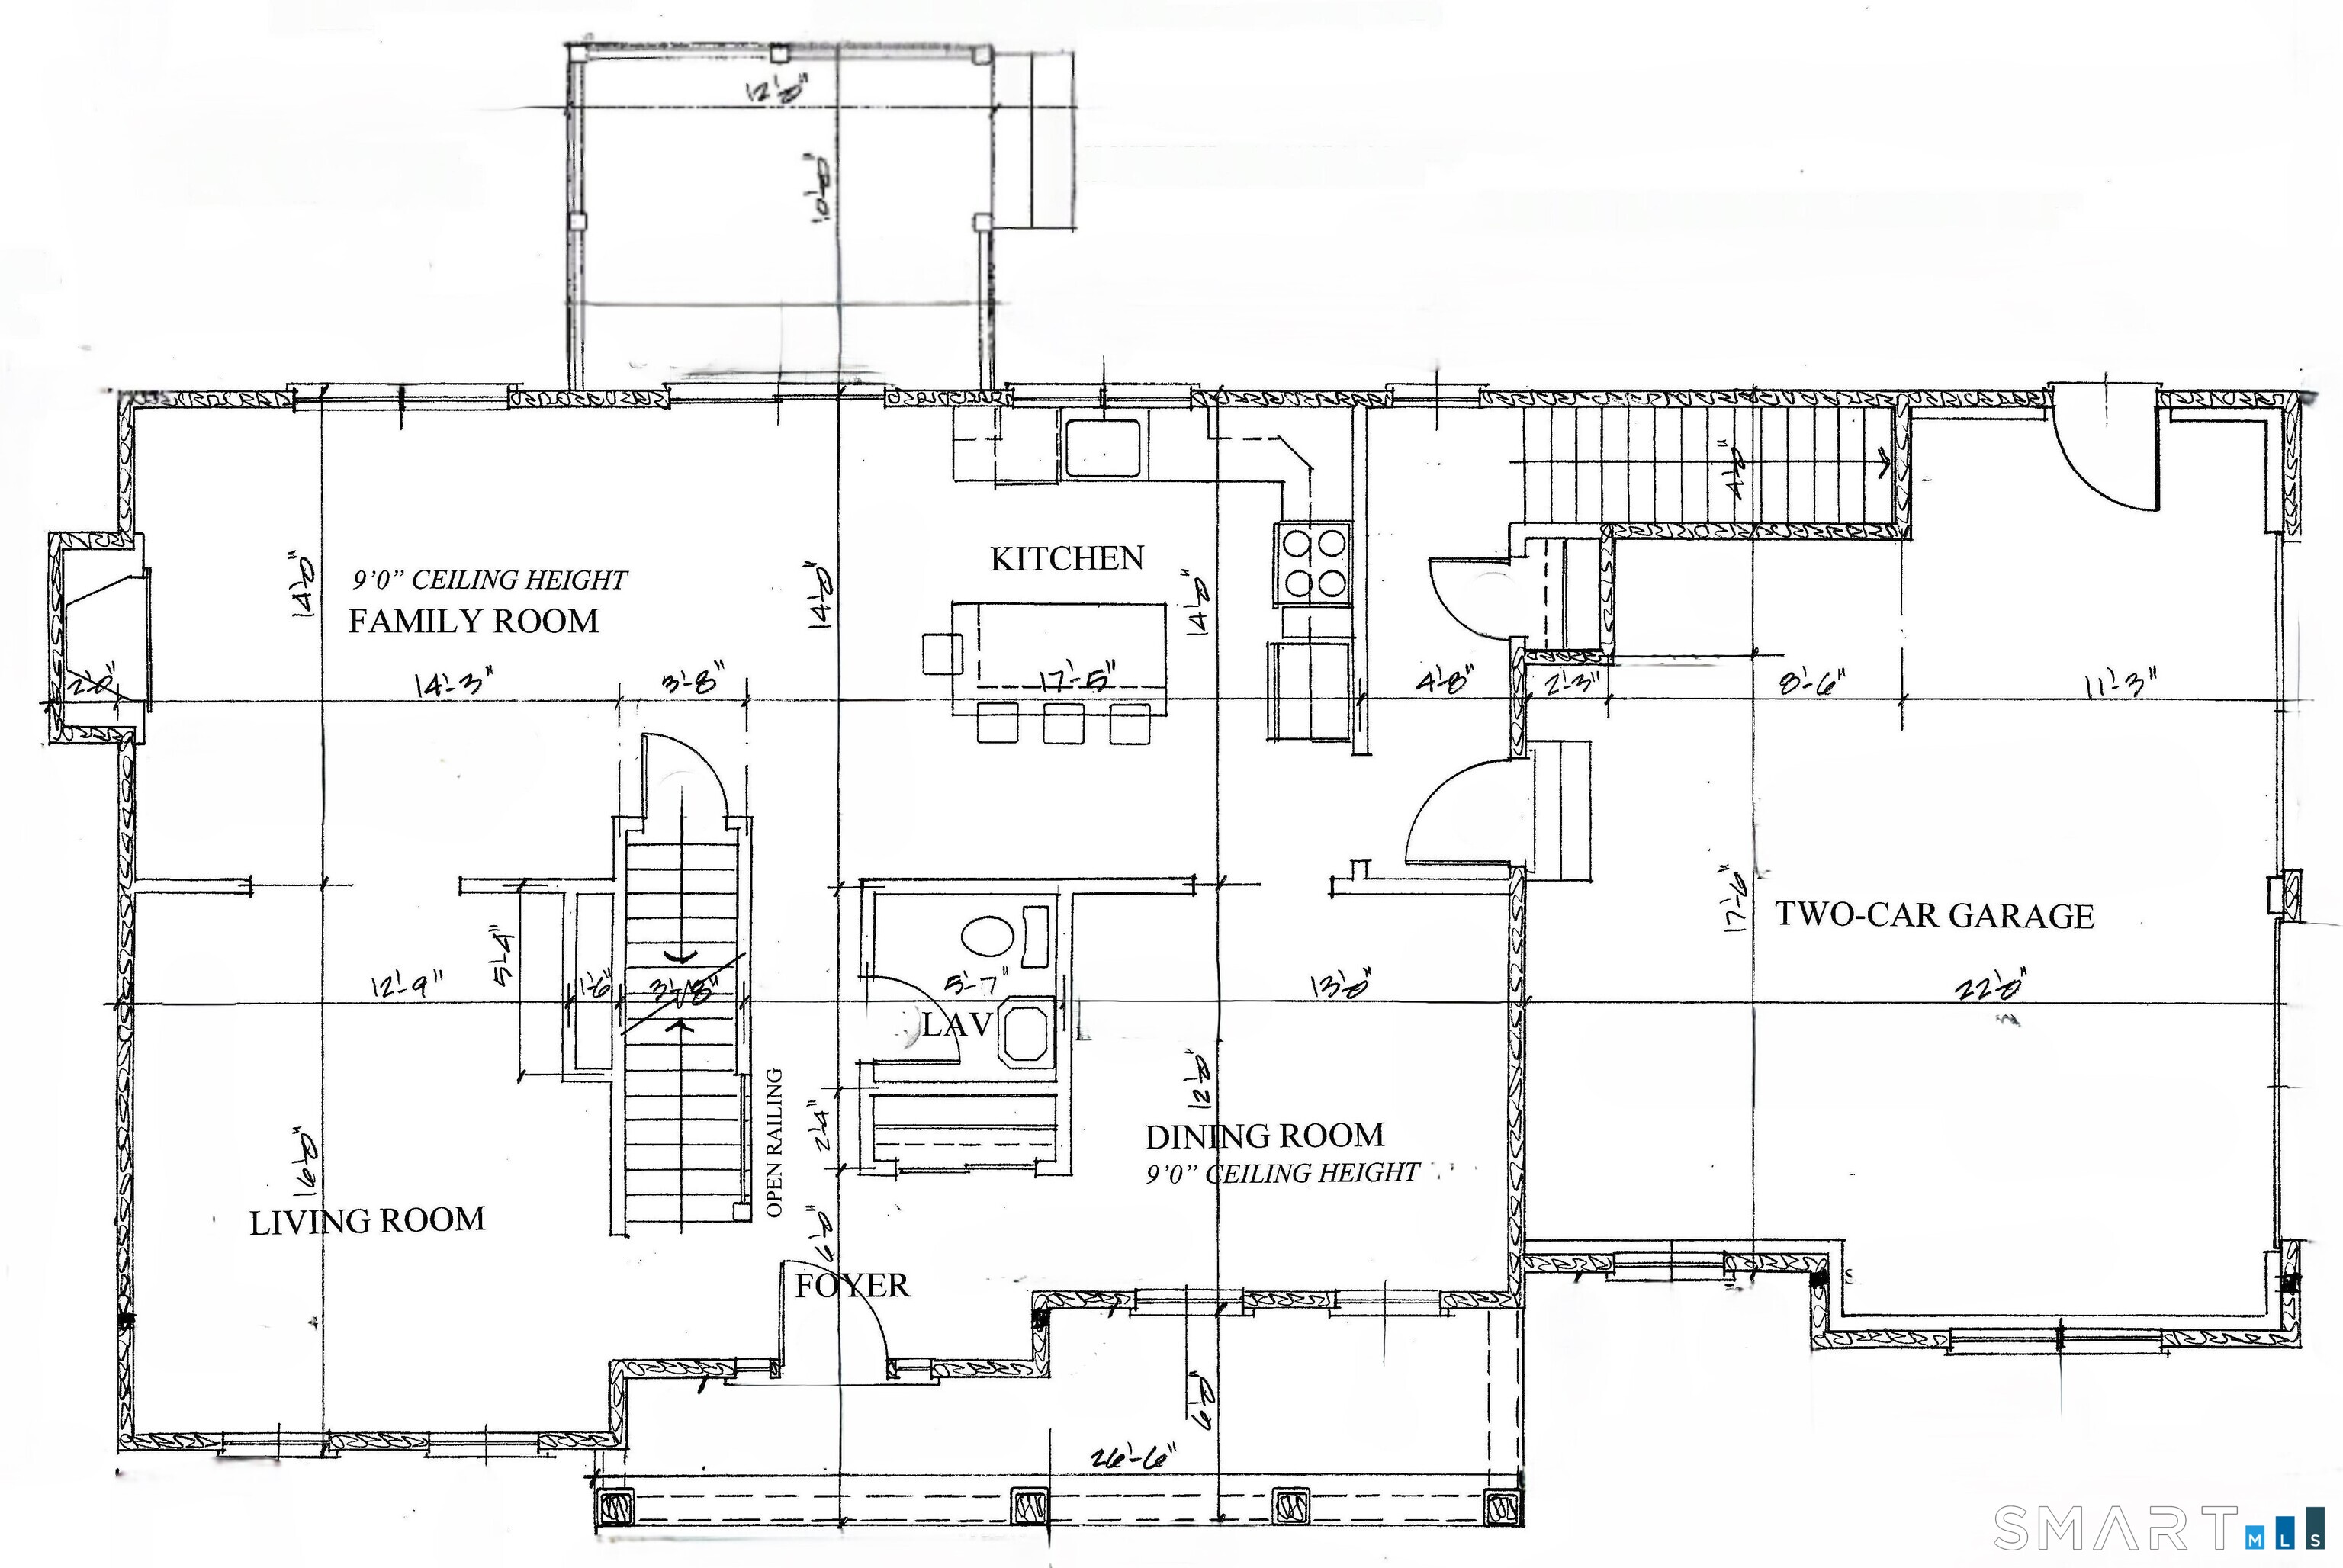
36 Stonebridge Drive is your opportunity to Build your dream home with this to-be-built, new construction 4-bedroom Modern Farmhouse Colonial, beautifully designed with timeless farmhouse character and modern-day comfort. A welcoming covered front porch creates charming curb appeal and the perfect spot to relax and enjoy the outdoors. Inside, a bright, open-concept floor plan offers an easy flow for everyday living and entertaining. The spacious kitchen features a large center island, stylish cabinetry, beautiful countertops, and modern finishes, opening seamlessly to the family room to create a warm and inviting gathering space. Upstairs, you'll find four generously sized bedrooms, including a private primary suite with a walk-in closet and beautifully appointed bath. Additional bedrooms provide flexibility for family, guests, or a home office. Enjoy the benefits of brand-new construction, quality craftsmanship, energy-efficient features, and the opportunity to personalize select finishes while construction allows. From the inviting front porch to the thoughtfully designed interior, this modern farmhouse offers the perfect combination of classic style, modern convenience, and comfortable living.
Details
| MLS # | 24211044 |
|---|---|
| Listing Type | For Sale |
| Style | House |
| Sub-Type | Resale |
| Status | Active |
| Year | 2026 |
| Days On Site | 47 |
| Listing Provided By | William Raveis Real Estate | Dori Degennaro |
Features
| Bed(s) | 4 |
|---|---|
| Bath(s) | 3 Total |
| SQ Feet | 2,818 |
| Garage | 2 |
| Basement | Y |
| Zoning | R-40 |
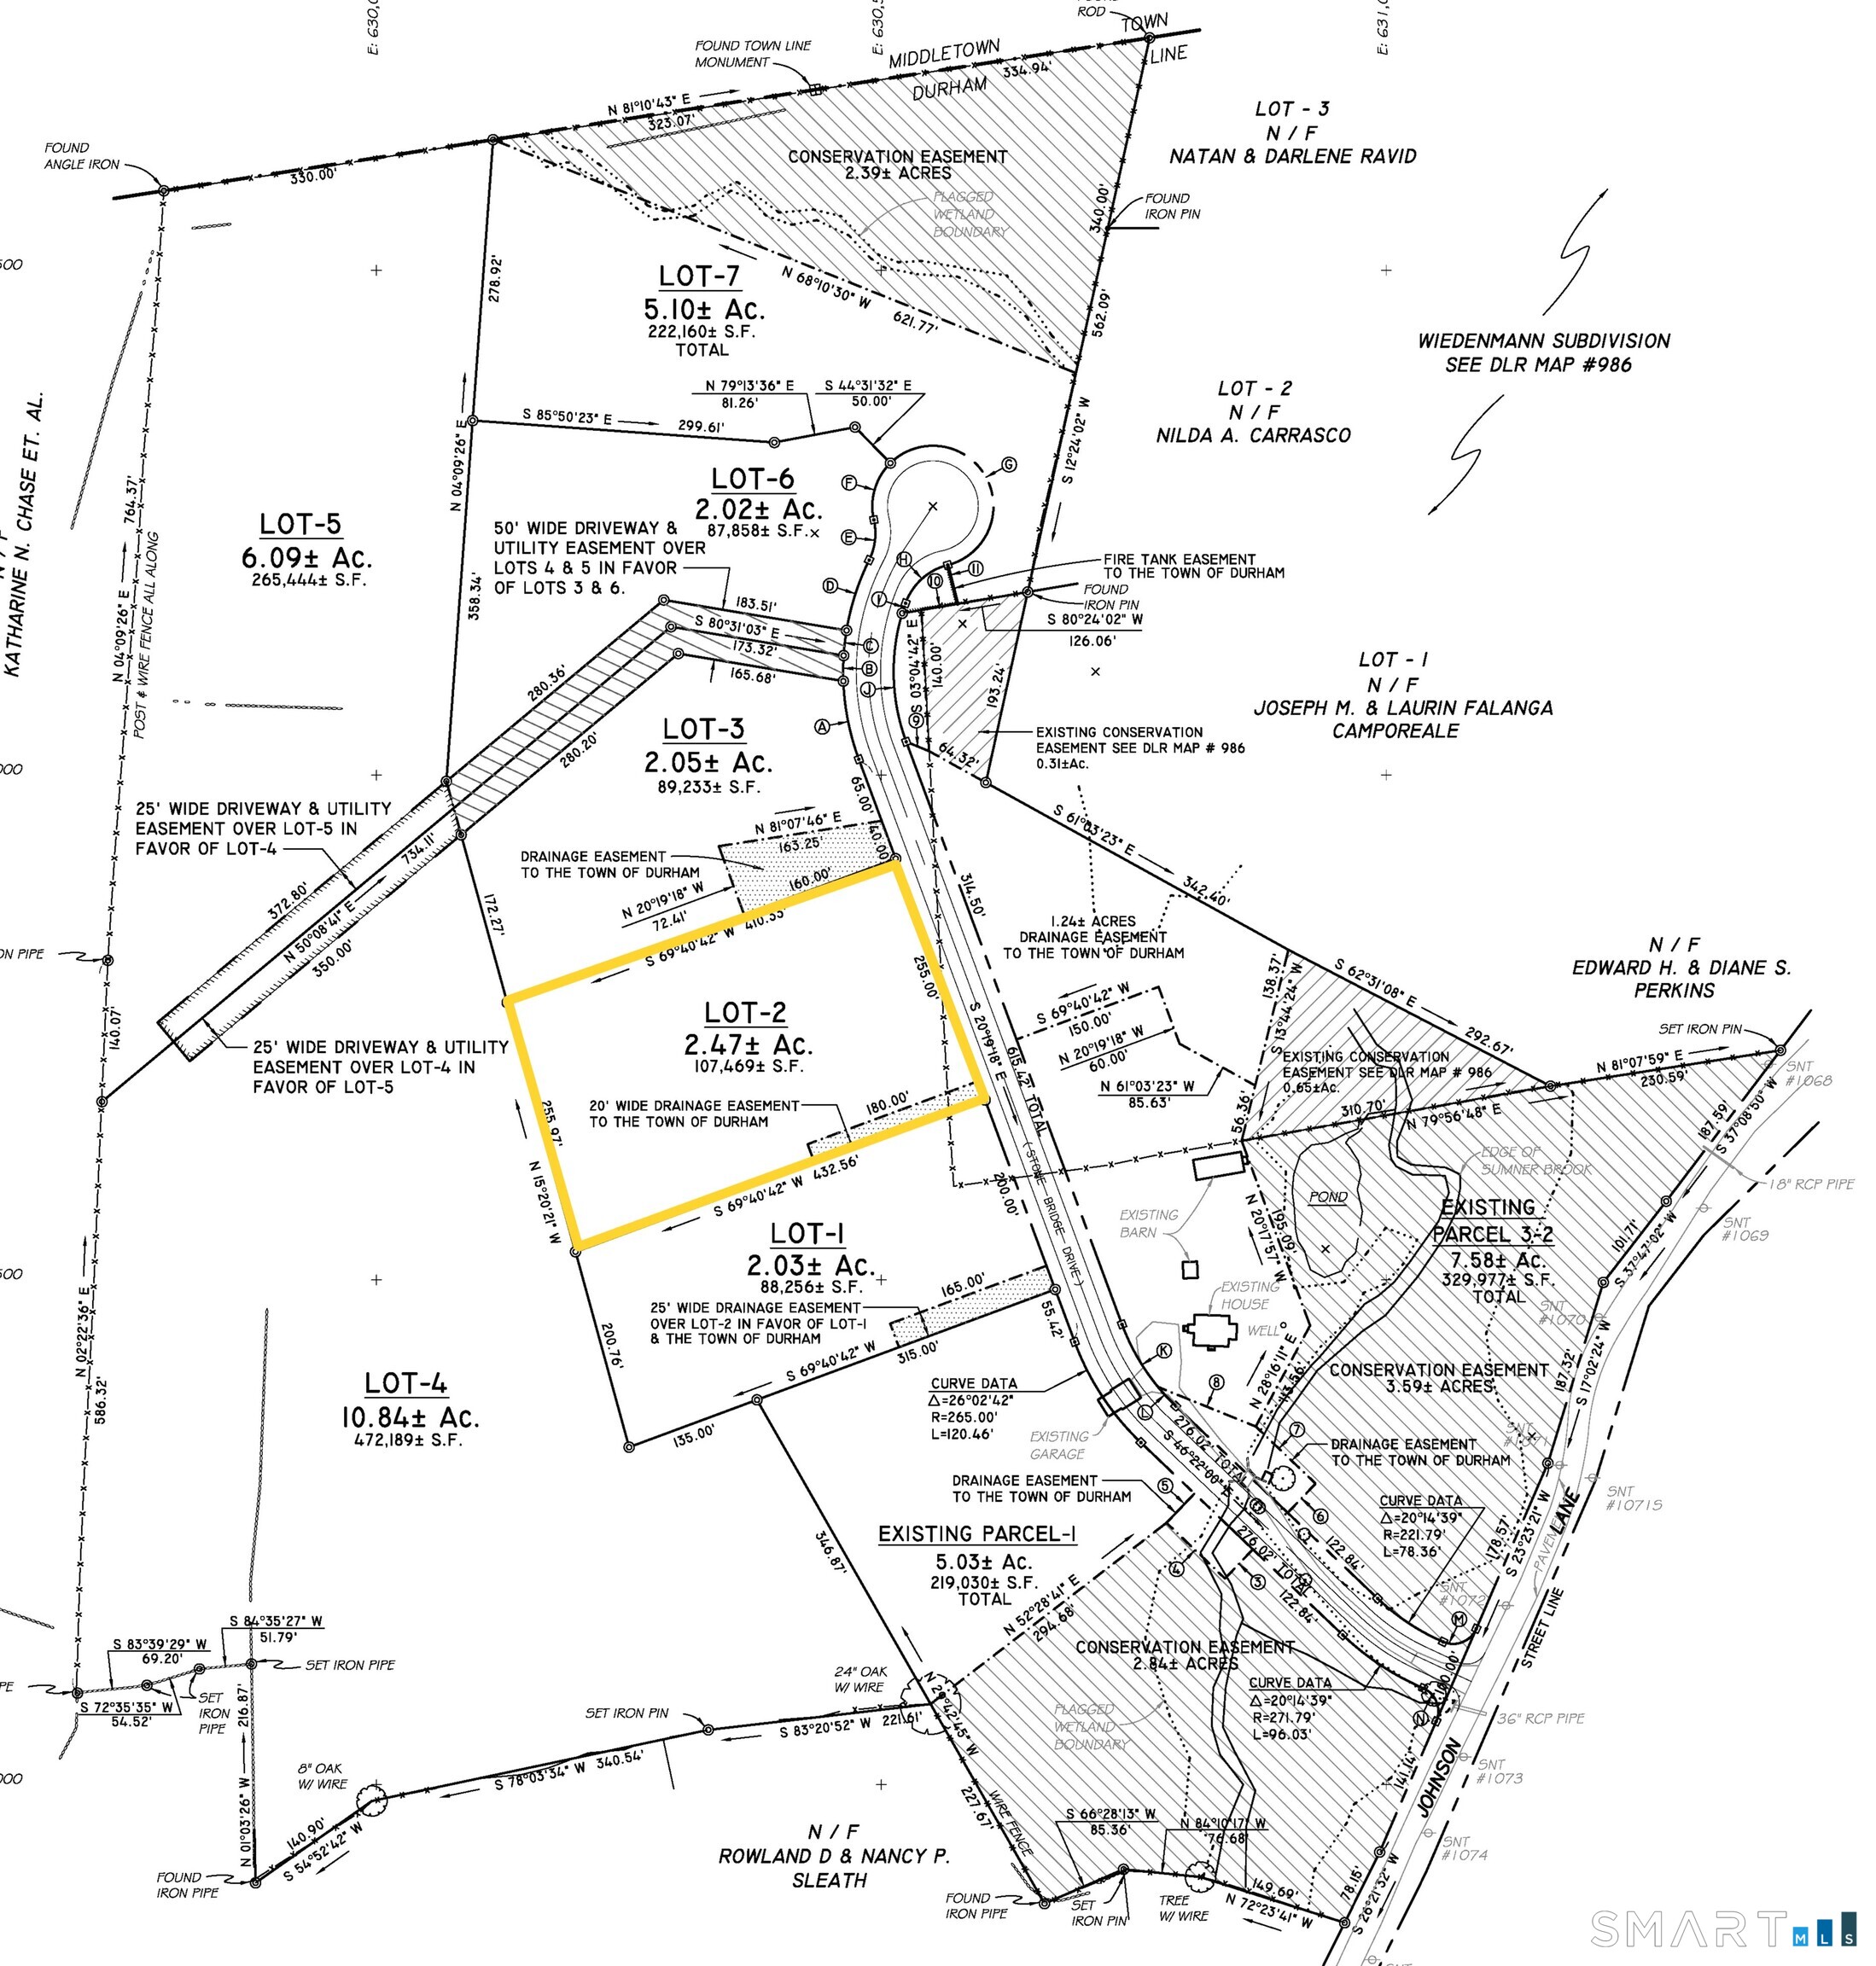
| Acreage | 2.47 |
Interior
| Total Rooms | 9 |
|---|---|
| Cooling System | Central Air |
| Appliances Included | Allowance |
| Fireplaces Total | 1 |
| Laundry Room Info | Upper Level |
Exterior
| Roof Information | Asphalt Shingle |
|---|---|
| Foundation Type | Concrete |
Parking
| Garage & Parking | Attached Garage |
|---|---|
| Garages Number | 2 |
Utilities
| Sewage System | Septic |
|---|
Taxes
| Tax Year | July 2026-June 2027 |
|---|---|
| Property Tax | 0 |
Area Information
| State | CT |
|---|---|
| County | Middlesex |
| City | Durham |
| Zip Code | 06422 |
| Area | N | A |
| School District | Per Board of Ed |
| Elementary School | Per Board of Ed |
| High School | Coginchaug Regional |
| Listing VS Median (in 06422) | |
Price: $829,000 low | high Med: $699,000 sqft: 2,818 low | high Med: 2,886 $ / sqft: $294 low | high Med: $242 On site: 47 low | high Med: 20 | |
Market Activity 06422
Request a showing
Request a showing
Contact
Learn More About This Property

| State | CT |
|---|---|
| County | Middlesex |
| City | Durham |
| Zip Code | 06422 |
| Area | N | A |
| School District | Per Board of Ed |
| Elementary School | Per Board of Ed |
| High School | Coginchaug Regional |
| Listing VS Median (in 06422) | |
Price: $829,000 low | high Med: $699,000 sqft: 2,818 low | high Med: 2,886 $ / sqft: $294 low | high Med: $242 On site: 47 low | high Med: 20 | |