
Description
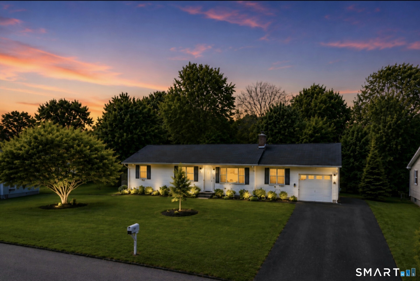
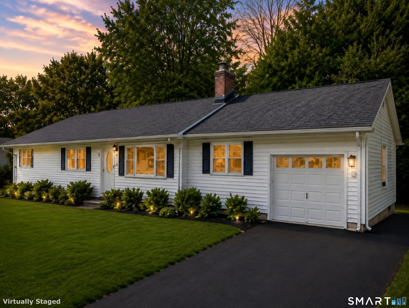
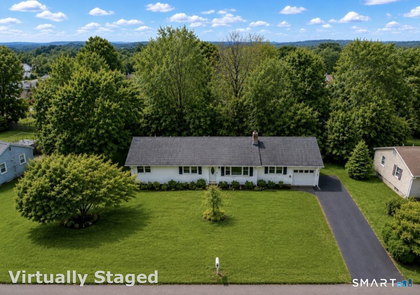
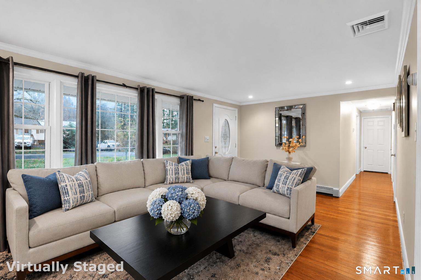
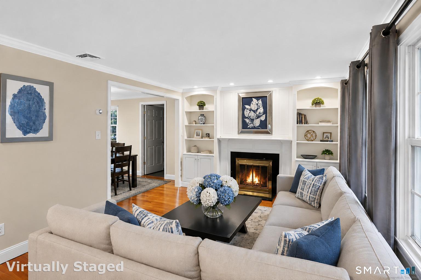
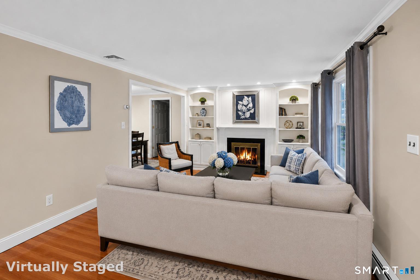
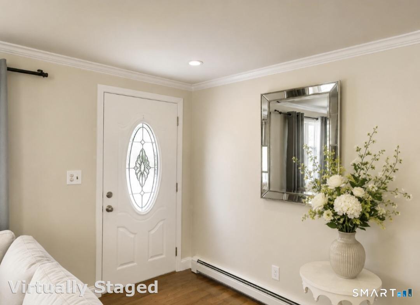
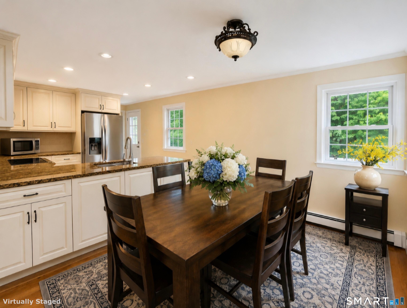
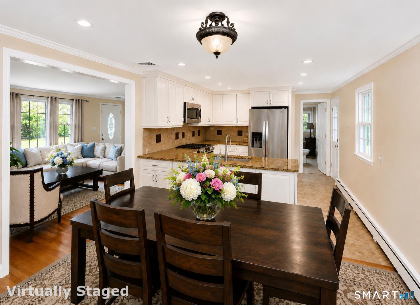
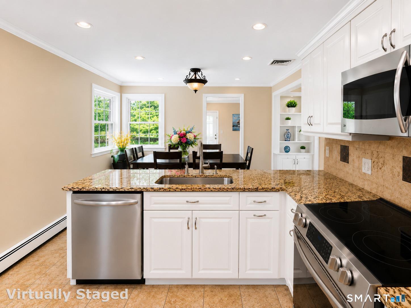
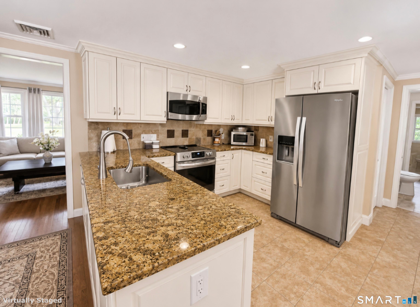
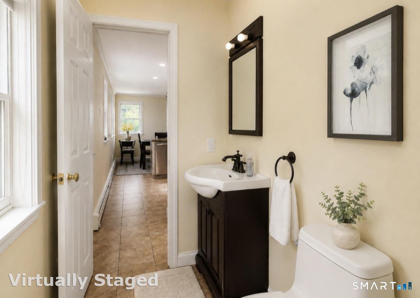
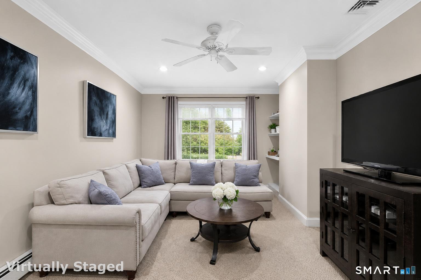
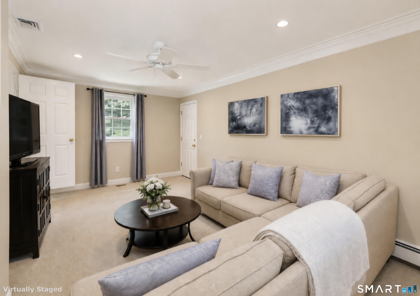
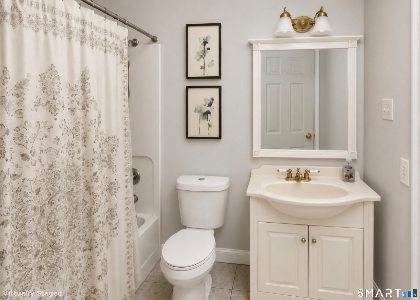
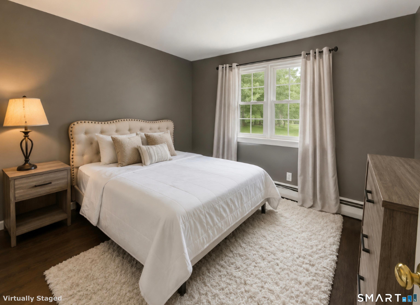
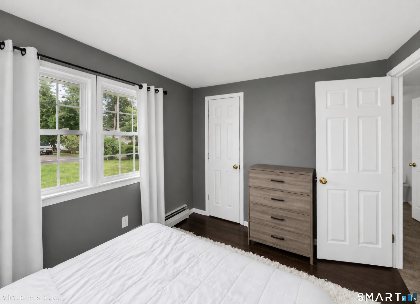
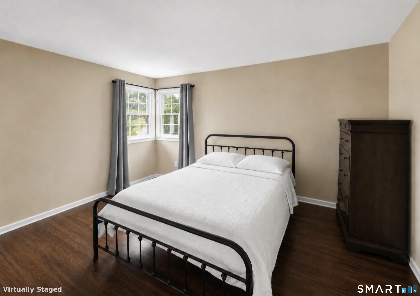
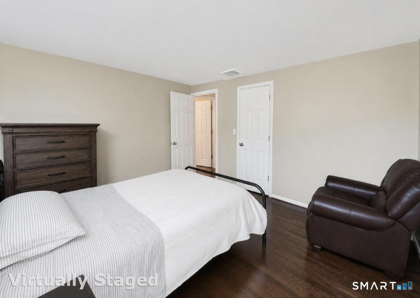
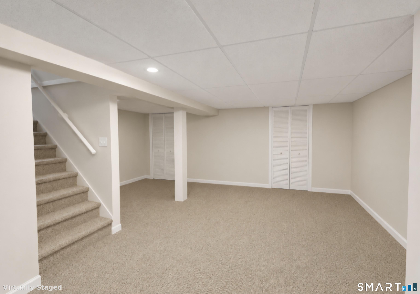
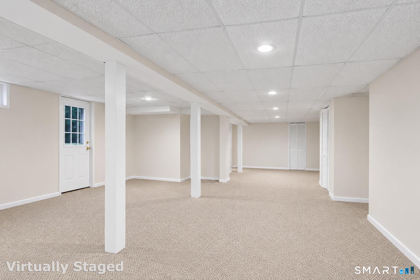
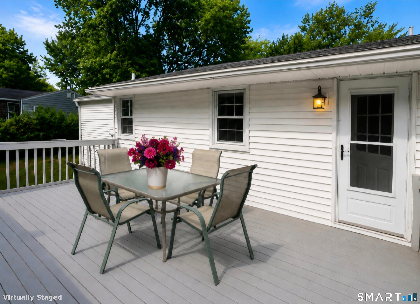
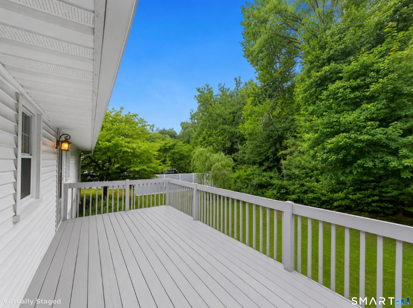
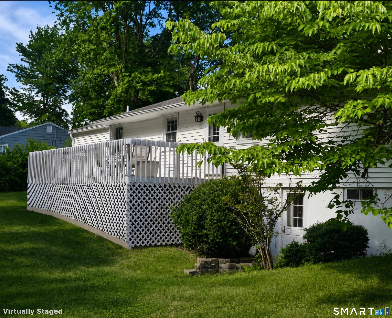
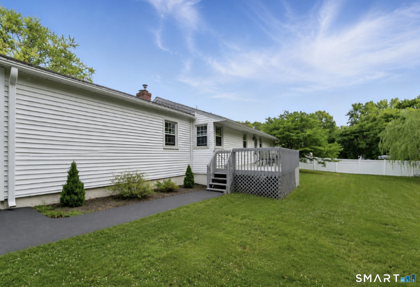
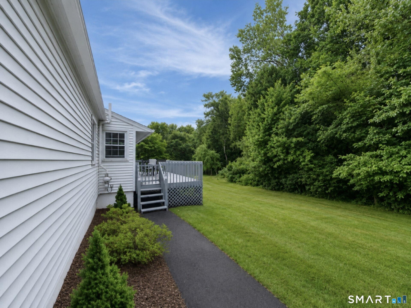
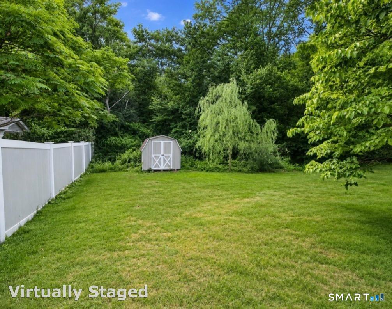
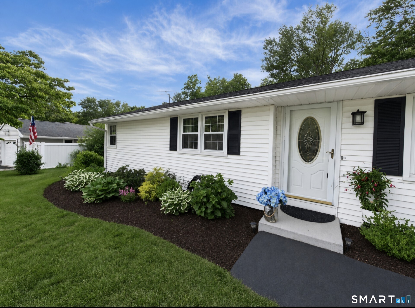
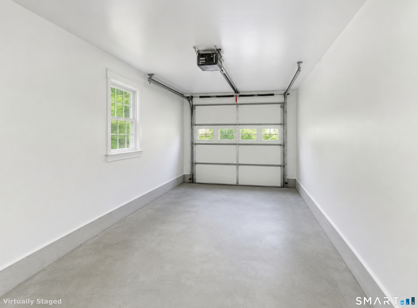
Embrace this charming 3-bedroom, 1.5-bath ranch nestled in the heart of Hamden, offering comfort, character, and the ease of one-level living. Whether you're looking to downsize or searching for the perfect starter home, this inviting property is one you won't want to miss! Step into the bright, sun-filled living area featuring beautiful hardwood floors, a cozy fireplace, and custom built-in shelving that adds warmth, style, and character. Elegant crown molding throughout further showcases the home's craftsmanship. The spacious eat-in kitchen features granite countertops, stainless steel appliances, and ample cabinetry, ideal for everyday living and entertaining. A generous den with recessed lighting, wall to wall carpeting, built-in shelfing and a ceiling fan that offers flexible space for a family room, home office, or playroom. Step outside to a deck overlooking a fenced, lightly wooded backyard, creating a private setting for relaxing or entertaining. A storage shed and one-car garage provide added convenience. The finished lower level offers even more versatile living space for a recreation room, home gym, office, or media area that has an entrance to the backyard. Move-in ready and filled with possibilities-this Hamden ranch is ready to welcome you home! Hamden is currently in a multi-year tax revaluation phase-in. ***Buyers are encouraged to verify all tax information directly with the Town of Hamden as part of their diligence.***
Details
| MLS # | 24200310 |
|---|---|
| Listing Type | For Sale |
| Style | House |
| Sub-Type | Resale |
| Status | Active |
| Year | 1959 |
| Days On Site | 89 |
| Listing Provided By | Coldwell Banker Realty | Ann Marie Vitiello |
Features
| Bed(s) | 3 |
|---|---|
| Bath(s) | 2 Total |
| SQ Feet | 2,058 |
| Garage | 1 |
| Basement | Y |
| Zoning | R2 |
| Acreage | 0.54 |
| Golf Course | Yes |
Interior
| Total Rooms | 6 |
|---|---|
| Cooling System | Central Air |
| Interior Features | Cable - Pre-wired, Open Floor Plan |
| Appliances Included | Electric Range, Microwave, Refrigerator, Dishwasher |
| Fireplaces Total | 1 |
Exterior
| Exterior Features | Deck |
|---|---|
| Roof Information | Asphalt Shingle, Gable |
| Foundation Type | Concrete |
Parking
| Garage & Parking | Attached Garage, Paved, Driveway |
|---|---|
| Garages Number | 1 |
| Parking Total Spaces | 2 |
Utilities
| Sewage System | Septic |
|---|
Taxes
| Tax Year | July 2026-June 2027 |
|---|---|
| Property Tax | 11572 |
Area Information
| State | CT |
|---|---|
| County | New Haven |
| City | Hamden |
| Zip Code | 06514 |
| Area | N | A |
| School District | Bear Path |
| Elementary School | Bear Path |
| High School | Hamden |
| Listing VS Median (in 06514) | |
Price: $399,900 low | high Med: $300,000 sqft: 2,058 low | high Med: 1,564 $ / sqft: $194 low | high Med: $192 On site: 89 low | high Med: 17 | |
Market Activity 06514
Request a showing
Request a showing
Contact
Learn More About This Property

| State | CT |
|---|---|
| County | New Haven |
| City | Hamden |
| Zip Code | 06514 |
| Area | N | A |
| School District | Bear Path |
| Elementary School | Bear Path |
| High School | Hamden |
| Listing VS Median (in 06514) | |
Price: $399,900 low | high Med: $300,000 sqft: 2,058 low | high Med: 1,564 $ / sqft: $194 low | high Med: $192 On site: 89 low | high Med: 17 | |