
33 Old Stagecoach Road,Redding, CT 06896
Redding, CT 06896

Description
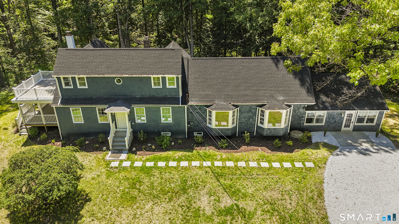
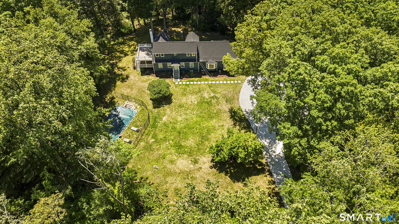
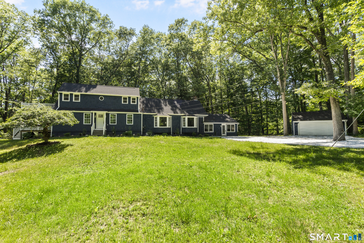
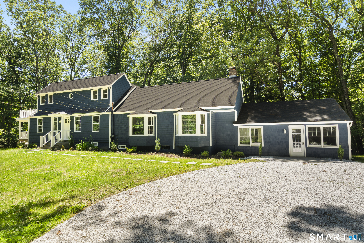
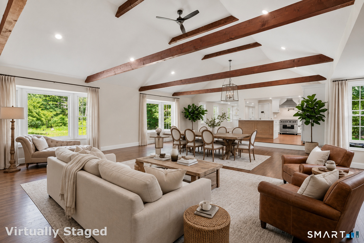
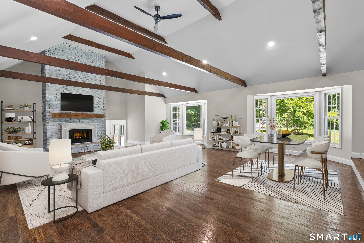
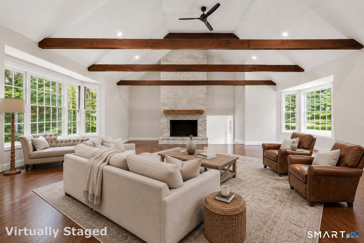
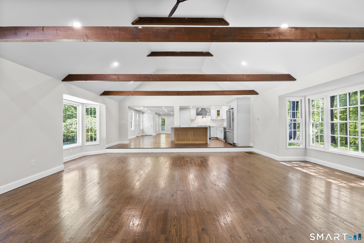
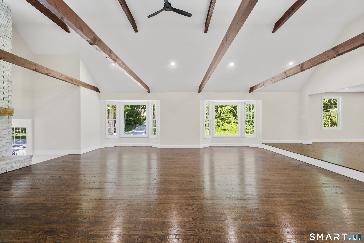
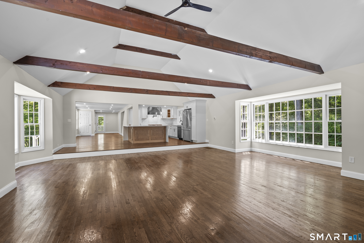
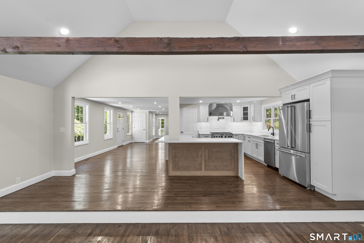
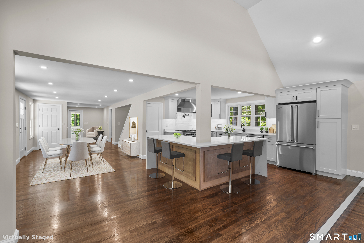
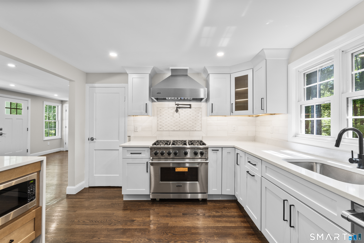
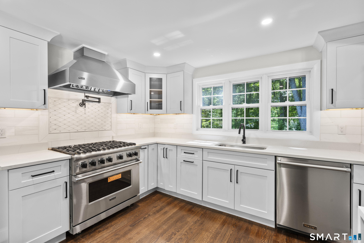
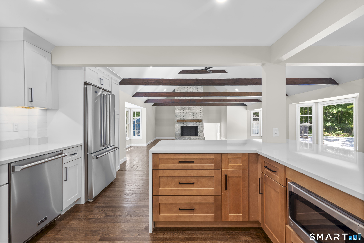
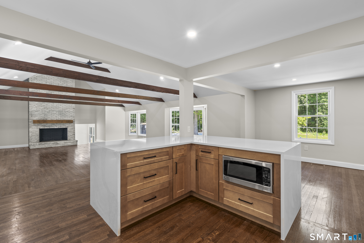
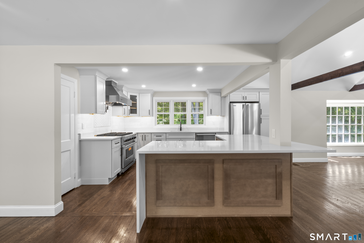
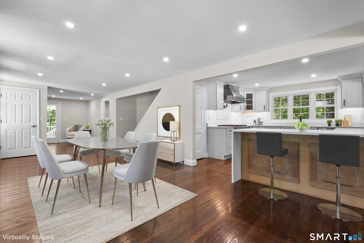
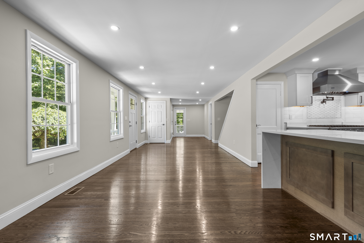
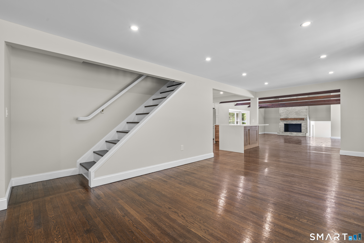
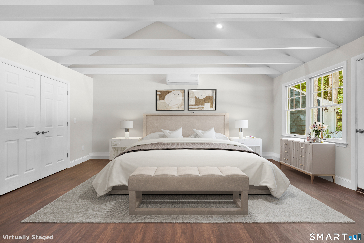
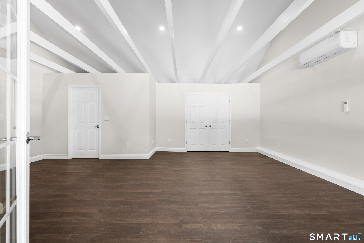
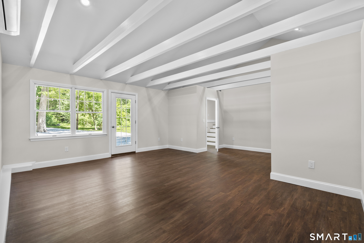
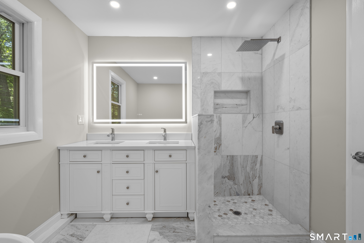
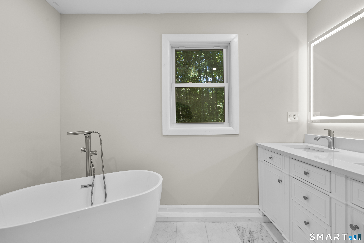
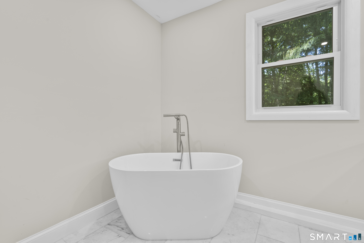
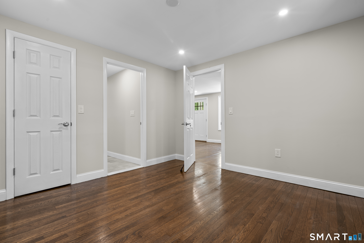
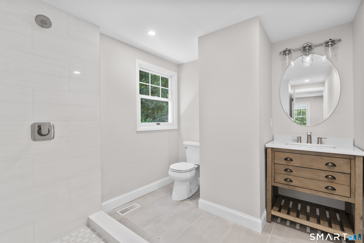
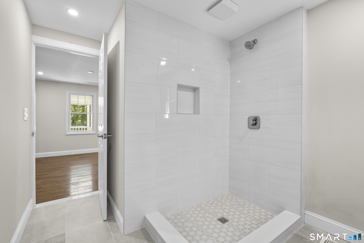
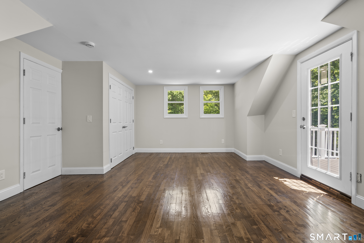
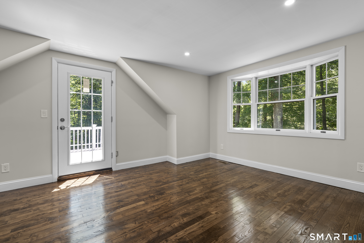
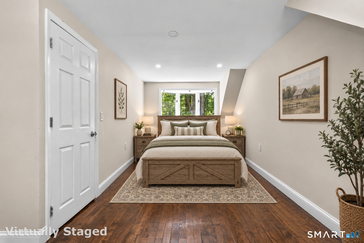
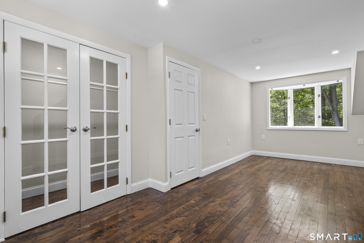
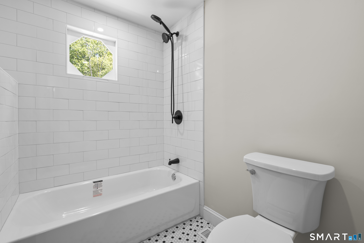
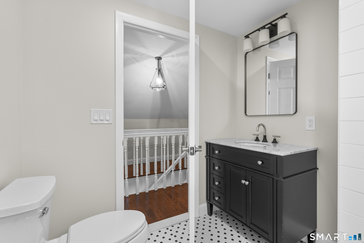
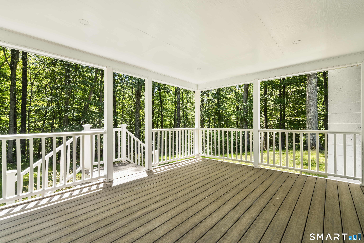
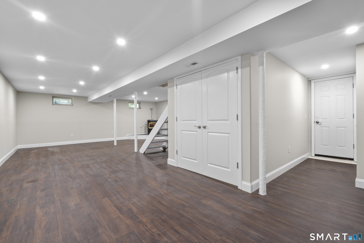
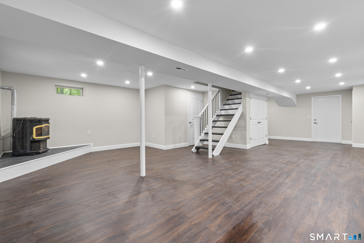
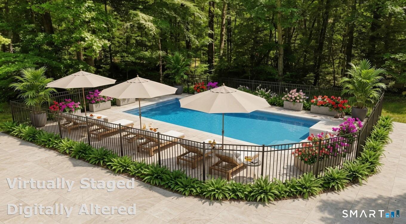
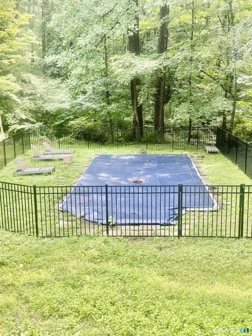
NEW PRICE: $999,999! Renovated down to the studs, this turnkey Cape Cod farmhouse offers 4 bedrooms, 3.5 baths and approximately 3,400 sq ft. An open layout, natural light and new hardwood floors welcome you. The kitchen shines with white quartz counters, a waterfall island with seating, two-tone cabinetry and VIKING appliances, including a gas range, hood, dishwasher and refrigerator. A custom tile backsplash, under-cabinet lighting and pot filler complete the space. Vaulted ceilings, exposed wood beams and a floor-to-ceiling whitewashed brick fireplace anchor the great room and dining area. Two primary suites offer flexibility. The mid-level suite features an exterior entrance, private patio, walk-in closet and potential for an in-law arrangement. Its bath includes a freestanding soaking tub, custom tiled shower with glass enclosure, high-end fixtures and a Kohler toilet. The second primary has hardwood floors and a renovated bath with tiled shower. Upstairs, two bedrooms share a renovated full bath, and one enjoys a private balcony overlooking the yard and pool. A covered Trex deck creates space to relax and entertain. The finished lower level offers a media/rec room with pellet stove, plus freshly cleaned and painted basement storage and dehumidifiers. Updates include a new roof, electrical, plumbing, HVAC and hot water heater, plus a new separate upstairs HVAC system for independent temperature control. A new white stone private driveway completes the home. See it today!
Details
| MLS # | 24186160 |
|---|---|
| Listing Type | For Sale |
| Style | House |
| Sub-Type | Resale |
| Status | Under Contract - Continue To Show |
| Year | 1950 |
| Days On Site | 145 |
| Listing Provided By | Serhant Connecticut, LLC | Jay Irvine |
Features
| Bed(s) | 4 |
|---|---|
| Bath(s) | 4 Total |
| SQ Feet | 3,341 |
| Garage | 2 |
| Basement | Y |
| Pool | Yes |
| Zoning | R-2 |
| Acreage | 2.00 |
Interior
| Total Rooms | 9 |
|---|---|
| Cooling System | Central Air, Split System |
| Appliances Included | Gas Cooktop, Gas Range, Microwave, Range Hood, Refrigerator, Dishwasher |
| Fireplaces Total | 1 |
| Laundry Room Info | Lower Level |
Exterior
| Exterior Features | Balcony, Porch, Deck, Gutters, Covered Deck, Patio |
|---|---|
| Roof Information | Asphalt Shingle |
| Foundation Type | Concrete |
Parking
| Garage & Parking | Detached Garage, Off Street Parking, Driveway |
|---|---|
| Garages Number | 2 |
| Parking Total Spaces | 8 |
Utilities
| Sewage System | Septic |
|---|---|
| Energy Features | Programmable Thermostat, Thermopane Windows |
Taxes
| Tax Year | July 2026-June 2027 |
|---|---|
| Property Tax | 12776 |
Area Information
| State | CT |
|---|---|
| County | Fairfield |
| City | Redding |
| Zip Code | 06896 |
| Area | N | A |
| School District | Per Board of Ed |
| Elementary School | Per Board of Ed |
| High School | Per Board of Ed |
| Listing VS Median (in 06896) | |
Price: $999,999 low | high Med: $849,000 sqft: 3,341 low | high Med: 2,930 $ / sqft: $299 low | high Med: $290 On site: 145 low | high Med: 14 | |
Market Activity 06896
Request a showing
Request a showing
Contact
Learn More About This Property

| State | CT |
|---|---|
| County | Fairfield |
| City | Redding |
| Zip Code | 06896 |
| Area | N | A |
| School District | Per Board of Ed |
| Elementary School | Per Board of Ed |
| High School | Per Board of Ed |
| Listing VS Median (in 06896) | |
Price: $999,999 low | high Med: $849,000 sqft: 3,341 low | high Med: 2,930 $ / sqft: $299 low | high Med: $290 On site: 145 low | high Med: 14 | |