
 Live Stream: 11/15 7:00 AM - 9:00 AM Register
33 Byrd Road,Wethersfield, CT 06109
Wethersfield, CT 06109

Description
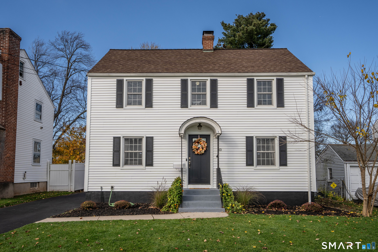
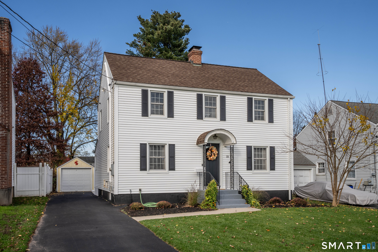
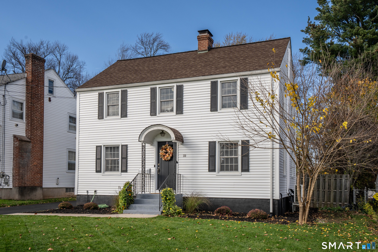
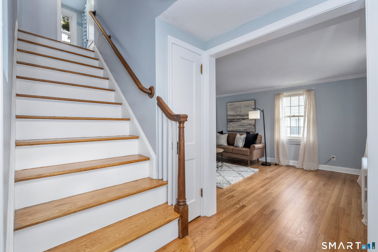
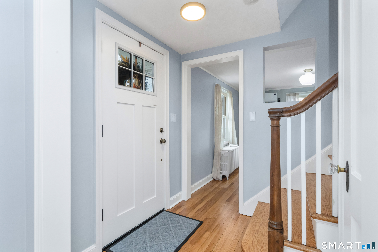
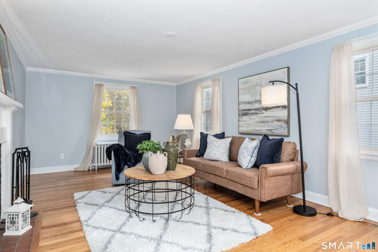
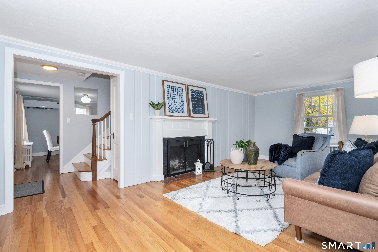
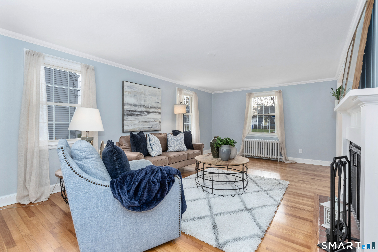
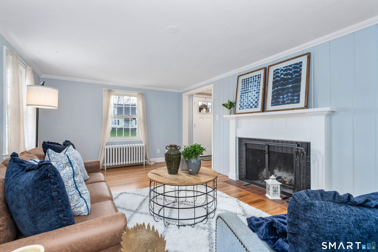
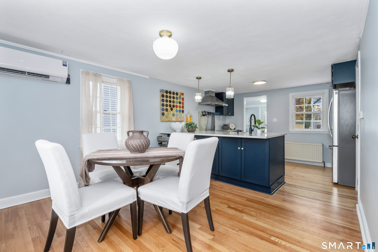
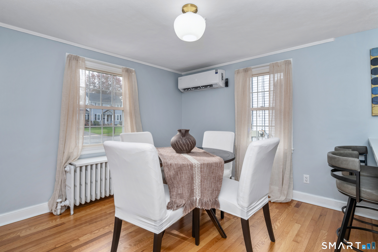
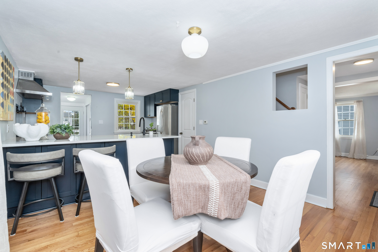
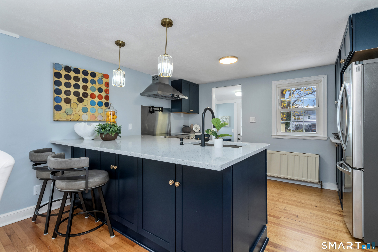
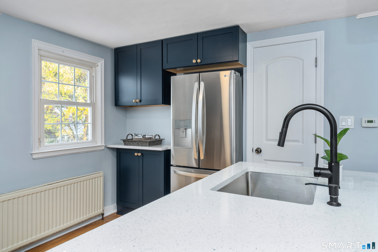
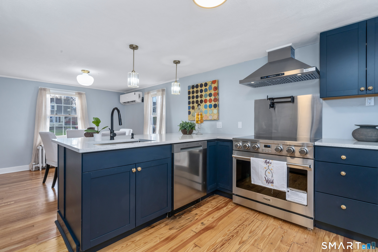
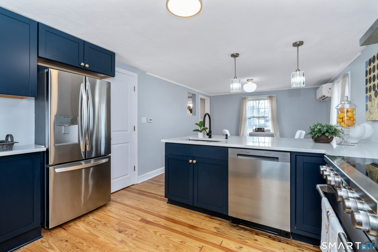
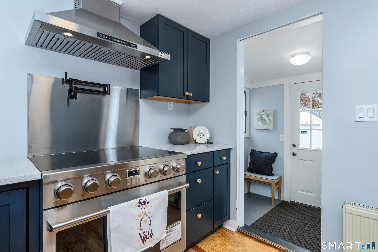
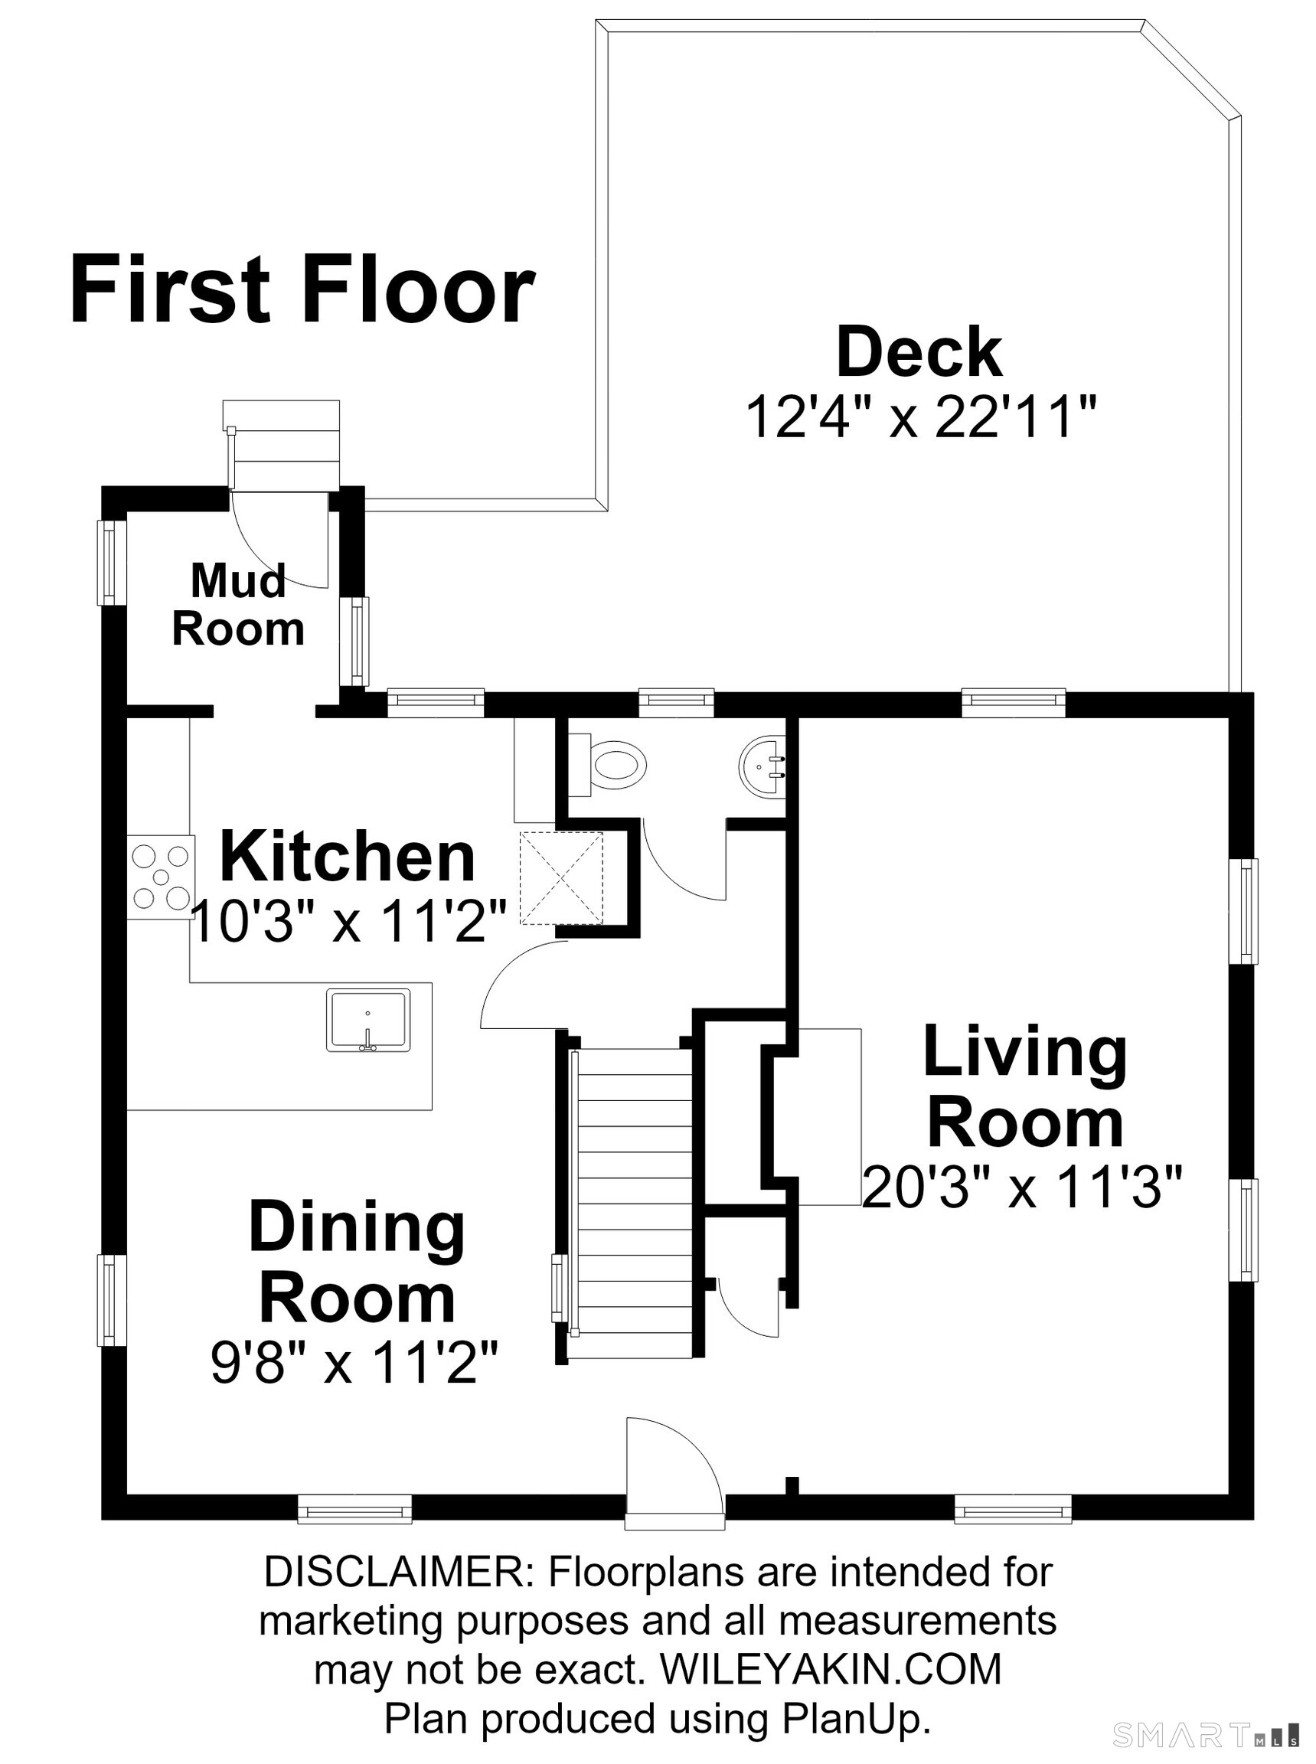
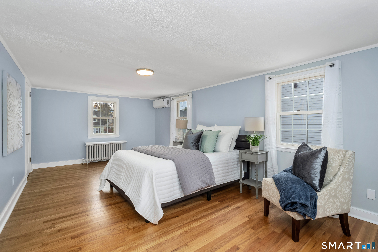
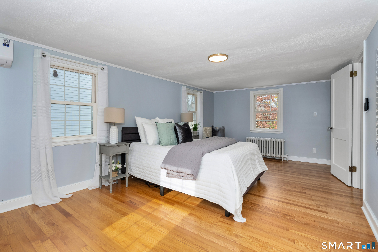
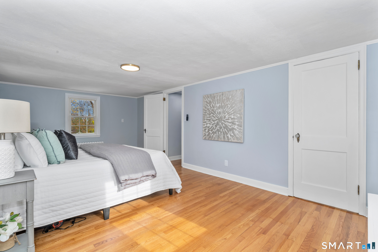
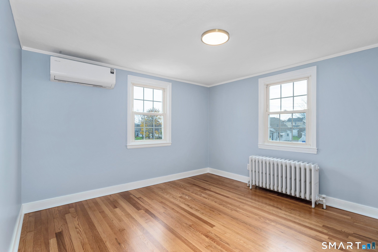
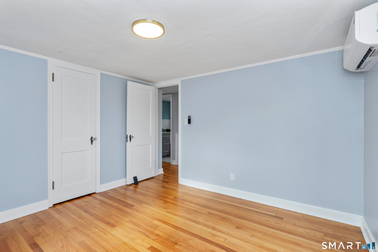
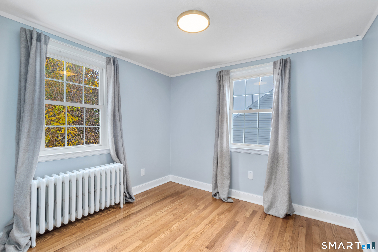
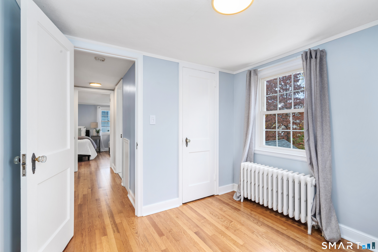
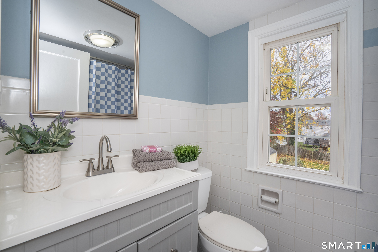
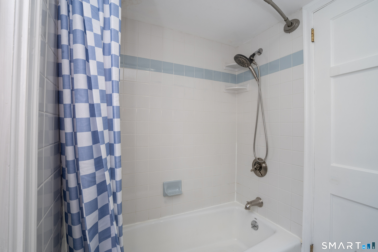
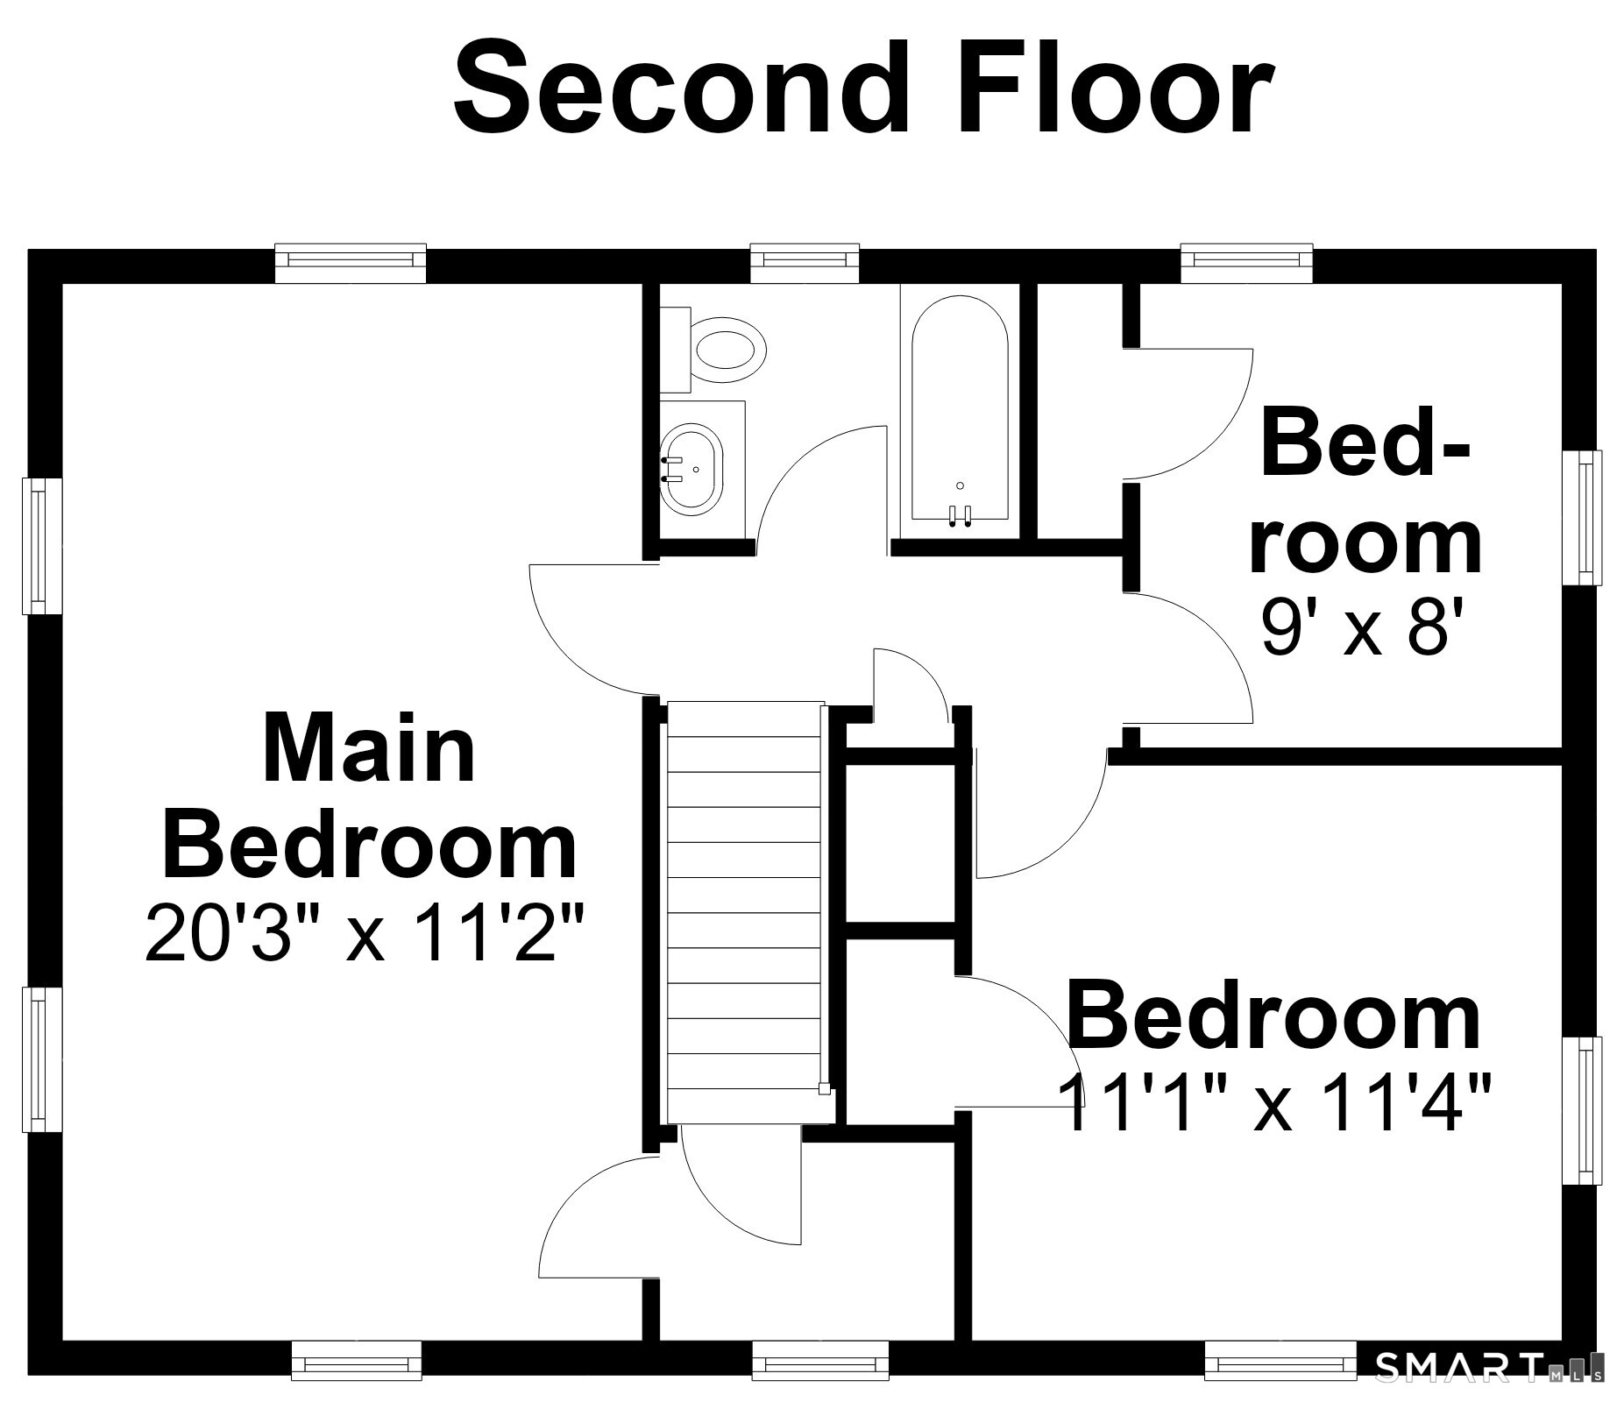
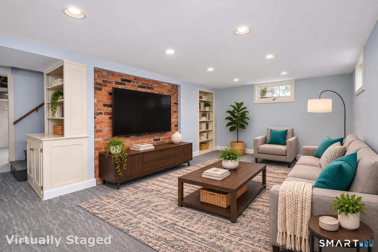
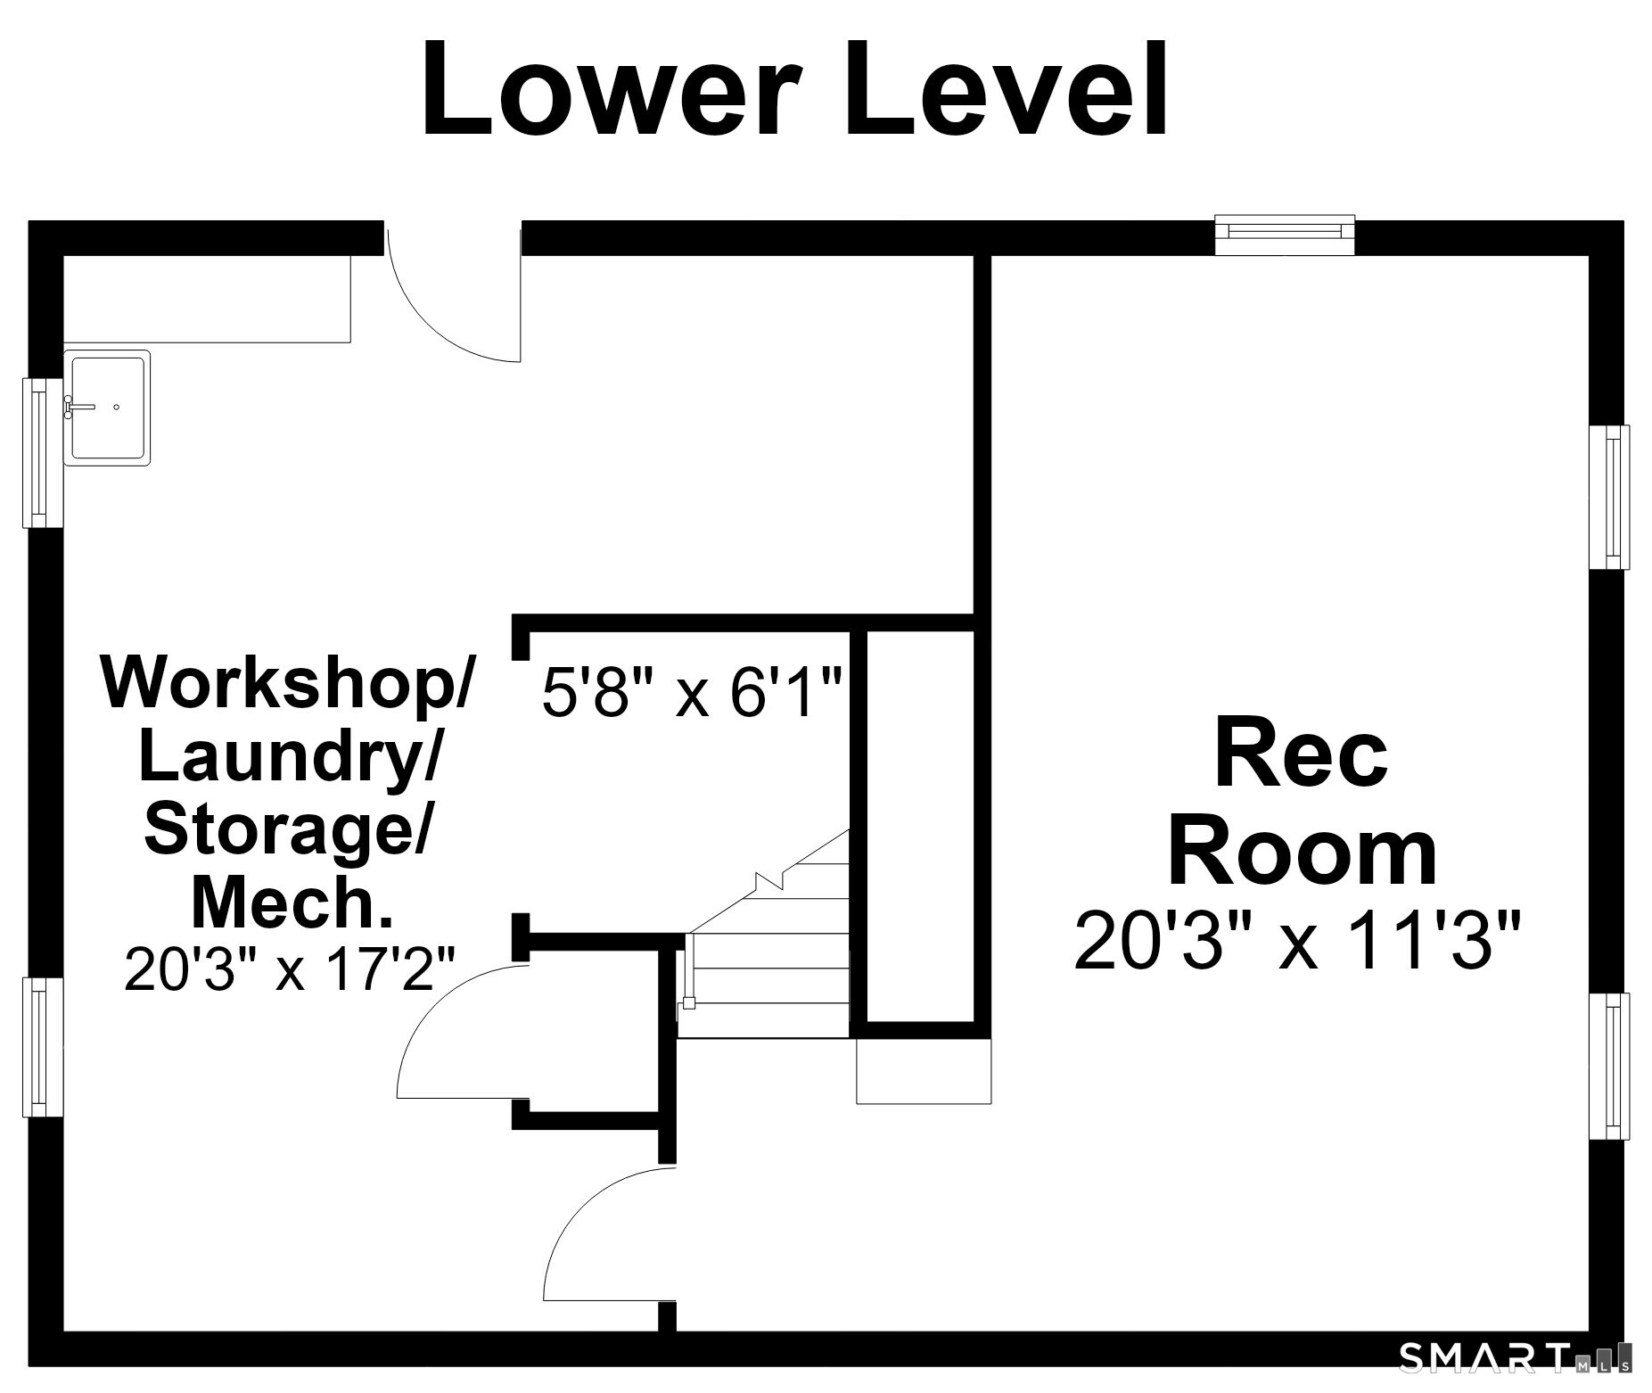
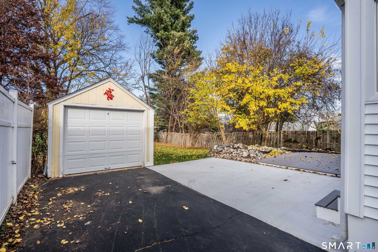
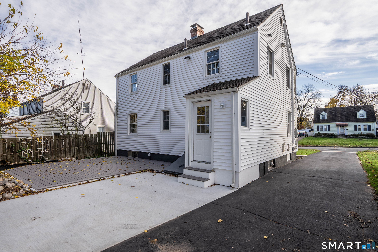
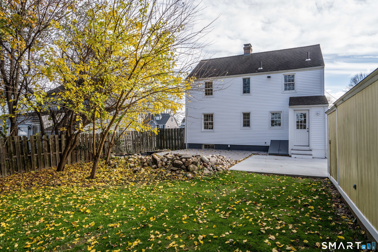
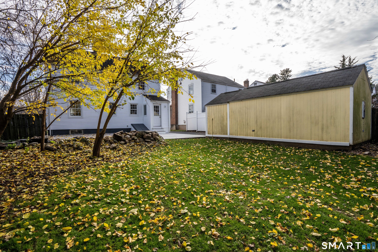
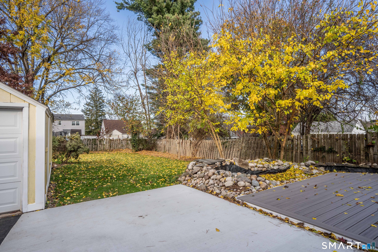
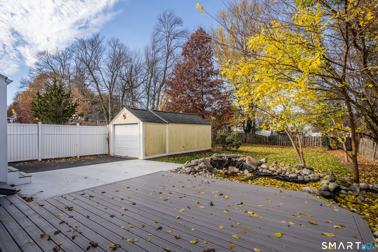
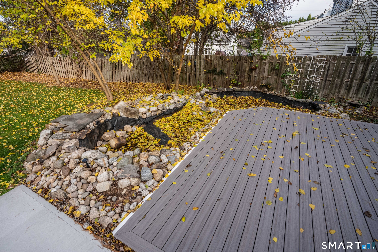
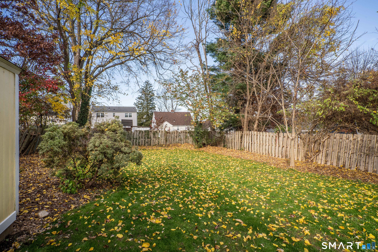
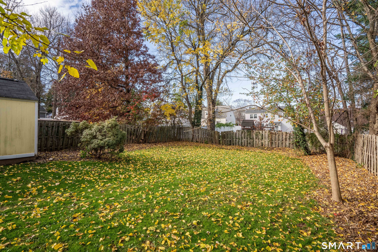
Classic Colonial Charm Meets Modern Comfort - A Backyard Retreat Awaits! Fall in love with this beautifully maintained 3-bedroom Colonial, where timeless charm meets thoughtful modern updates! Step inside to discover stunning hardwood floors, a warm and inviting living room featuring a wood-burning fireplace, and a remodeled chef's kitchen with quartz counters and stainless steel high end appliances ready to inspire your next culinary creation. The upper level has 3 generously sized bedrooms, updated bathroom and a walk up attic for extra storage. Need extra space? The finished lower level offers endless possibilities for a family room, home office, playroom, or recreation space. Enjoy year-round comfort with three high-efficiency 21 SEER mini-split systems providing both heating and cooling. Outside, the newer vinyl siding adds curb appeal, while the spacious Trex deck sets the stage for summer entertaining, morning coffee, or relaxing evenings. The backyard is truly something special! Unwind beside the beautiful koi pond and enjoy your own peaceful outdoor retreat. A detached one-car garage provides added convenience and valuable storage. Charming, comfortable, and thoughtfully updated, this home offers the lifestyle you've been looking for. Don't miss the opportunity to make it yours! Professional pictures coming soon!!!
Details
| MLS # | 24219069 |
|---|---|
| Listing Type | For Sale |
| Style | House |
| Sub-Type | Resale |
| Status | Active |
| Year | 1935 |
| Days On Site | 10 |
| Listing Provided By | William Raveis Real Estate | Roger Veilleux |
Features
| Bed(s) | 3 |
|---|---|
| Bath(s) | 2 Total |
| SQ Feet | 1,510 |
| Garage | 1 |
| Basement | Y |
| Zoning | B |
| Acreage | 0.18 |
| Golf Course | Yes |
Interior
| Total Rooms | 6 |
|---|---|
| Cooling System | Ductless, Split System |
| Interior Features | Auto Garage Door Opener, Cable - Available, Open Floor Plan, Security System |
| Appliances Included | Oven/Range, Range Hood, Refrigerator, Dishwasher |
| Fireplaces Total | 1 |
| Laundry Room Info | Lower Level |
Exterior
| Exterior Features | Deck, Gutters, Patio |
|---|---|
| Roof Information | Asphalt Shingle |
| Foundation Type | Concrete |
Parking
| Garage & Parking | Detached Garage |
|---|---|
| Garages Number | 1 |
Utilities
| Sewage System | Public Sewer Connected |
|---|---|
| Energy Features | Thermopane Windows |
Taxes
| Tax Year | July 2026-June 2027 |
|---|---|
| Property Tax | 7596 |
Area Information
| State | CT |
|---|---|
| County | Hartford |
| City | Wethersfield |
| Zip Code | 06109 |
| Area | N | A |
| School District | Per Board of Ed |
| Elementary School | Per Board of Ed |
| High School | Wethersfield |
| Listing VS Median (in 06109) | |
Price: $429,900 low | high Med: $377,000 sqft: 1,510 low | high Med: 1,248 $ / sqft: $285 low | high Med: $307 On site: 10 low | high Med: 14.5 | |
Market Activity 06109
Request a showing
Request a showing
Contact
Learn More About This Property

| Open House |
|---|
| Live Stream 11/15 7:00 AM - 9:00 AM Register |
| State | CT |
|---|---|
| County | Hartford |
| City | Wethersfield |
| Zip Code | 06109 |
| Area | N | A |
| School District | Per Board of Ed |
| Elementary School | Per Board of Ed |
| High School | Wethersfield |
| Listing VS Median (in 06109) | |
Price: $429,900 low | high Med: $377,000 sqft: 1,510 low | high Med: 1,248 $ / sqft: $285 low | high Med: $307 On site: 10 low | high Med: 14.5 | |