

Description
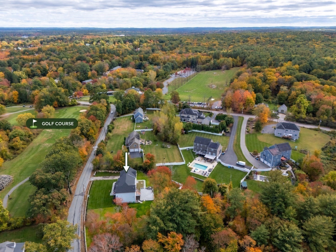
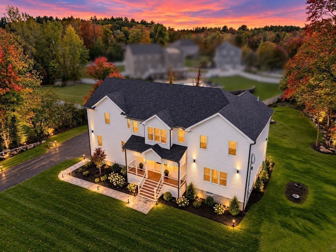
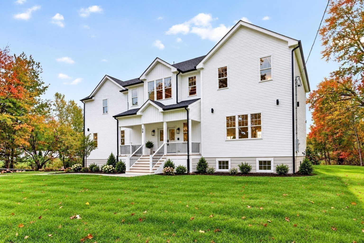
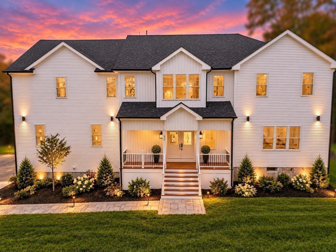
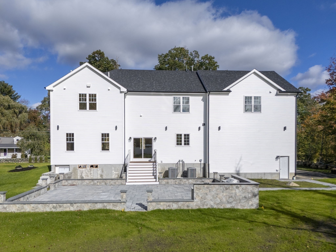
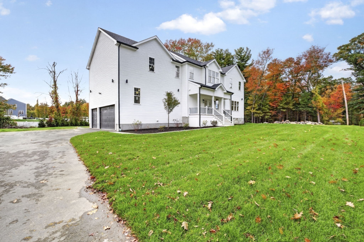
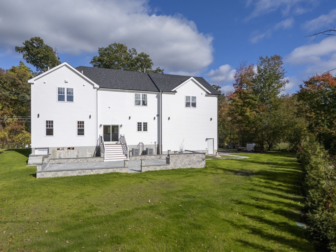
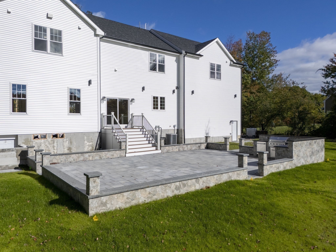
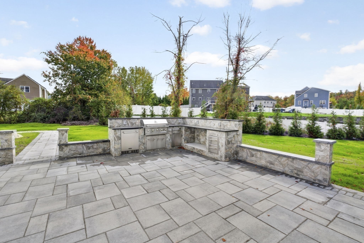
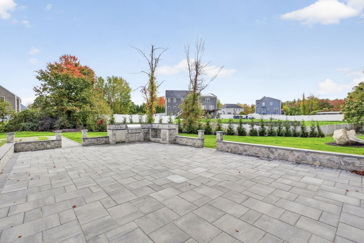
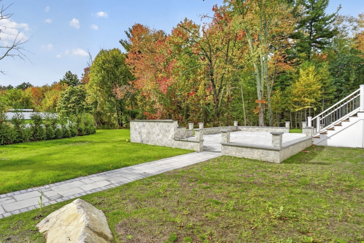
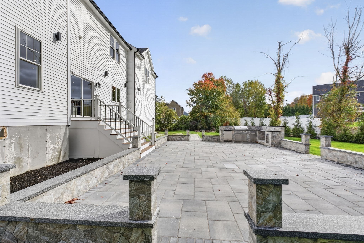
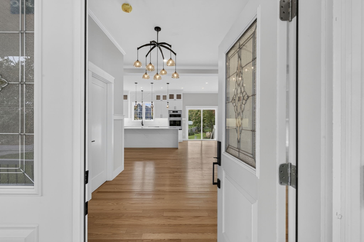
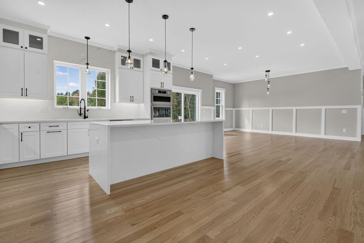
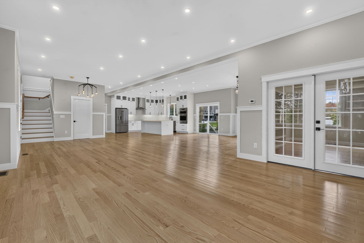
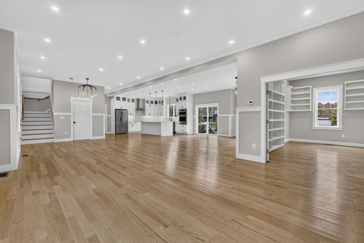
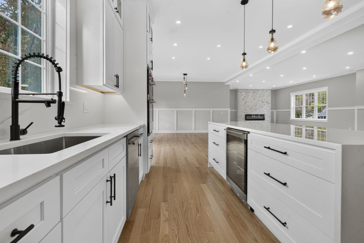
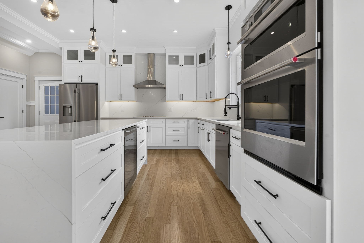
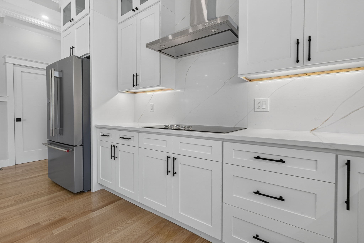
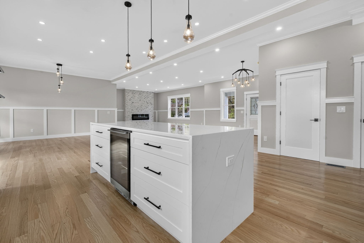
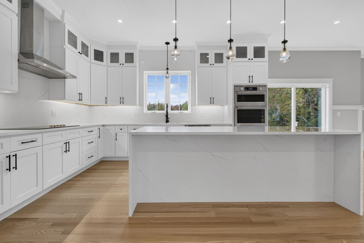
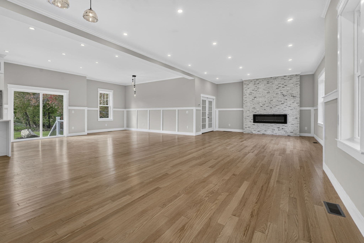
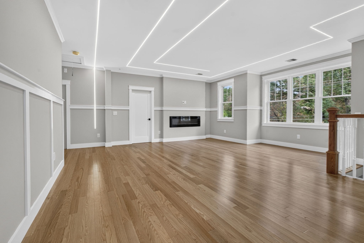
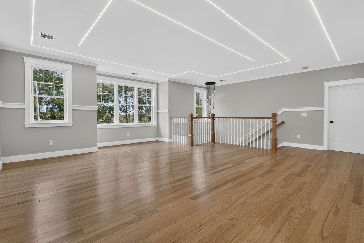
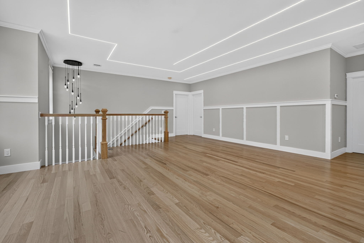
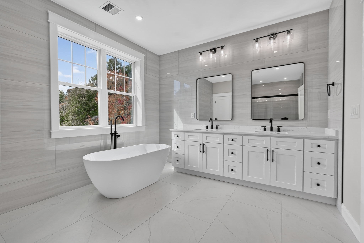
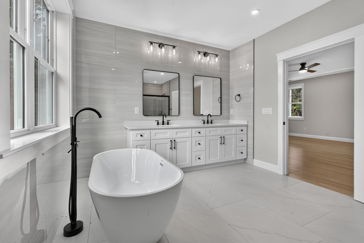
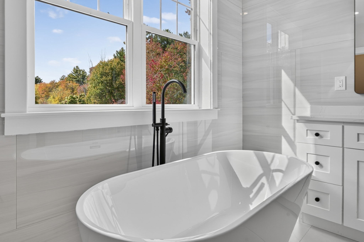
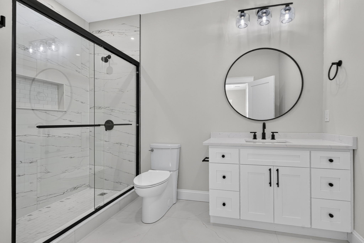
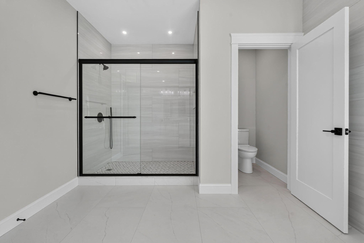
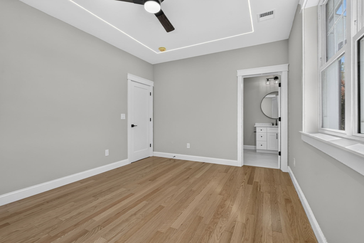
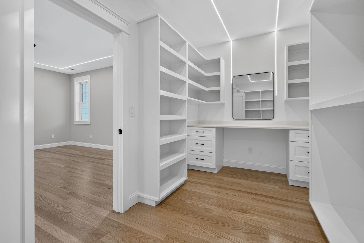
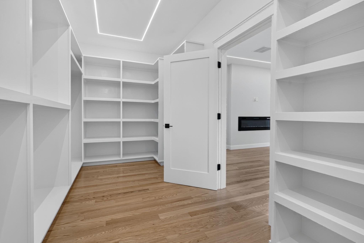
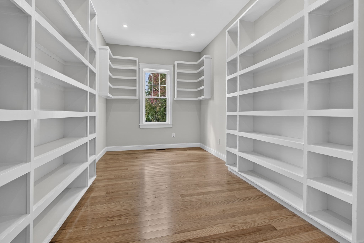
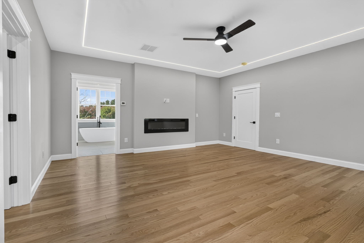
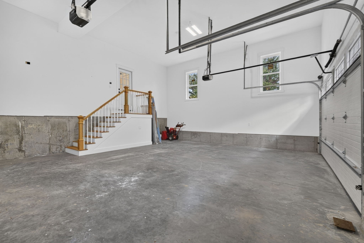
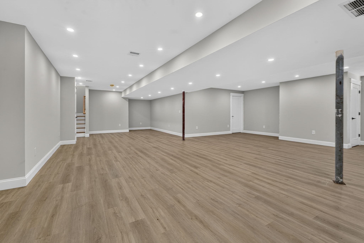
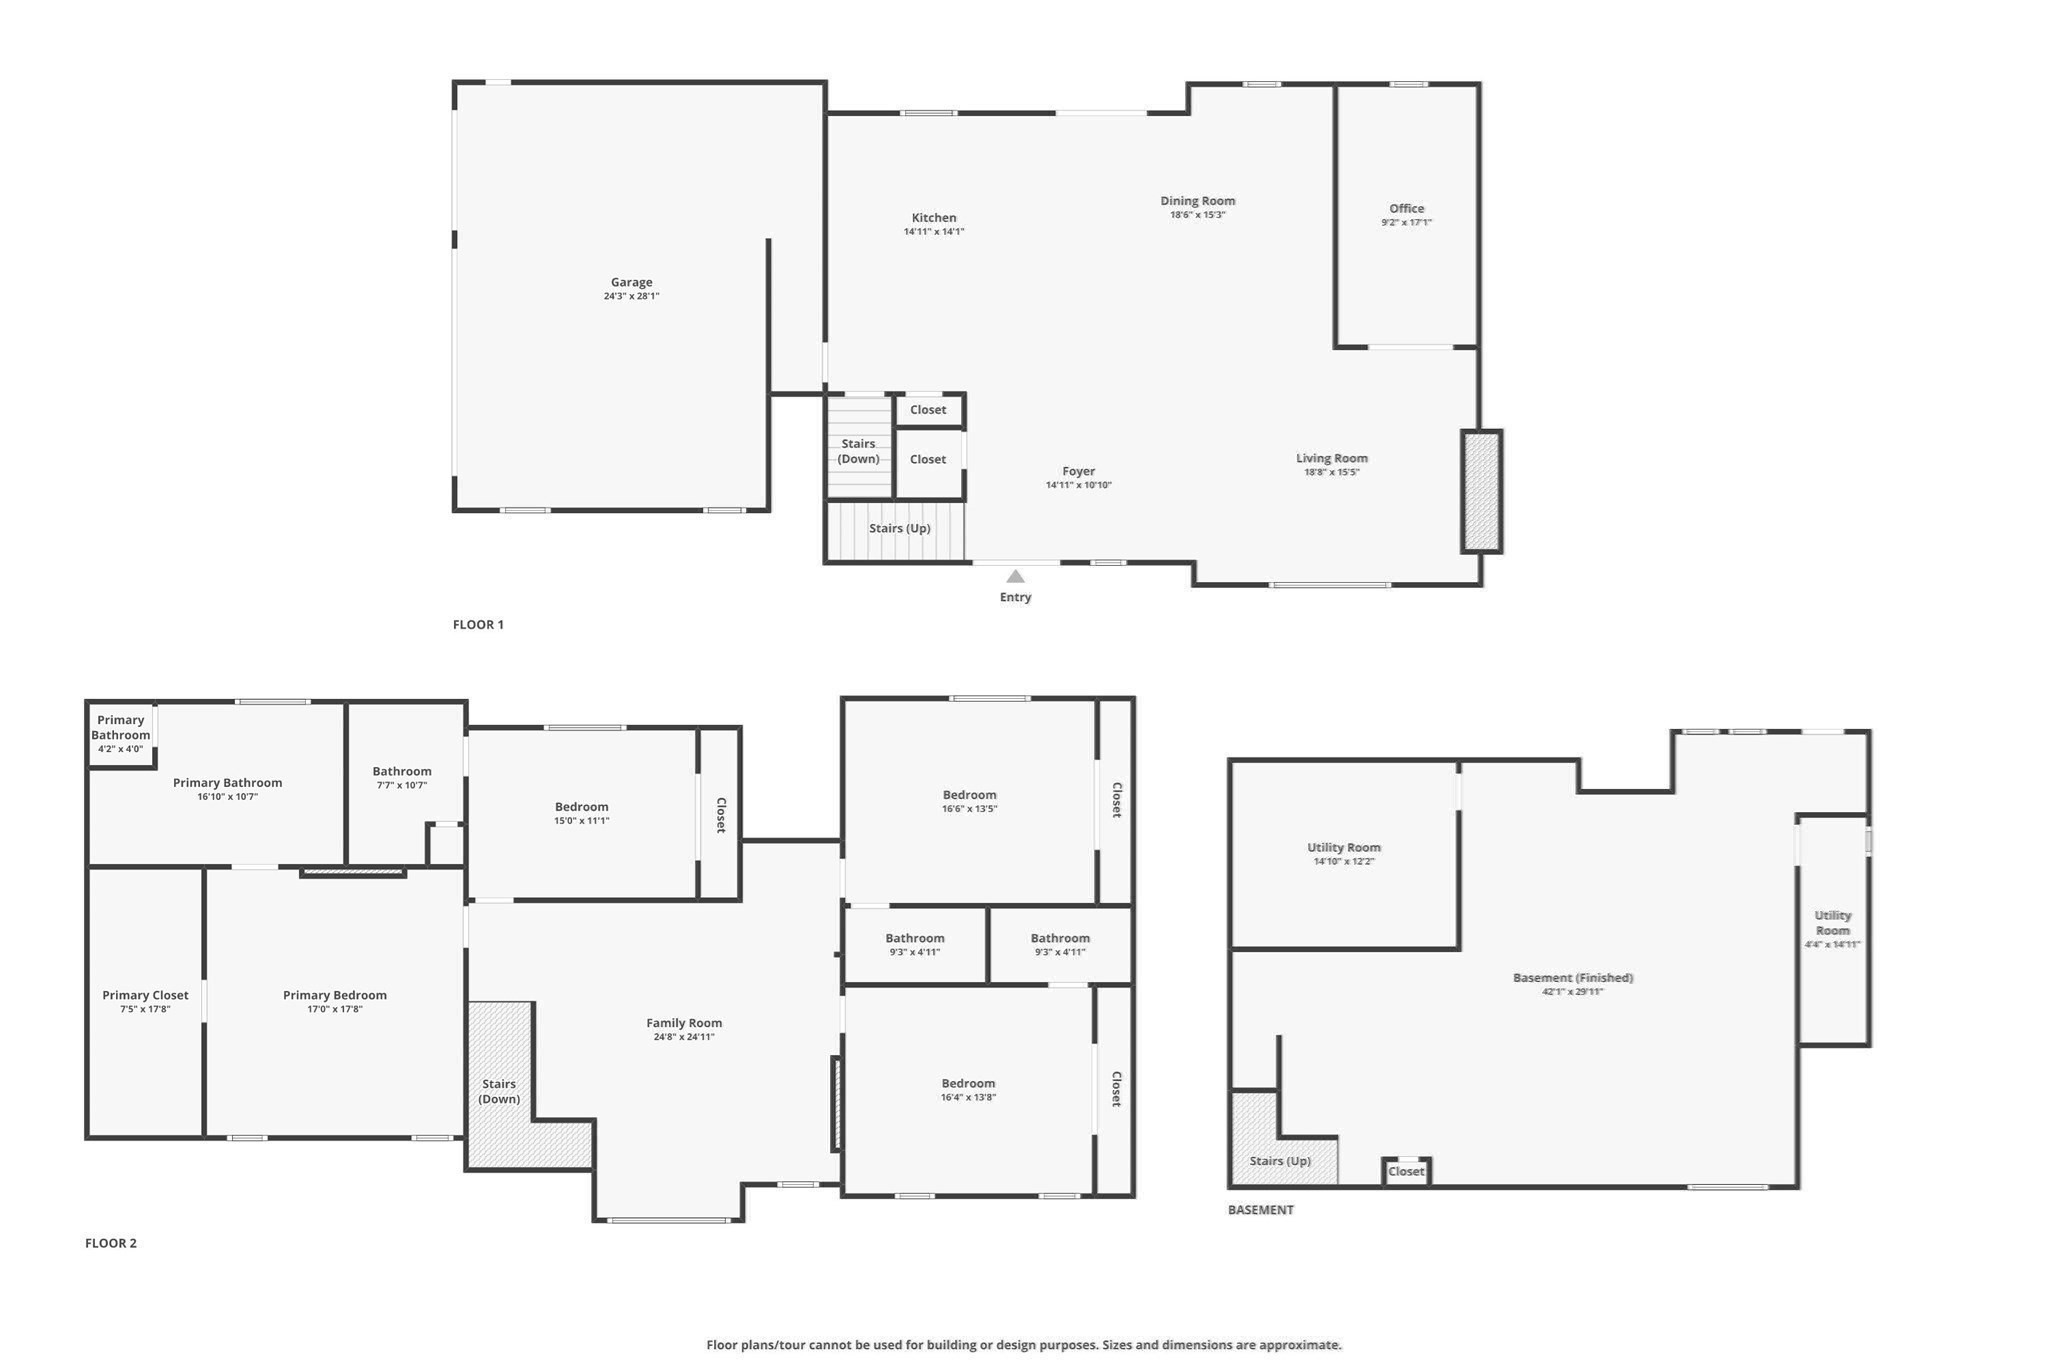
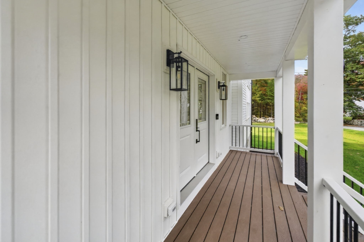
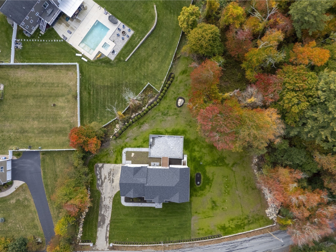
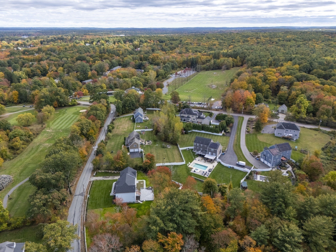
Timeless elegance meets modern luxury at 30 Mill Street, a newly built 2026 Colonial set on nearly an acre directly across from Pinecrest Golf Club. Rich hardwood floors, distinctive architectural details, and three fireplaces create a warm, sophisticated welcome. At the heart of the home, a chef's kitchen with a dramatic quartz waterfall island opens to gracious living and dining spaces, equally suited to quiet evenings and lively celebrations. Four en-suite bedrooms offer comfort and privacy, including a luxurious primary retreat with a fireplace, spa-inspired bath, and spacious dressing room. A private library, second-floor lounge, and expansive finished lower level offer room to work, unwind, and gather. Outside, a beautifully crafted stone patio with a built-in outdoor kitchen invites leisurely dinners and memorable evenings beneath the stars. Enjoy convenient access to Sherborn, Hopkinton, and MetroWest shopping and dining. Complete with a three-car garage, this exceptional Holliston residence offers a beautiful place to entertain-and an even better place to come home.
Details
| MLS # | 73590622 |
|---|---|
| Listing Type | For Sale |
| Style | House |
| Sub-Type | Resale |
| Status | Active |
| Year | 2026 |
| Days On Site | 35 |
| Listing Provided By | Century 21 North East | Fabilene Neves |
Features
| Bed(s) | 4 |
|---|---|
| Bath(s) | 5 Total |
| SQ Feet | 5,100 |
| Garage | 3 |
| Basement | Y |
| Zoning | RES |
| Acreage | 0.92 |
| Golf Course | Yes |
Interior
| Rooms Total | 10 |
|---|---|
| Cooling Yes / No | Yes |
| Cooling | Central Air |
| Heating Yes / No | Yes |
| Heating | Forced Air, Propane |
| Interior Features | Bathroom, Great Room |
| Window Features | Insulated Windows |
| Appliances | Water Heater, Range, Oven, Dishwasher, Microwave, Refrigerator, Freezer, Washer, Dryer |
| Fireplaces Total | 3 |
| Fireplace Yes / No | Yes |
| Flooring | Wood, Tile |
Exterior
| Exterior Features | Porch, Deck, Patio, Professional Landscaping, Sprinkler System |
|---|---|
| Roof | Shingle |
| Construction Materials | Frame |
| Foundation Details | Concrete Perimeter |
| Lot Features | Level |
Parking
| Garage Yes / No | Yes |
|---|---|
| Attached Garage Yes / No | Yes |
| Parking Features | Attached, Paved Drive, Paved |
| Open Parking Yes / No | Yes |
Utilities
| Utilities | for Gas Range |
|---|---|
| Sewer | Private Sewer |
| Electric | 220 Volts |
Taxes
| Tax Annual Amount | 0 |
|---|---|
| Tax Assessed Value | 0 |
| Tax Year | 2022 |
Location
| Community Features | Shopping, Tennis Court(s), Park, Walk/Jog Trails, Stable(s), Golf, Medical Facility, Bike Path, Highway Access, House of Worship, Private School, Public School, T-Station |
|---|---|
| Senior Community Yes / No | No |
Area Information
| State | MA |
|---|---|
| County | Middlesex |
| City | Holliston |
| Zip Code | 01746 |
| Area | Middlesex |
| Listing VS Median (in 01746) | |
Price: $1,699,000 low | high Med: $699,000 sqft: 5,100 low | high Med: 3,162 $ / sqft: $333 low | high Med: $221 On site: 35 low | high Med: 28 | |
Market Activity 01746
Request a showing
Request a showing
Contact
Learn More About This Property

| State | MA |
|---|---|
| County | Middlesex |
| City | Holliston |
| Zip Code | 01746 |
| Area | Middlesex |
| Listing VS Median (in 01746) | |
Price: $1,699,000 low | high Med: $699,000 sqft: 5,100 low | high Med: 3,162 $ / sqft: $333 low | high Med: $221 On site: 35 low | high Med: 28 | |