

Description
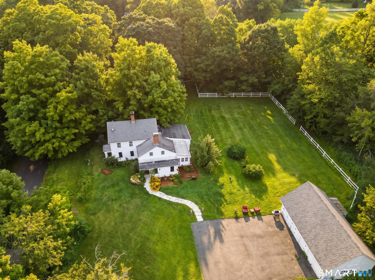
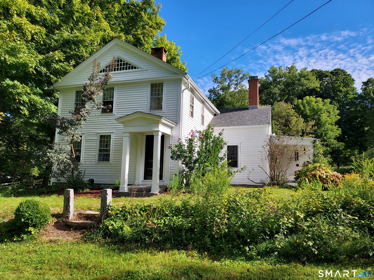
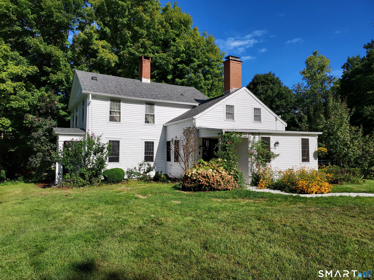
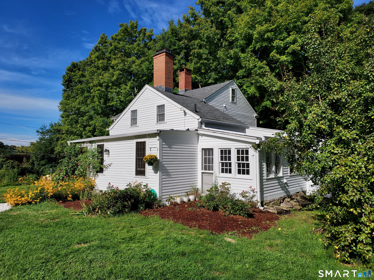
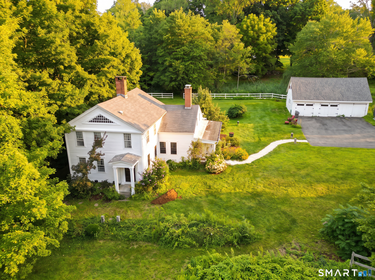
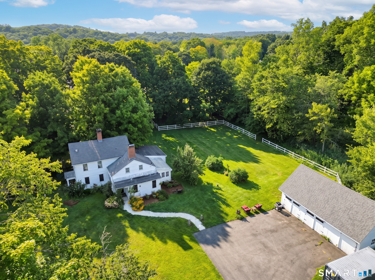
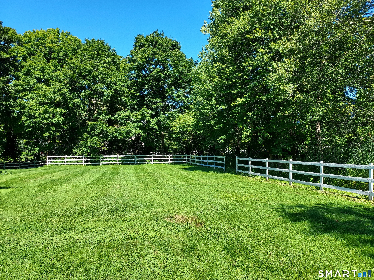
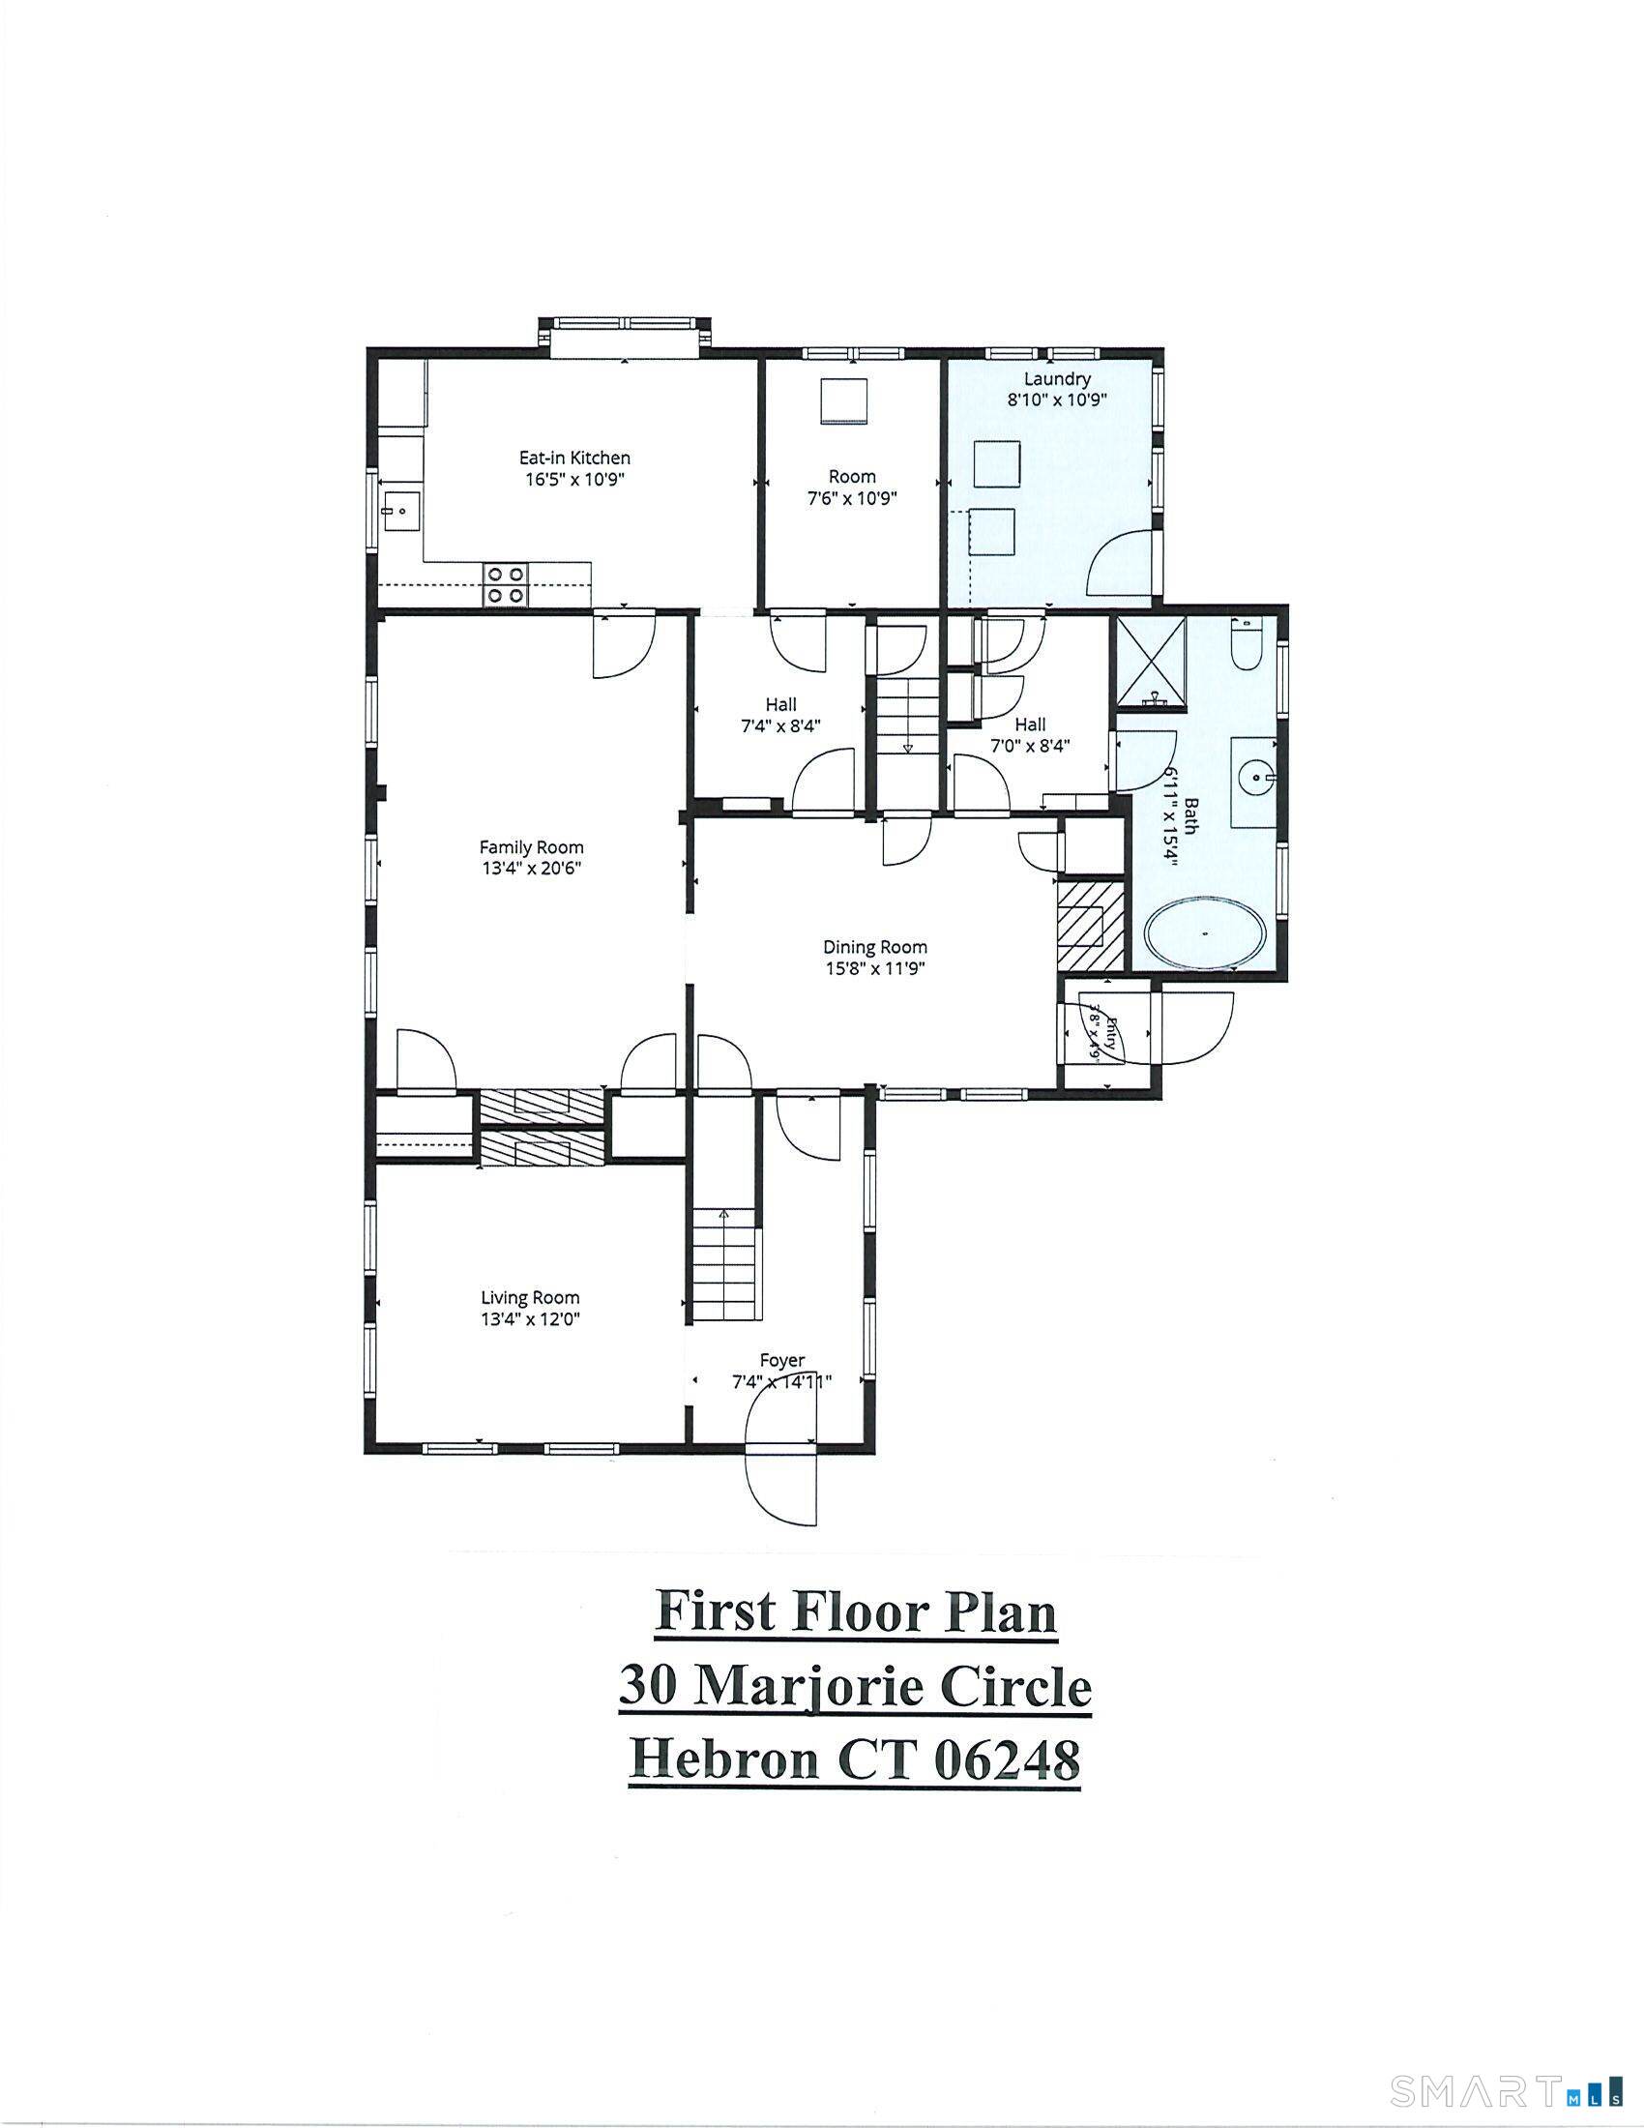
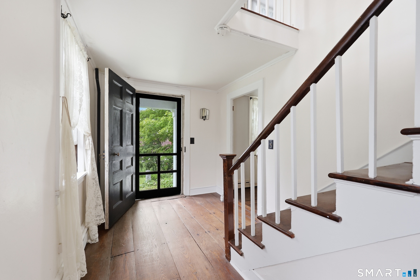
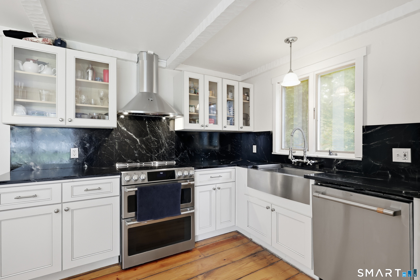
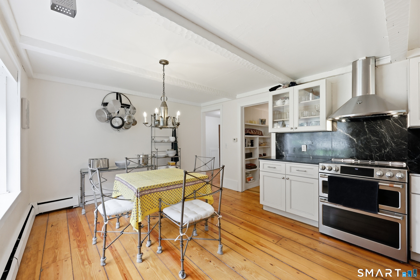
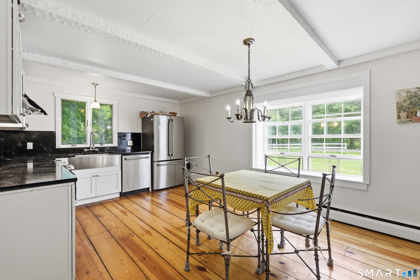
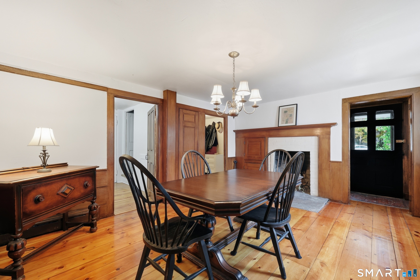
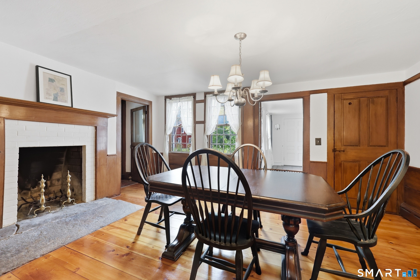
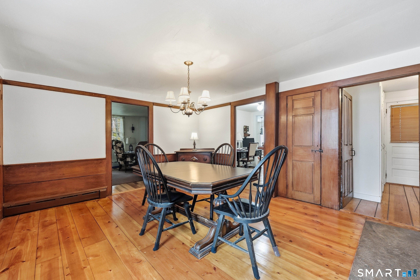
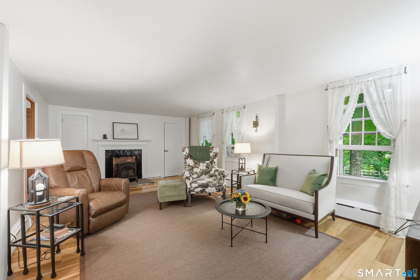
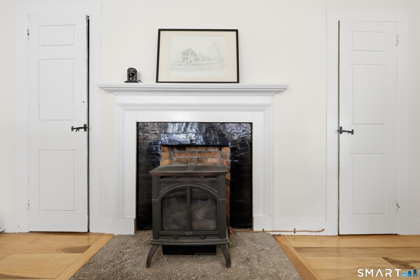
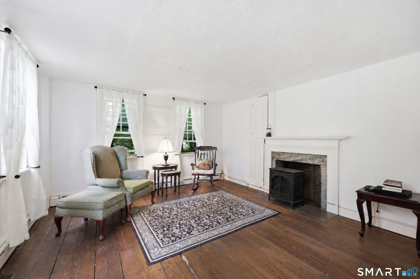
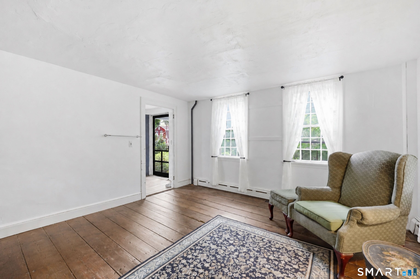
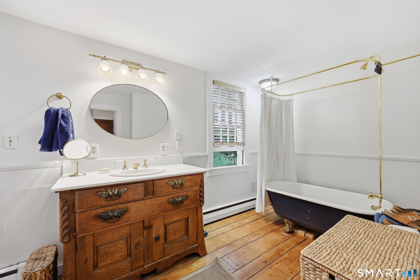
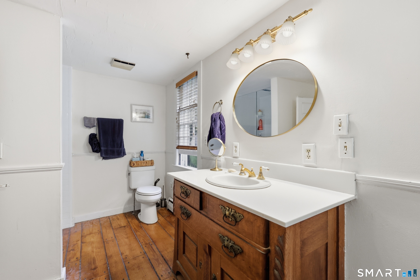
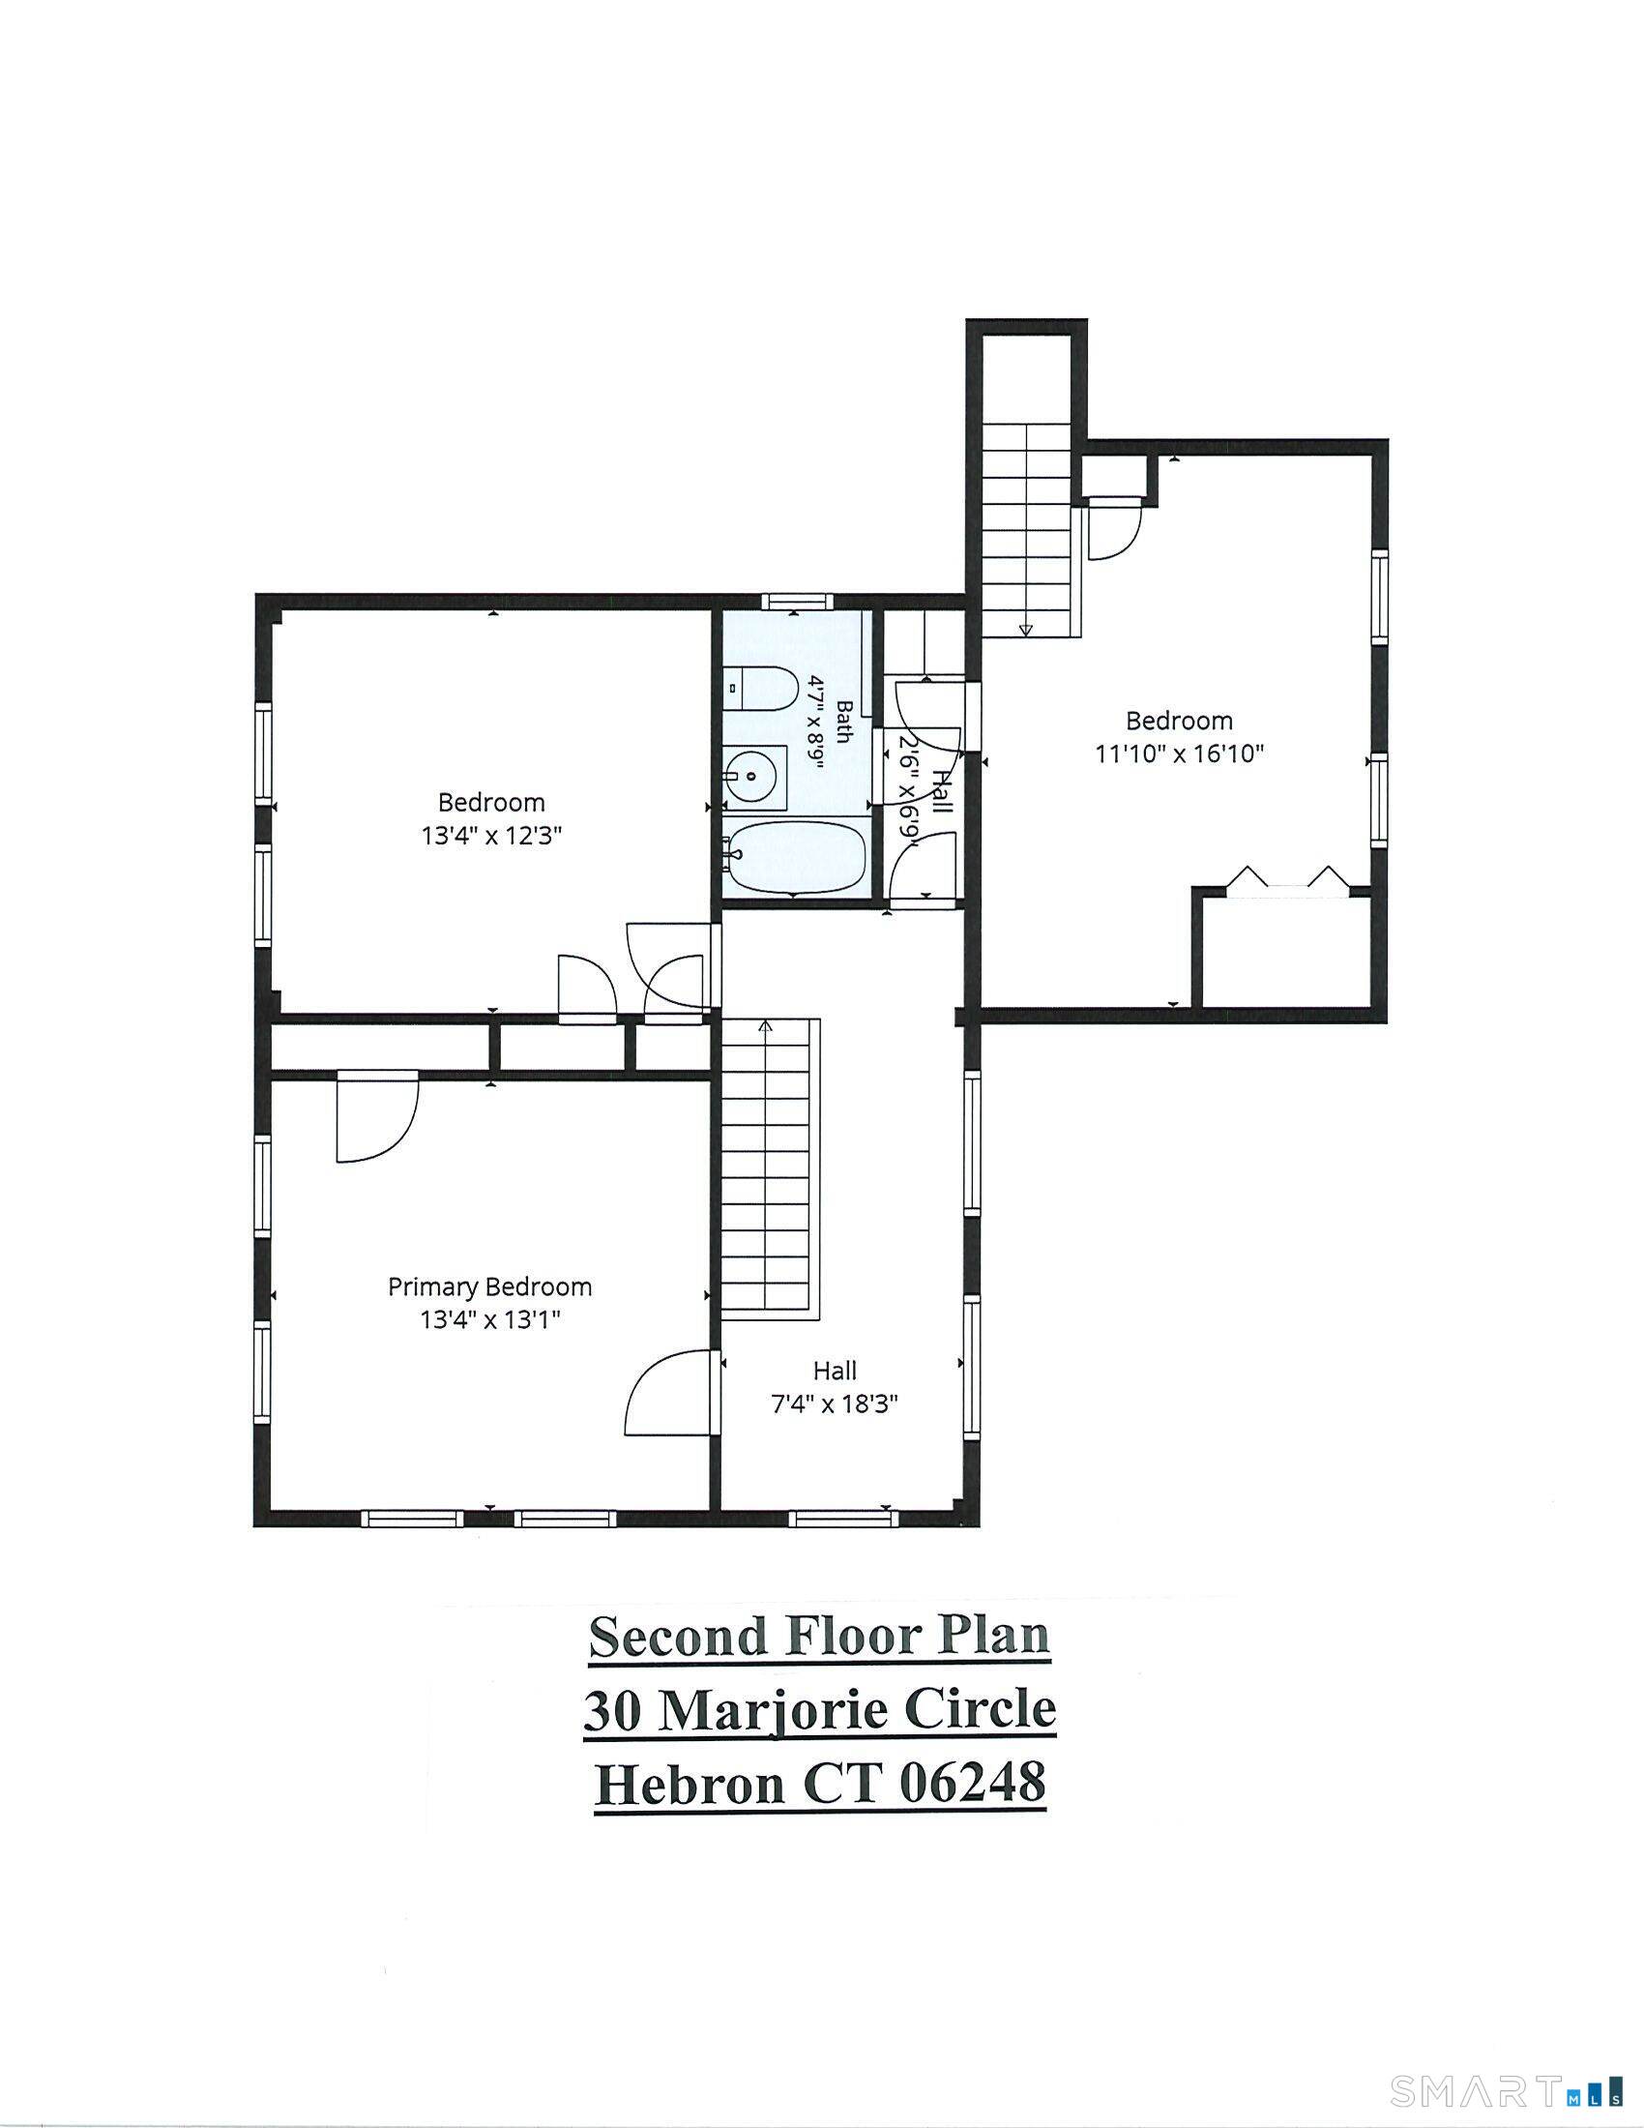
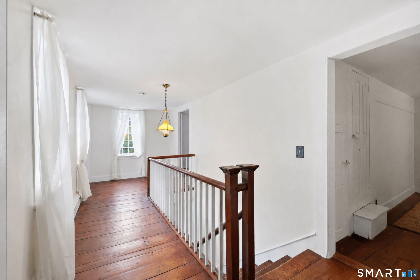
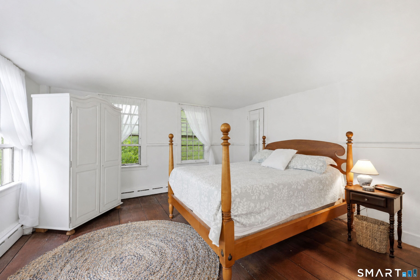
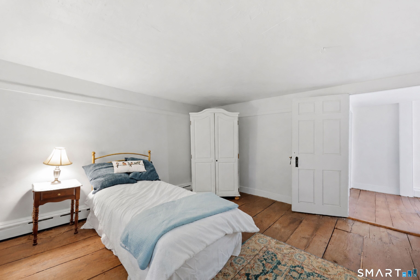
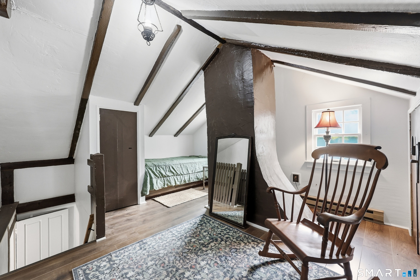
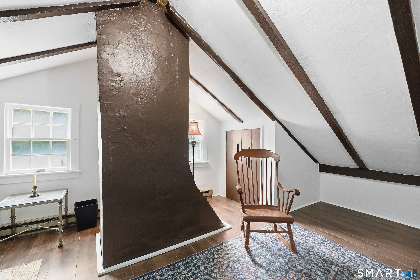
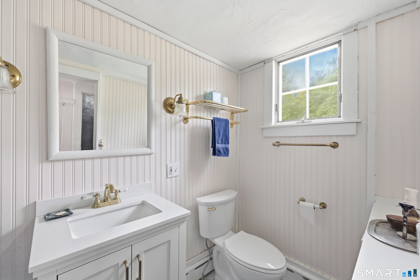
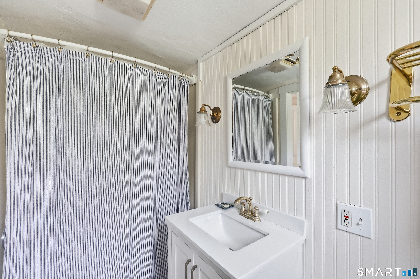
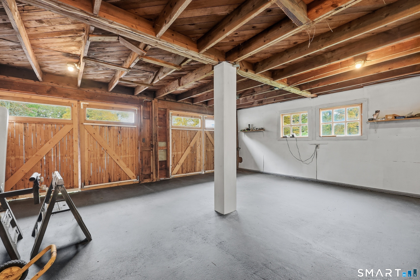
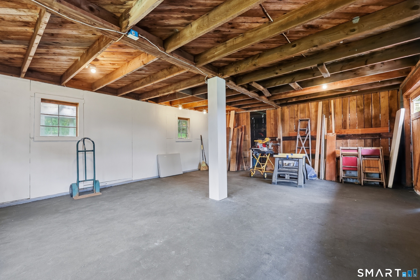
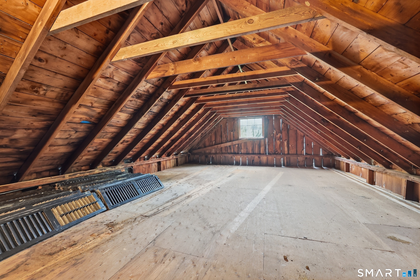
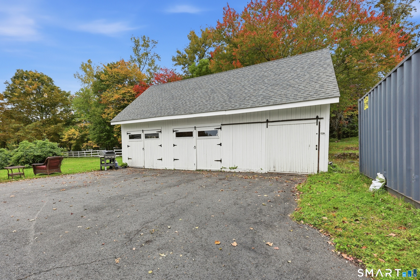
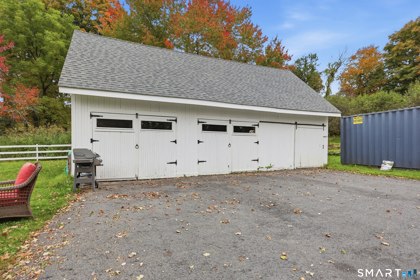
Welcome to the historic Pliny Parker House, a circa-1828 Greek Revival offering 2,434 square feet of warmth, character and nearly two centuries of history on 1.76 tree-lined acres in historic Hebron. Antique charm is complemented by important modern improvements, including a new roof (August 2026) and drilled well and boiler/hot water system (2022). Inside, original wide-board floors, fireplaces and period details remain at the heart of the home. The remodeled country kitchen features soapstone counters, an everyday dining area and walk-in pantry. The formal dining room offers a working fireplace, period surround and wainscoting. The living room features built-in shelving and a propane parlor stove, while the first-floor office or additional bedroom offers a second parlor stove and original wide-board flooring. Upstairs are three bedrooms and a full bath, with a traditional back staircase connecting to the first floor. Outside, mature trees, stone walls, fencing, fruit trees and established gardens create a timeless New England setting. A detached three-bay garage/barn offers extensive second-floor walk-up storage. Built by Pliny Parker in 1828 and known for generations as "the Pliny Parker place," this is a rare opportunity to become the next steward of a home whose story has been preserved for nearly two centuries.
Details
| MLS # | 24199508 |
|---|---|
| Listing Type | For Sale |
| Style | House |
| Sub-Type | Resale |
| Status | Active |
| Year | 1828 |
| Days On Site | 90 |
| Listing Provided By | Century 21 AllPoints Realty | James Celio |
Features
| Bed(s) | 3 |
|---|---|
| Bath(s) | 2 Total |
| SQ Feet | 2,434 |
| Garage | 3 |
| Basement | Y |
| Zoning | R-1 |
| Acreage | 1.76 |
| Golf Course | Yes |
Interior
| Total Rooms | 7 |
|---|---|
| Cooling System | None |
| Interior Features | Cable - Pre-wired |
| Appliances Included | Oven/Range, Range Hood, Refrigerator, Freezer, Dishwasher, Washer, Dryer |
| Fireplaces Total | 3 |
| Laundry Room Info | Main Level |
Exterior
| Exterior Features | Fruit Trees, Gutters, Garden Area, Stone Wall |
|---|---|
| Roof Information | Asphalt Shingle |
| Foundation Type | Masonry, Stone |
Parking
| Garage & Parking | Detached Garage, Paved, Off Street Parking, Driveway |
|---|---|
| Garages Number | 3 |
| Parking Total Spaces | 6 |
Utilities
| Sewage System | Septic |
|---|---|
| Energy Features | Fireplace Insert, Storm Doors |
Taxes
| Tax Year | July 2026-June 2027 |
|---|---|
| Property Tax | 7159 |
Area Information
| State | CT |
|---|---|
| County | Tolland |
| City | Hebron |
| Zip Code | 06248 |
| Area | N | A |
| School District | Per Board of Ed |
| Elementary School | Per Board of Ed |
| High School | RHAM |
| Listing VS Median (in 06248) | |
Price: $529,900 low | high Med: $499,900 sqft: 2,434 low | high Med: 2,499 $ / sqft: $218 low | high Med: $200 On site: 90 low | high Med: 4 | |
Market Activity 06248
Request a showing
Request a showing
Contact
Learn More About This Property

| State | CT |
|---|---|
| County | Tolland |
| City | Hebron |
| Zip Code | 06248 |
| Area | N | A |
| School District | Per Board of Ed |
| Elementary School | Per Board of Ed |
| High School | RHAM |
| Listing VS Median (in 06248) | |
Price: $529,900 low | high Med: $499,900 sqft: 2,434 low | high Med: 2,499 $ / sqft: $218 low | high Med: $200 On site: 90 low | high Med: 4 | |