30 Currycomb Cir,Barnstable, MA 02668
Barnstable, MA 02668

Description
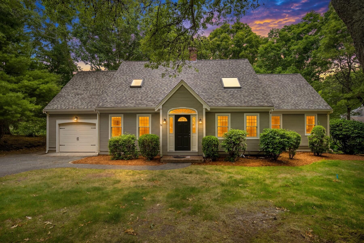
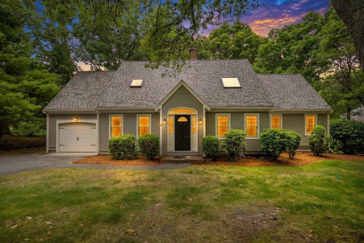
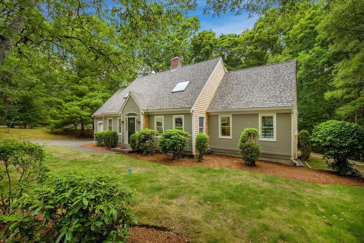
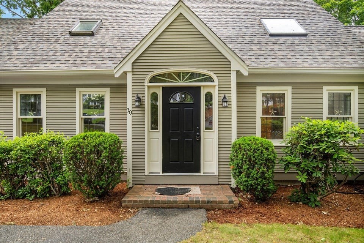
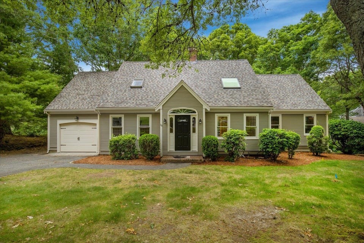
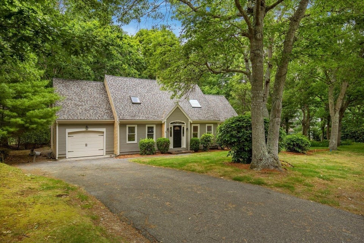
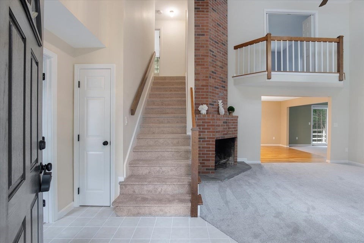
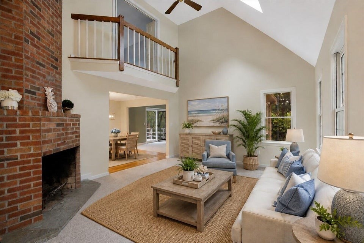
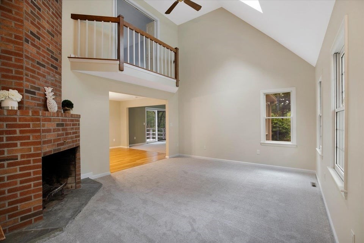
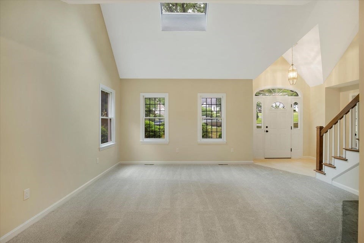
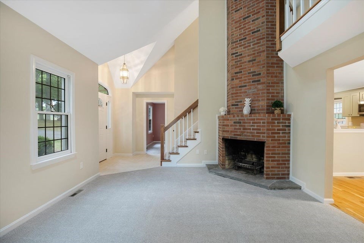
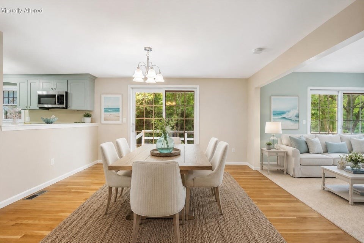
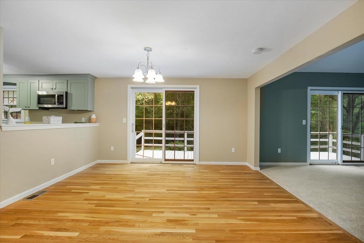
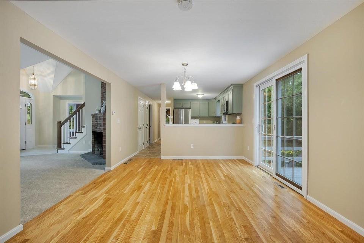
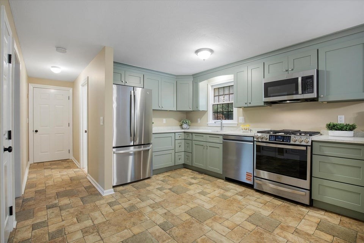
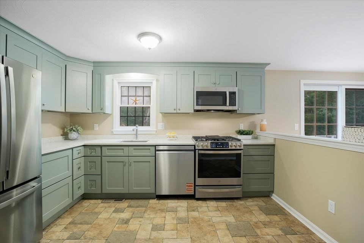
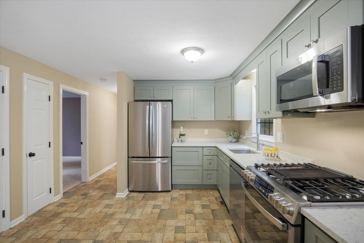
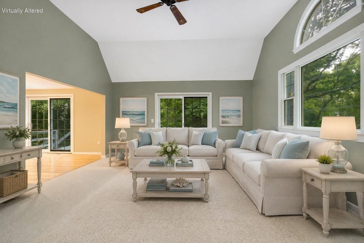
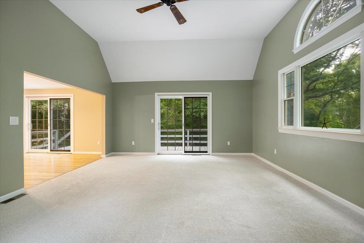
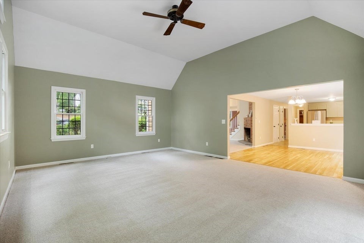
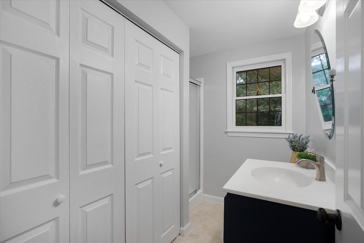
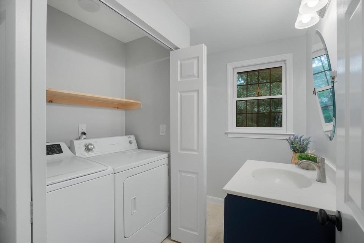
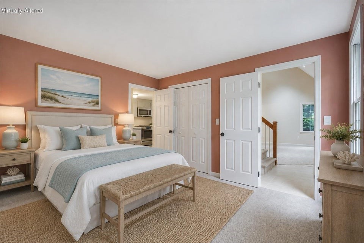
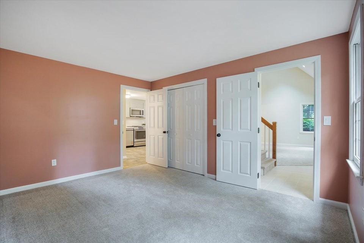
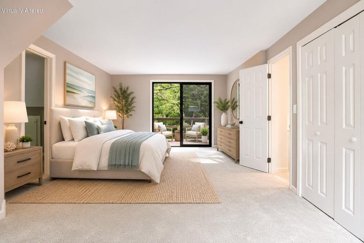
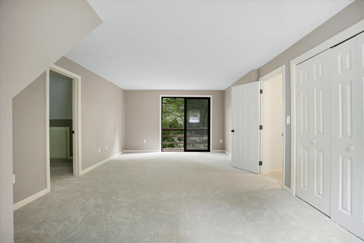
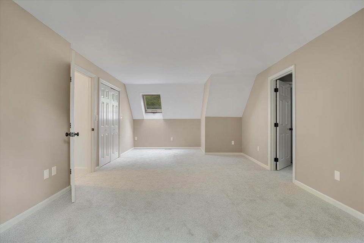
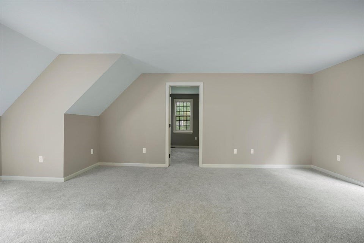
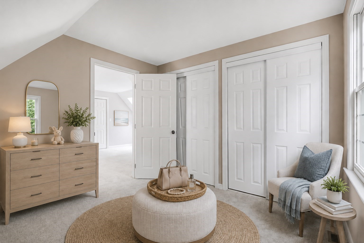
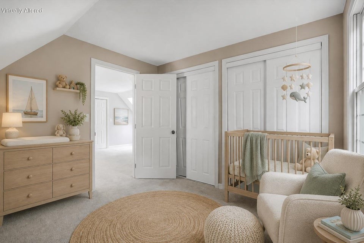
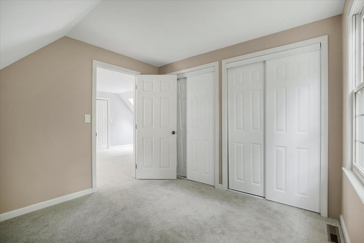
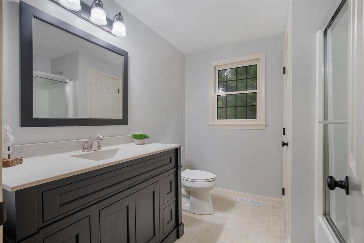
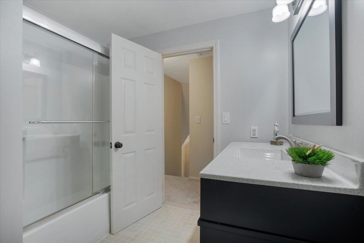
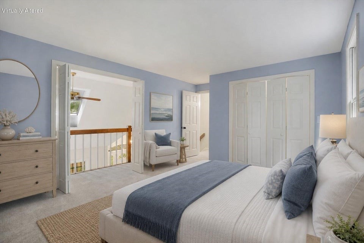
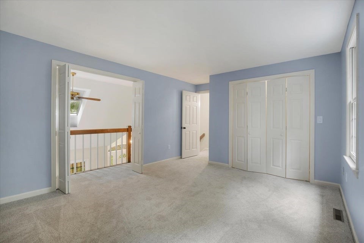
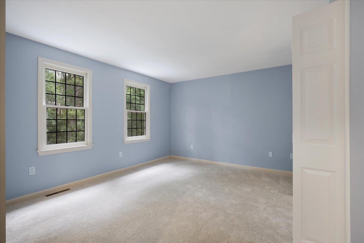
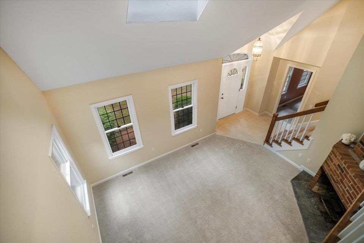
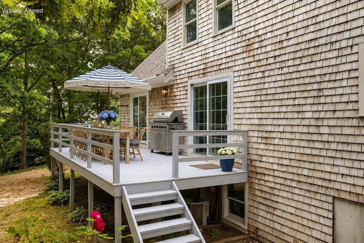
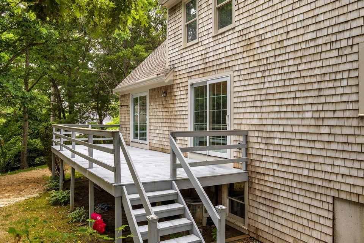
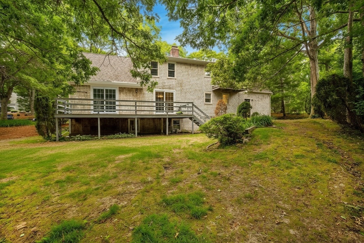
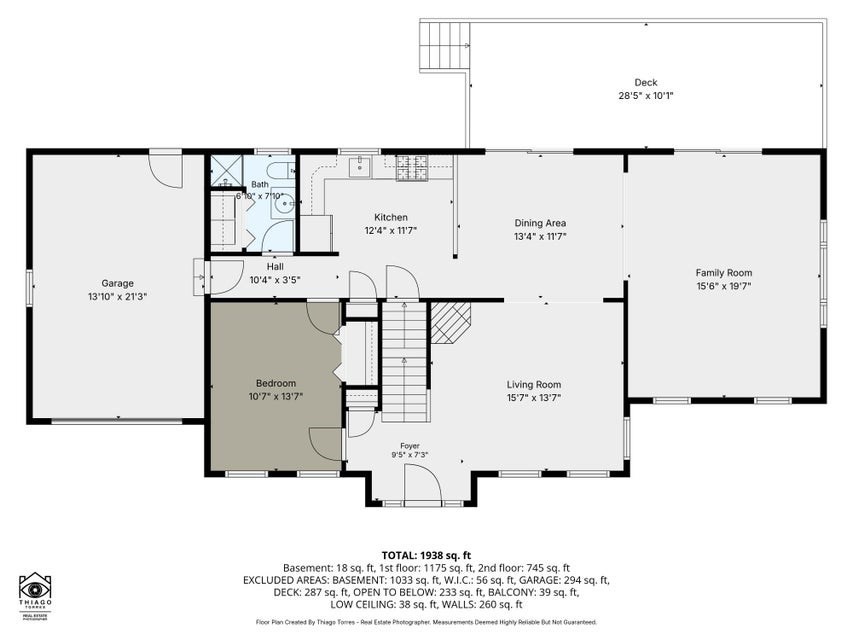
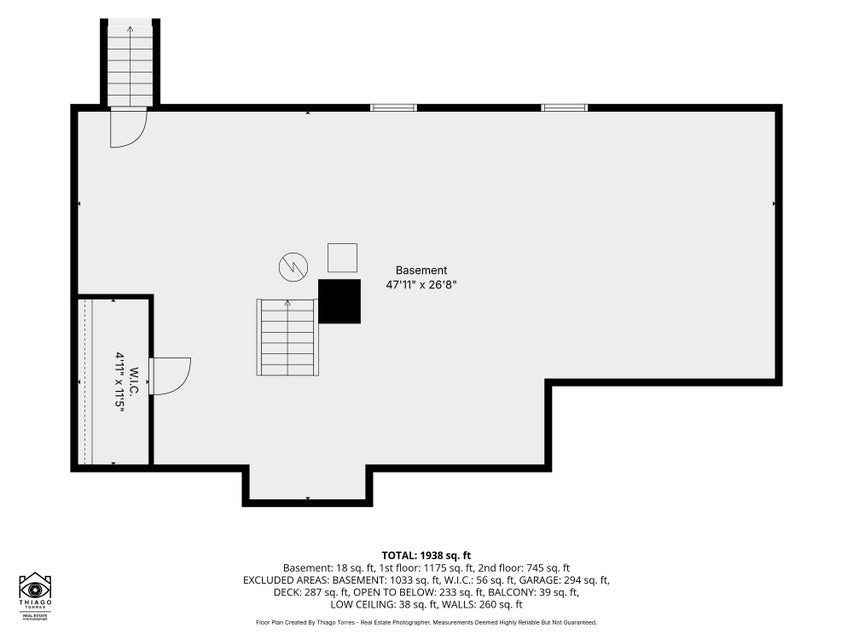
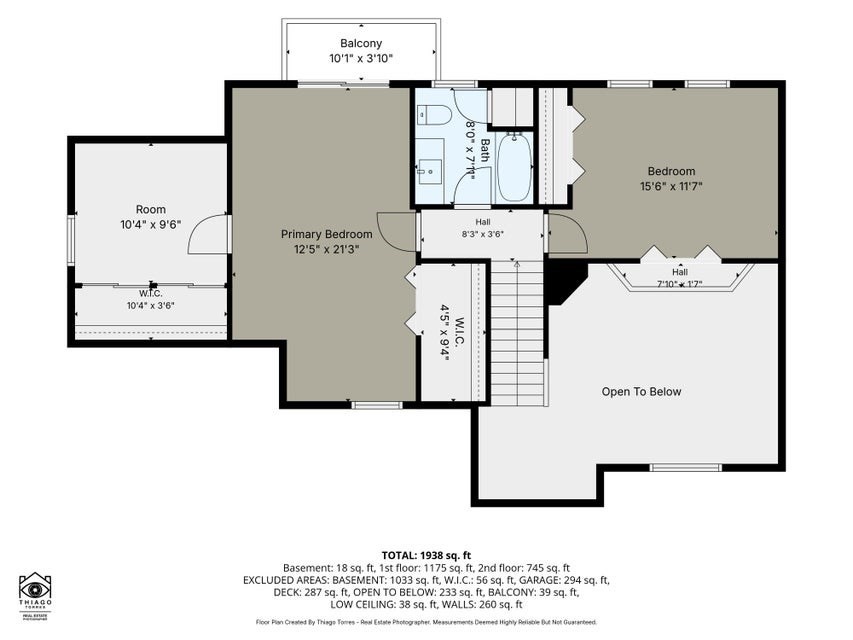
Is privacy and long term peace of mind on top of your home buying wish list? Welcome to 30 Currycomb Circle at Hunter Hill Estates! Nestled on a cul-de-sac in a beautiful well established neighborhood, this freshly renovated 3-bedroom Cape offers refined living with a NEW ROOF, NEW SEPTIC, and stunning 2026 interior and exterior updates. The major investments have already been made so you do not have to. Step inside to a welcoming living room with a dramatic floor-to-ceiling fireplace, flowing into the dining room and beautifully redesigned new kitchen. Perfect for entertaining with sliders from both the dining room and spacious cathedral-ceiling great room open to an expansive deck overlooking your private backyard abutting tranquil green space perfect for family guests, entertaining and BBQ's. Imagine celebrations where indoor and outdoor living blend seamlessly! Additional highlights include 2 remodeled baths, refinished hardwood flooring, flexible first or second-floor primary bedroom, central A/C, economical natural gas heat, first-floor laundry, garage, and full dry basement. An exceptional turnkey home where elegance, class, privacy, and peace of mind all come together!
Details
| MLS # | 73541607 |
|---|---|
| Listing Type | For Sale |
| Style | House |
| Sub-Type | Resale |
| Status | Active |
| Year | 1986 |
| Days On Site | 144 |
| Listing Provided By | Keller Williams Realty | Scott Zaino |
Features
| Bed(s) | 3 |
|---|---|
| Bath(s) | 2 Total |
| SQ Feet | 1,841 |
| Garage | 1 |
| Basement | Y |
| Zoning | RF |
| Acreage | 0.39 |
| Golf Course | Yes |
| Water Front | Yes |
Interior
| Rooms Total | 7 |
|---|---|
| Cooling Yes / No | Yes |
| Cooling | Central Air |
| Heating Yes / No | Yes |
| Heating | Forced Air, Natural Gas |
| Appliances | Gas Water Heater, Range, Dishwasher, Microwave, Refrigerator, Washer, Dryer |
| Fireplaces Total | 1 |
| Fireplace Yes / No | Yes |
| Flooring | Wood, Carpet, Laminate |
Exterior
| Exterior Features | Deck, Balcony |
|---|---|
| Roof | Shingle |
| Construction Materials | Frame |
| Foundation Details | Concrete Perimeter |
| Lot Features | Cleared, Level |
Parking
| Garage Yes / No | Yes |
|---|---|
| Attached Garage Yes / No | Yes |
| Parking Features | Attached, Garage Door Opener, Garage Faces Side, Paved Drive, Driveway, Paved |
| Open Parking Yes / No | Yes |
Utilities
| Sewer | Private Sewer |
|---|
Taxes
| Tax Annual Amount | 4952 |
|---|---|
| Tax Assessed Value | 728300 |
| Tax Year | 2026 |
Location
| Community Features | Public Transportation, Shopping, Tennis Court(s), Walk/Jog Trails, Golf, Medical Facility, Conservation Area, Highway Access, House of Worship, Public School |
|---|---|
| Senior Community Yes / No | No |
Area Information
| State | MA |
|---|---|
| County | Barnstable |
| City | Barnstable |
| Zip Code | 02668 |
| Area | Barnstable |
| Listing VS Median (in 02668) | |
Price: $749,900 low | high Med: $1,024,500 sqft: 1,841 low | high Med: 2,366 $ / sqft: $407 low | high Med: $440 On site: 144 low | high Med: 53.5 | |
Market Activity 02668
Request a showing
Request a showing
Contact
Learn More About This Property

| State | MA |
|---|---|
| County | Barnstable |
| City | Barnstable |
| Zip Code | 02668 |
| Area | Barnstable |
| Listing VS Median (in 02668) | |
Price: $749,900 low | high Med: $1,024,500 sqft: 1,841 low | high Med: 2,366 $ / sqft: $407 low | high Med: $440 On site: 144 low | high Med: 53.5 | |