3 Longview 3 Terrace,Madison, CT 06443
Madison, CT 06443

Description
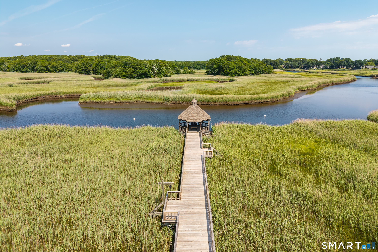
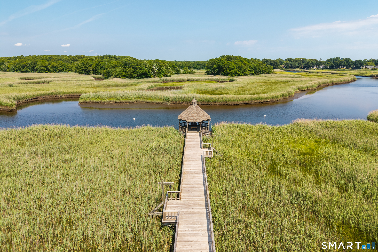
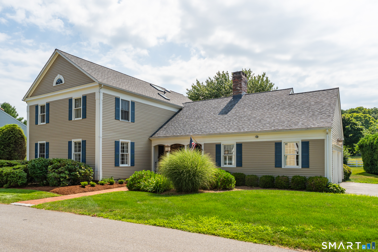
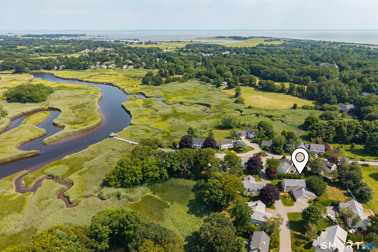
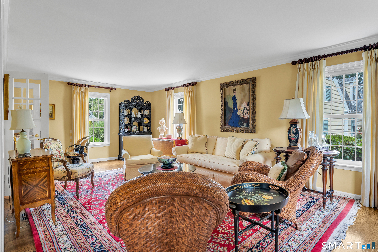
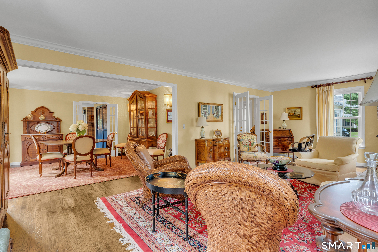
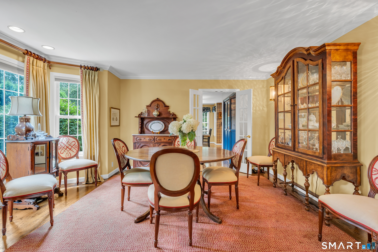
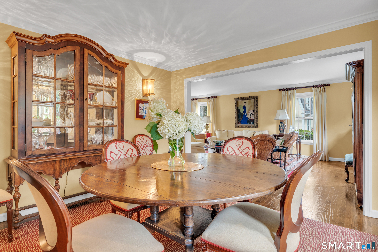
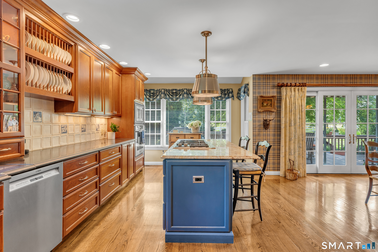
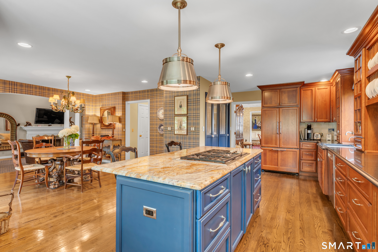
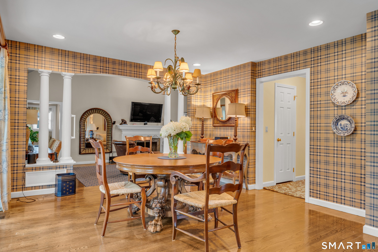
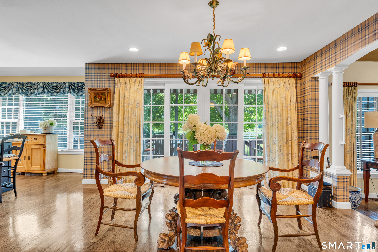
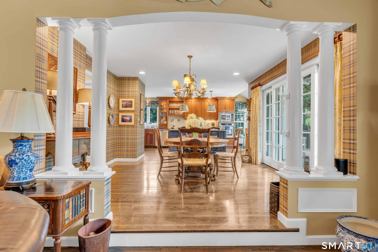
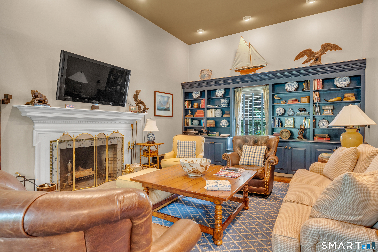
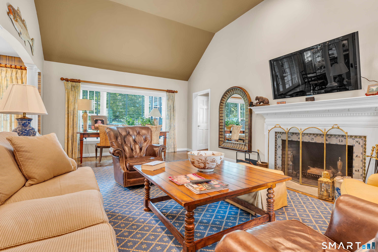
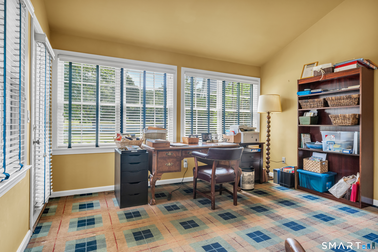
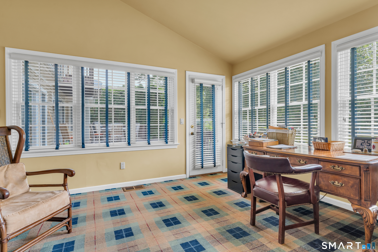
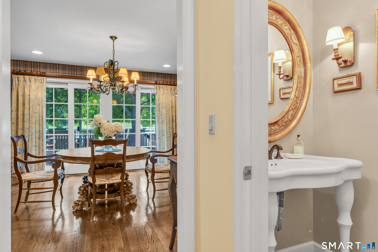
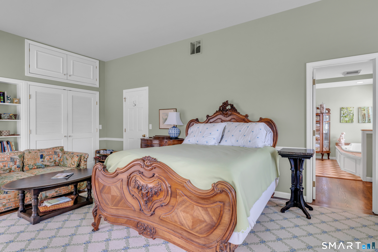
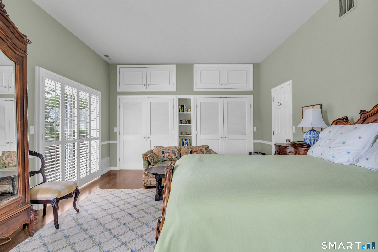
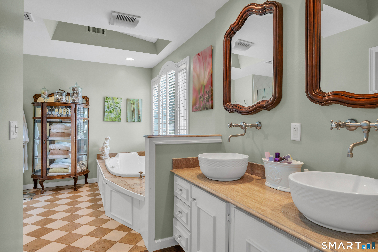
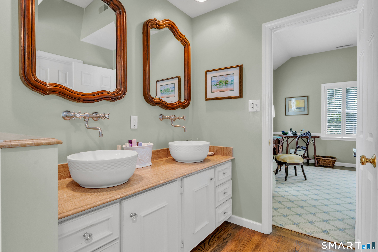
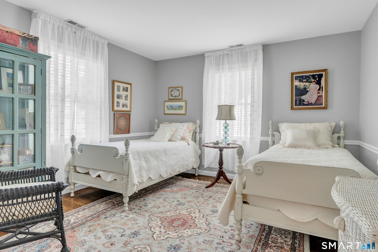
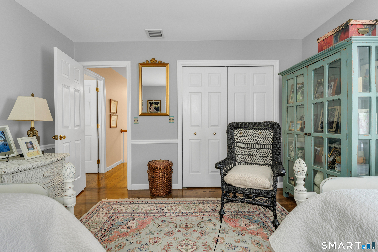
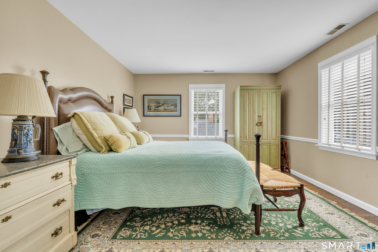
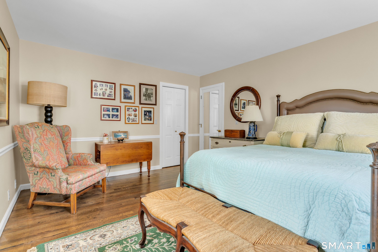
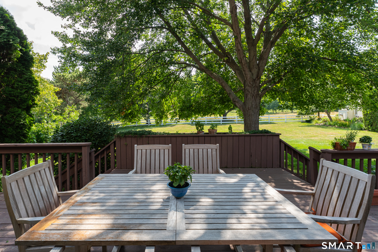
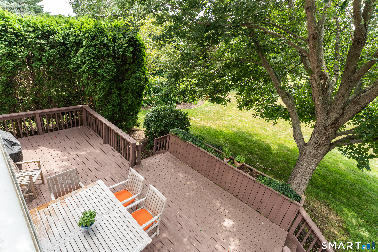
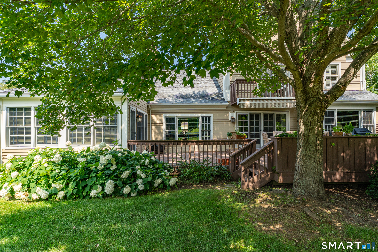
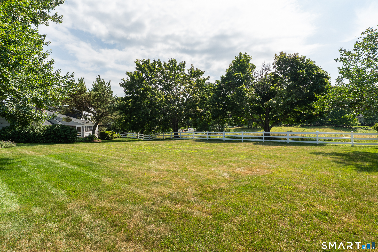
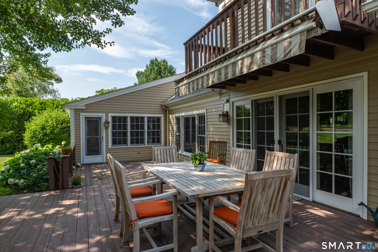
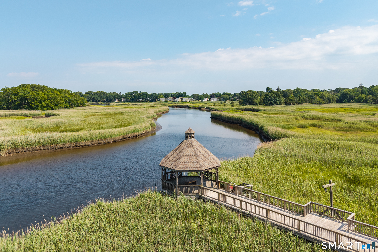
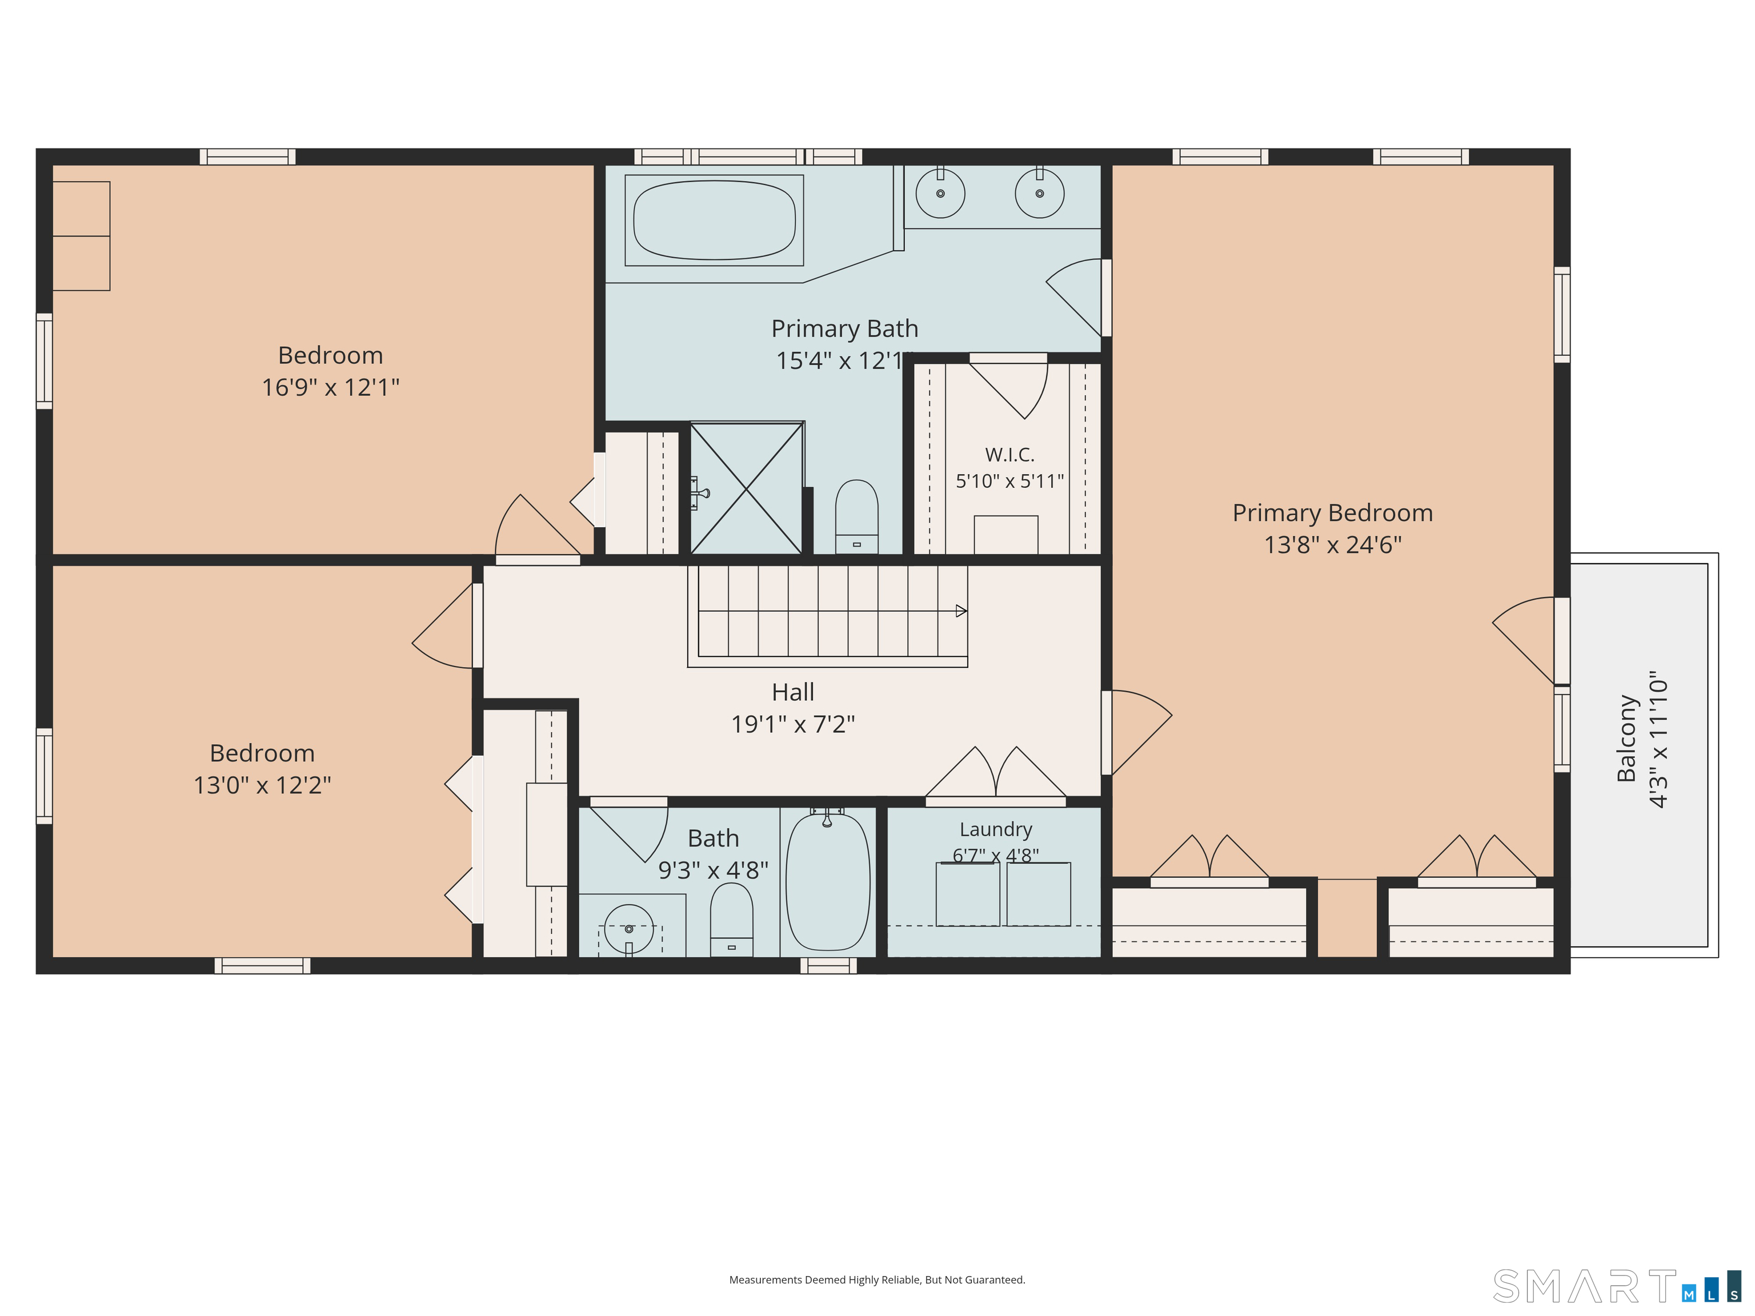
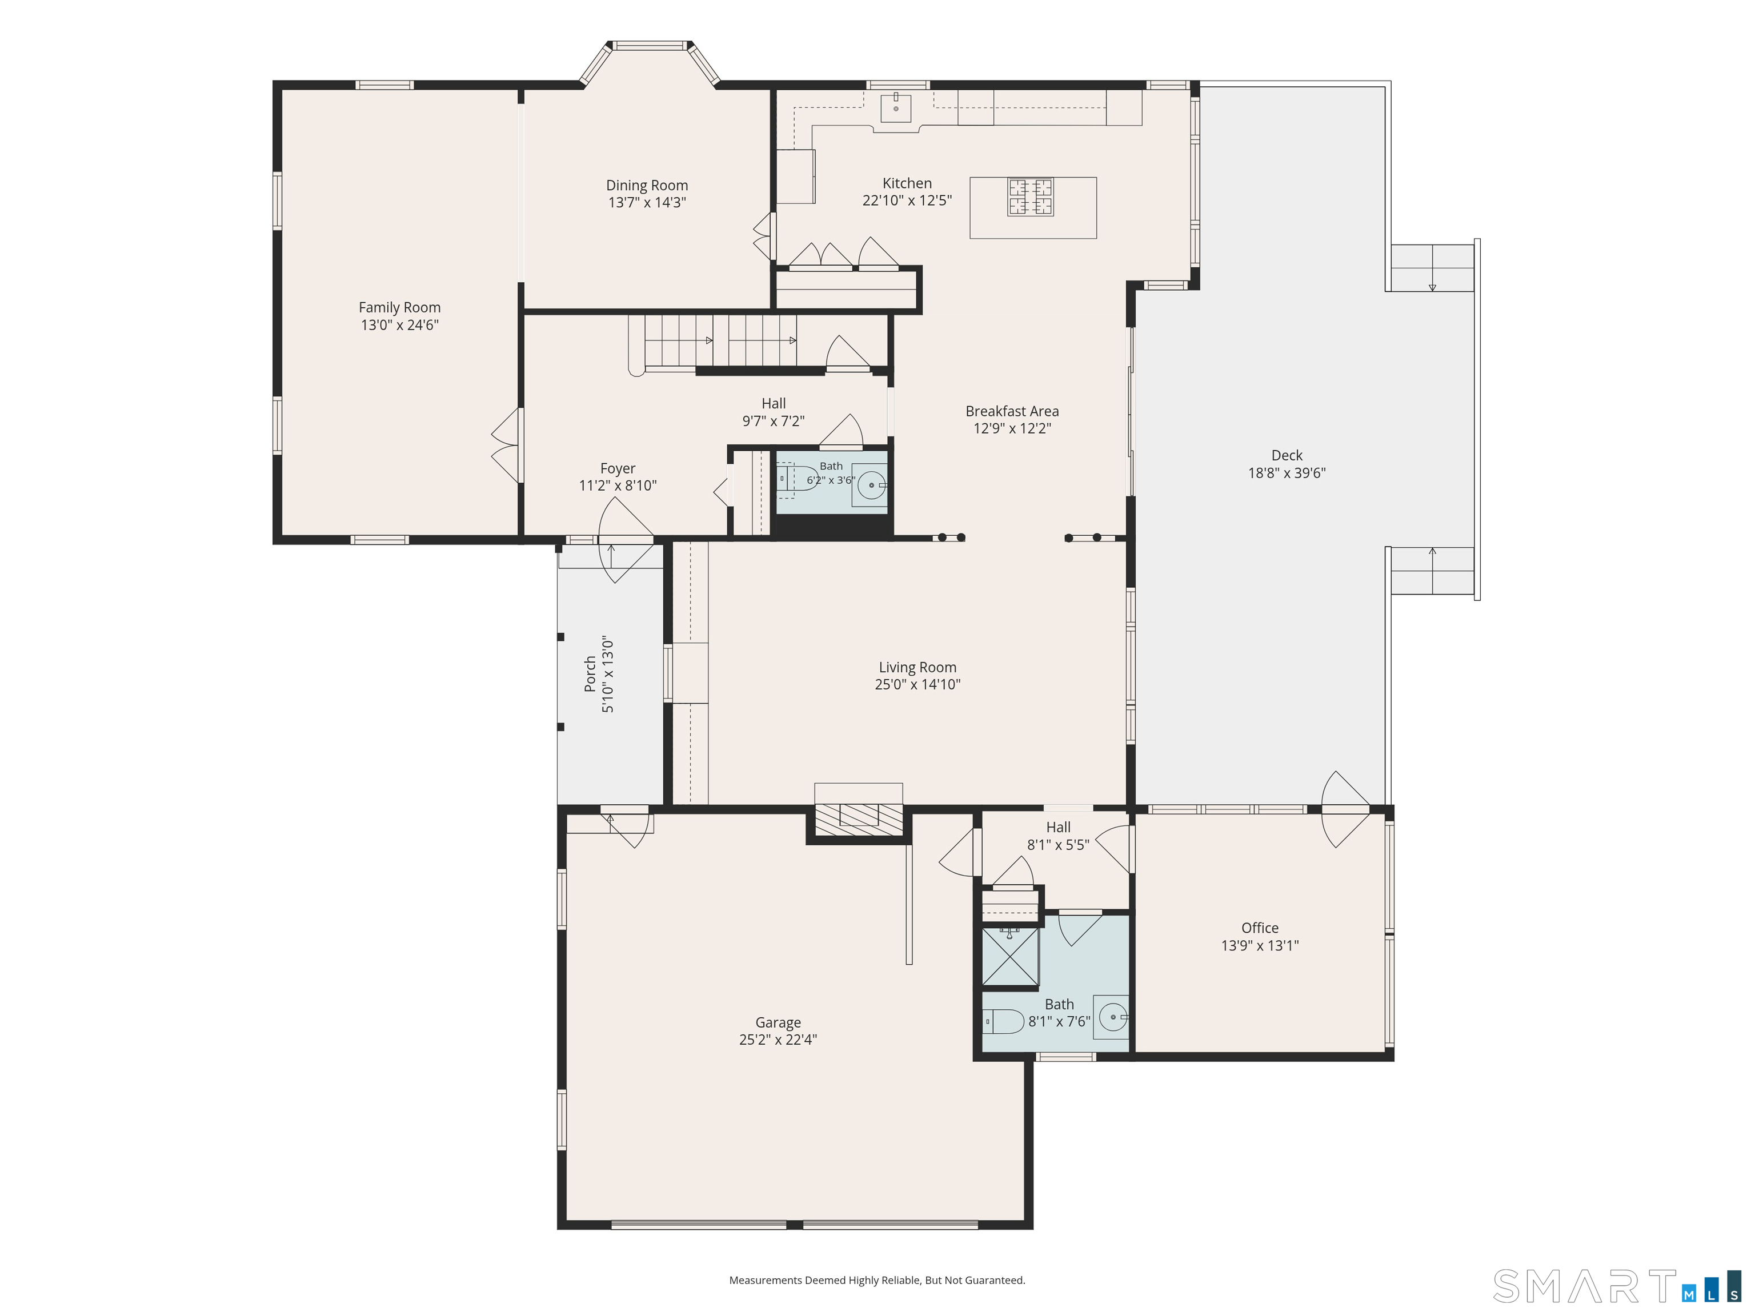
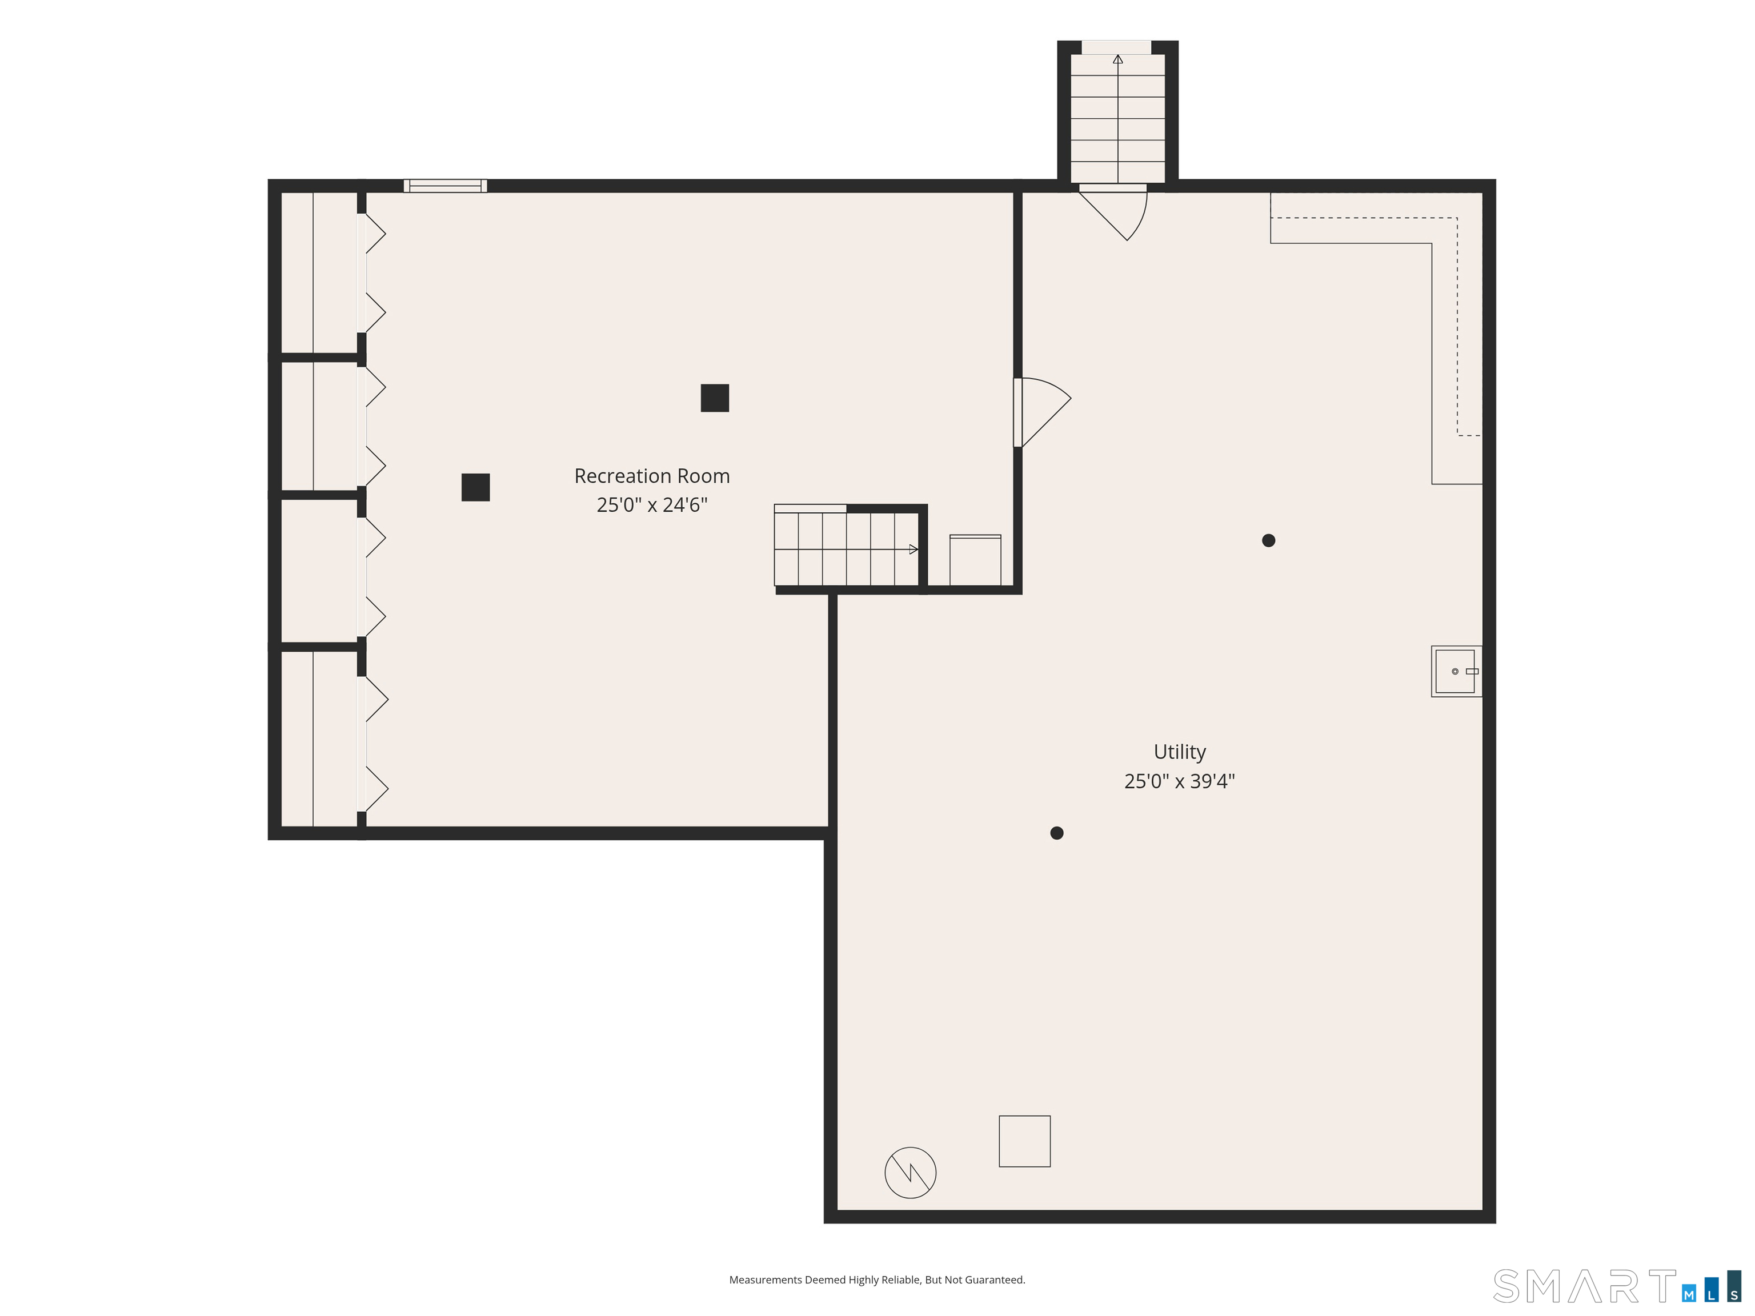
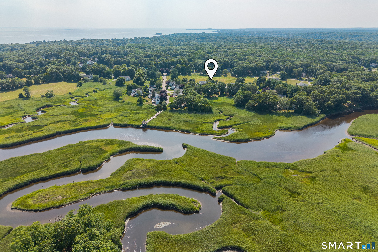
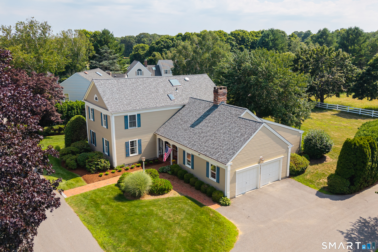
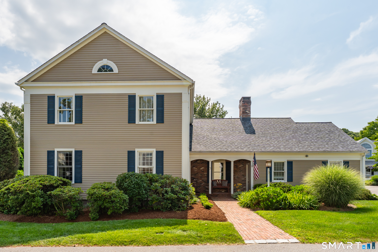
Give away the leaf blower and the yard tools (or sell, whichever you prefer) and get ready to enjoy life on a peaceful cul-de-sac in Madison's highly desirable Strathmore Farms community with natural gas and city water, 3 Longview Terrace is an exceptional stand-alone condominium home that captures the essence of luxurious coastal living. Recent updates to this home include the furnace and skylights and roof, all new in 2025. This thoughtful 3-bedroom Colonial seamlessly blends elegance and comfort, offering a flowing first-floor layout that includes a formal dining room, a living room, an eat-in kitchen that opens to a family room with a fireplace as a focal point, and rounded out with a dedicated home office/flex space. The beautiful eat-in kitchen is the heart of the home with sliding doors that open to a large deck overlooking the meadow. Beyond the elegant interior, this property is a dream for nature enthusiasts, offering access to the community gazebo as well as kayaking, paddle boarding, and birdwatching. Enjoy the marsh-view setting, the quick two-mile drive to the stunning shoreline of Hammonasset Beach State Park, and convenience to Madison village. This home combines the space and privacy of a detached home with a premier, carefree lifestyle.
Details
| MLS # | 24193091 |
|---|---|
| Listing Type | For Sale |
| Style | House |
| HOA Dues | $669 |
| Sub-Type | Resale |
| Status | Under Contract - Continue To Show |
| Year | 1988 |
| Days On Site | 120 |
| Listing Provided By | William Pitt Sotheby's Int'l | Betsy Anderson |
Features
| Bed(s) | 3 |
|---|---|
| Bath(s) | 4 Total |
| SQ Feet | 3,734 |
| Garage | 2 |
| Basement | Y |
| Zoning | R-1 |
| Golf Course | Yes |
| Water Front | Yes |
Interior
| Total Rooms | 10 |
|---|---|
| Cooling System | Central Air |
| Interior Features | Auto Garage Door Opener, Cable - Available, Open Floor Plan |
| Appliances Included | Gas Cooktop, Wall Oven, Microwave, Refrigerator, Dishwasher, Washer, Dryer |
| Fireplaces Total | 1 |
| Laundry Room Info | Upper Level |
Exterior
| Exterior Features | Balcony, Awnings, Deck |
|---|---|
| Roof Information | Asphalt Shingle |
| Foundation Type | Concrete |
Parking
| Garage & Parking | Attached Garage, Paved, Driveway |
|---|---|
| Garages Number | 2 |
| Parking Total Spaces | 2 |
Utilities
| Sewage System | Shared Septic |
|---|
Taxes
| Tax Year | July 2026-June 2027 |
|---|---|
| Property Tax | 13064 |
Area Information
| State | CT |
|---|---|
| County | New Haven |
| City | Madison |
| Zip Code | 06443 |
| Area | Hammonasset |
| Community Name | Strathmore Farm |
| School District | Per Board of Ed |
| Elementary School | Per Board of Ed |
| High School | Daniel Hand |
| Listing VS Median (in Strathmore Farm) | |
Price: $899,000 low | high Med: $899,000 sqft: 3,734 low | high Med: 3,734 $ / sqft: $241 low | high Med: $241 On site: 120 low | high Med: 120 | |
Market Activity 06443
Request a showing
Request a showing
Contact
Learn More About This Property

| State | CT |
|---|---|
| County | New Haven |
| City | Madison |
| Zip Code | 06443 |
| Area | Hammonasset |
| Community Name | Strathmore Farm |
| School District | Per Board of Ed |
| Elementary School | Per Board of Ed |
| High School | Daniel Hand |
| Listing VS Median (in Strathmore Farm) | |
Price: $899,000 low | high Med: $899,000 sqft: 3,734 low | high Med: 3,734 $ / sqft: $241 low | high Med: $241 On site: 120 low | high Med: 120 | |