
22 Kent Road,Barnstable, MA 02630
Barnstable, MA 02630

Description
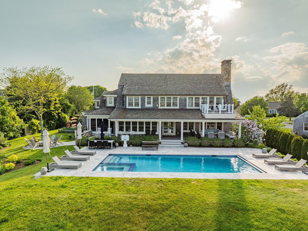
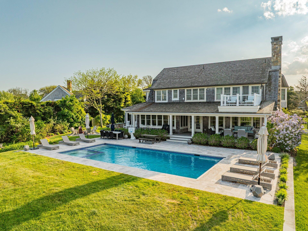
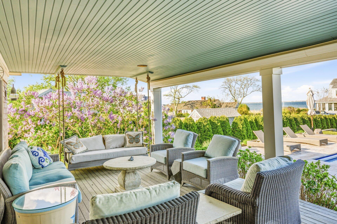
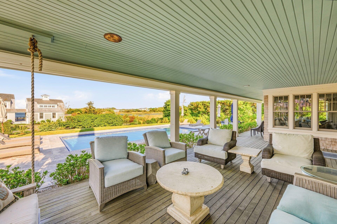
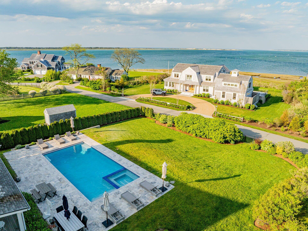
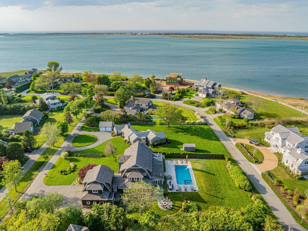
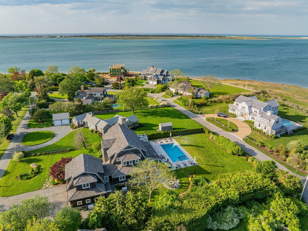
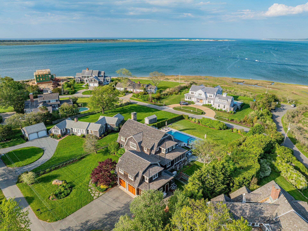
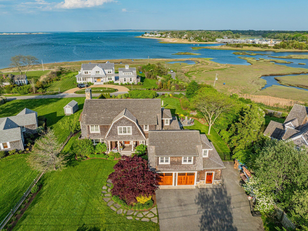
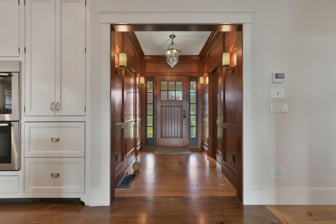
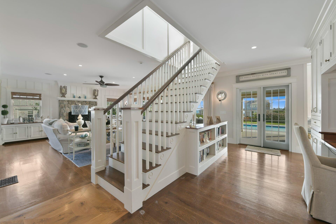
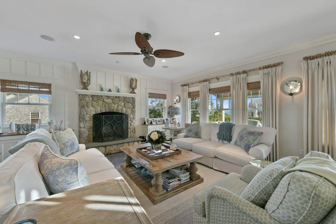
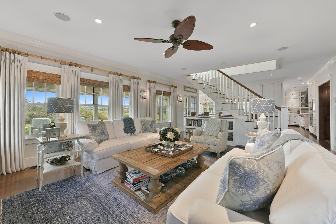
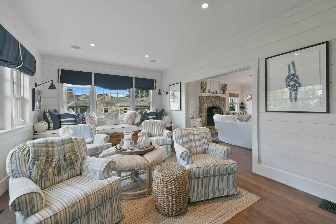
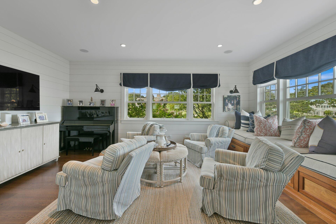
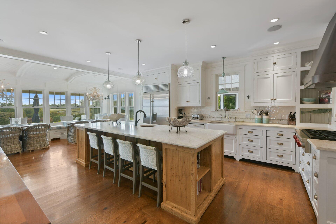
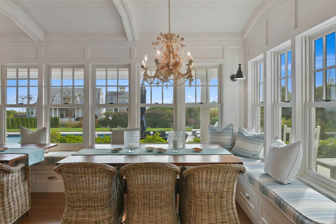
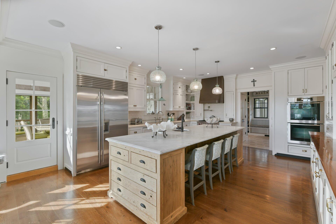
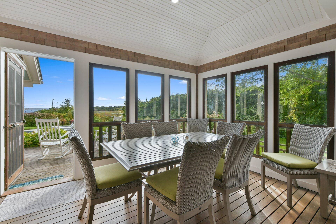
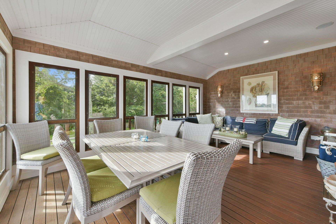
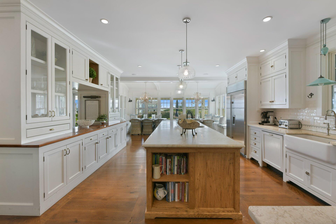
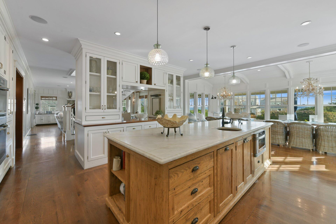
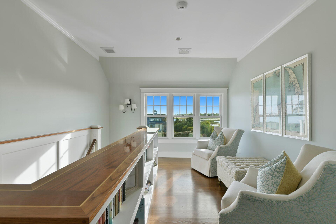
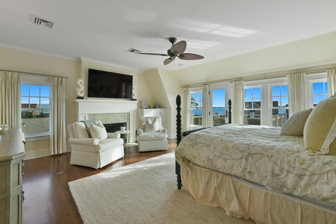
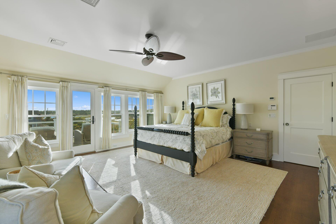
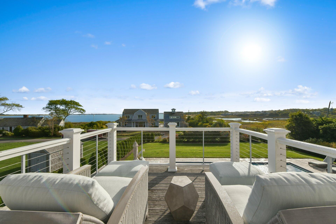
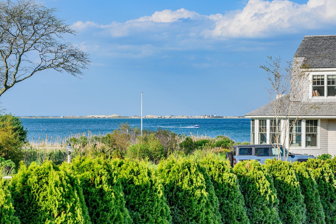
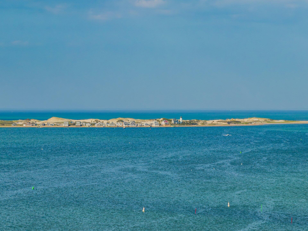
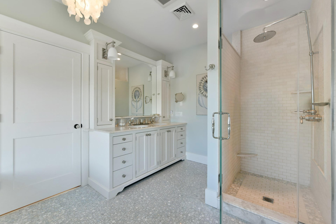
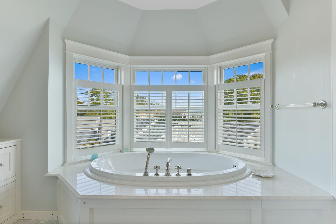
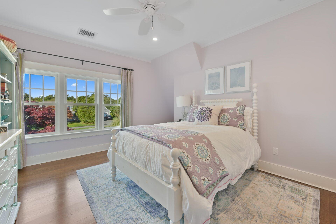
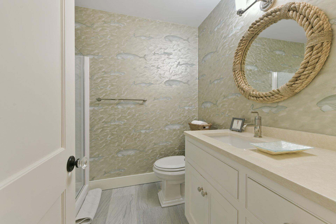
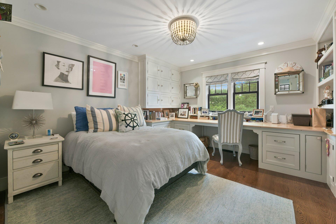
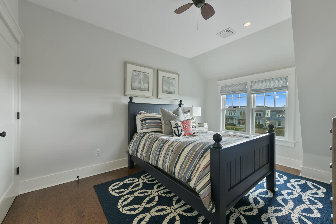
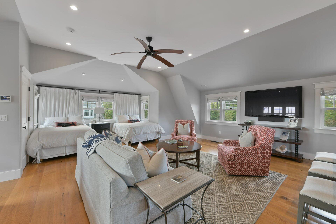
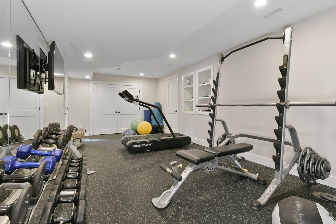
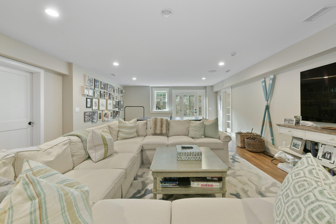
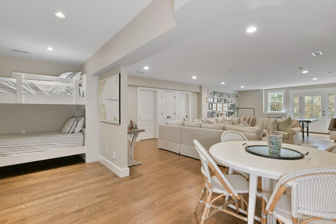
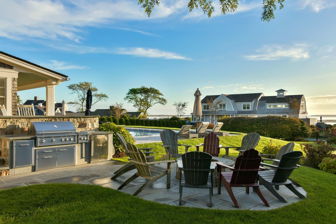
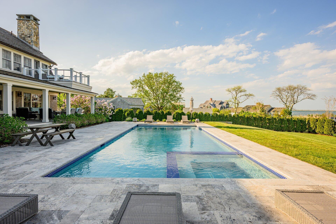
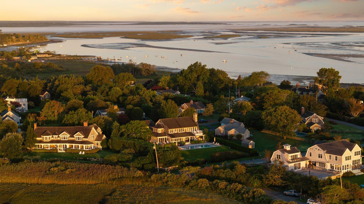
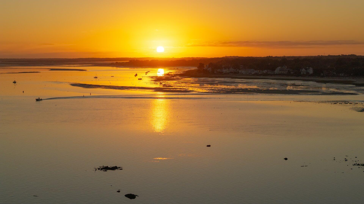
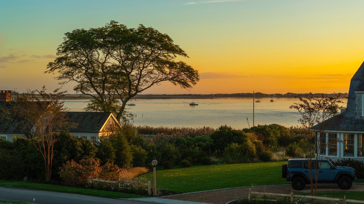
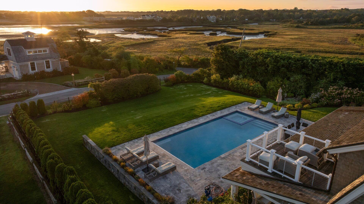
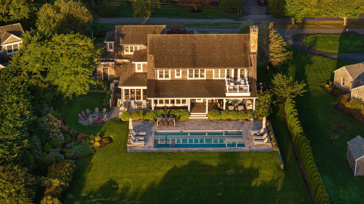
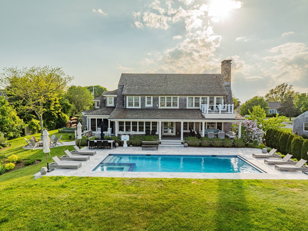
Located within the coveted seaside enclave of Salten Point, this extraordinary custom-built home captures sweeping views of Barnstable Harbor and Sandy Neck Beach. Designed for elegant coastal living, the residence showcases exquisite craftsmanship and materials, including custom mahogany millwork throughout. Dazzling views take center stage immediately upon entering, with an open floor plan lined with walls of windows and French doors that lead to outdoor spaces offering a resort-inspired experience. A covered deck gives way to the breathtaking pool and spa area with a spacious terrace, outdoor kitchen, and fire pit. In the living room, a grand stone fireplace and custom built-ins create a sophisticated gathering space with an adjacent den. The chef's kitchen is ideal for cooking and entertaining on any scale, complete with a marble island, custom cabinetry, and professional-grade appliances including a Sub-Zero refrigerator and Wolf range. Direct access to a screened-in porch provides the perfect setting for al fresco dining. An en suite bedroom completes the first level, providing private quarters for guests. On the second floor, the primary suite features a large balcony with stunning views, a fireplace, and a luxurious bathroom with a walk-in shower and soaking tub. Three additional bedrooms - one en suite and two sharing a Jack-and-Jill bathroom - deliver well-appointed accommodations. A walkout lower level provides a multi-purpose space with built-in bunk beds, a TV area, and a fitness room. Additional highlights include an attached two-car garage and top-of-the-line heating and cooling systems with built-in air purification and dehumidification. This magnificent property is on town sewer, has deeded water access for swimming and kayaking, and is within walking distance of the wonderful restaurants and shops in Barnstable Village.
Details
| MLS # | 22602494 |
|---|---|
| Listing Type | For Sale |
| Style | House |
| Sub-Type | Resale |
| Status | Active |
| Year | 2007 |
| Days On Site | 175 |
| Listing Provided By | Berkshire Hathaway HomeServices Robert Paul Properties | Paul E Grover |
Features
| Bed(s) | 6 |
|---|---|
| Bath(s) | 7 Total |
| SQ Feet | 5,488 |
| Garage | 2 |
| Basement | Y |
| Pool | Yes |
| Story(s) | 2 |
| Acreage | 0.59 |
| Water Front | Yes |
Interior
| Rooms Total | 9 |
|---|---|
| Heating | Natural Gas |
| Heating Yes / No | Yes |
| Cooling | Central Air |
| Cooling Yes / No | Yes |
| Appliances | Dishwasher, Microwave, Gas Range, Refrigerator, Range Hood, Washer, Natural Gas, Water Heater |
| Interior Features | Recessed Lighting, Sound System, Wet Bar |
| Fireplaces Total | 2 |
Exterior
| Exterior Features | Outdoor Shower, Garden, Hot Tub, Underground Sprinkler System |
|---|---|
| Roof | Shingle |
| Ccimls2 Foundation Sp Details Co Foundation Sp Details | Poured |
| Lot Features | Fenced/Enclosed, Views |
| Patio And Porch Features | Deck, Patio, Porch, Screened Porch |
| Ccimls2 Fencing Co Fencing | Fenced |
| Construction Materials | Shingle Siding |
Parking
| Attached Garage Yes / No | Yes |
|---|---|
| Garage Yes / No | Yes |
Utilities
| Sewer | Public Sewer |
|---|
Taxes
| Tax Annual Amount | 32429 |
|---|---|
| Tax Assessed Value | 3304400 |
| Tax Year | 2026 |
Location
| Community Features | Deeded Beach Rights |
|---|
Area Information
| State | MA |
|---|---|
| County | Barnstable |
| City | Barnstable |
| Zip Code | 02630 |
| Area | Barnstable |
| Listing VS Median (in 02630) | |
Price: $5,450,000 low | high Med: $1,022,500 sqft: 5,488 low | high Med: 2,477 $ / sqft: $993 low | high Med: $430 On site: 175 low | high Med: 167.5 | |
Market Activity 02630
Request a showing
Request a showing
Contact
Learn More About This Property

| State | MA |
|---|---|
| County | Barnstable |
| City | Barnstable |
| Zip Code | 02630 |
| Area | Barnstable |
| Listing VS Median (in 02630) | |
Price: $5,450,000 low | high Med: $1,022,500 sqft: 5,488 low | high Med: 2,477 $ / sqft: $993 low | high Med: $430 On site: 175 low | high Med: 167.5 | |
 | $5,450,00022 Kent RoadBarnstable, MA 02630 |