

Description
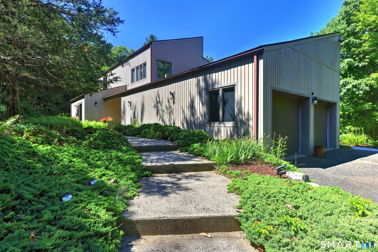
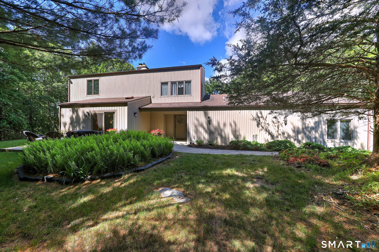
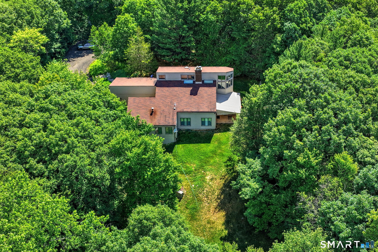
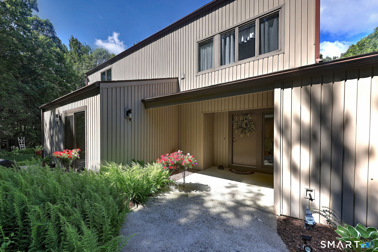
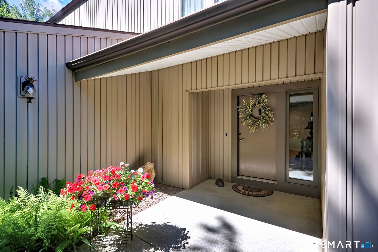
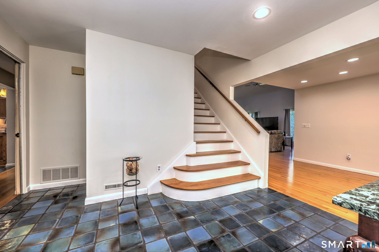
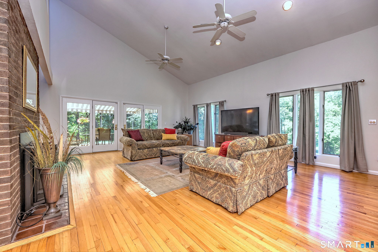
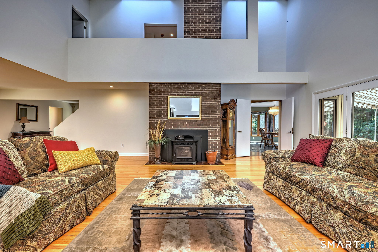
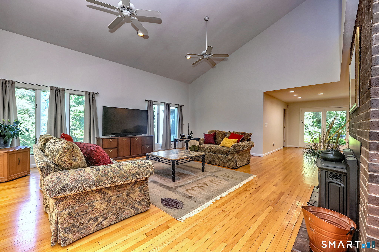
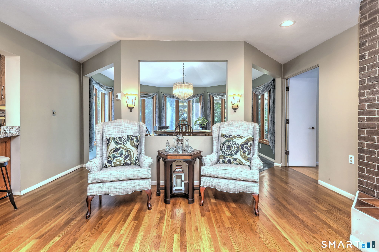
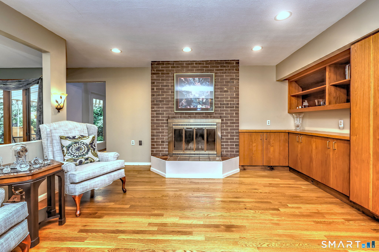
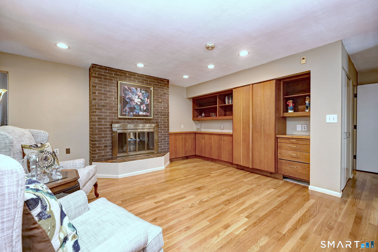
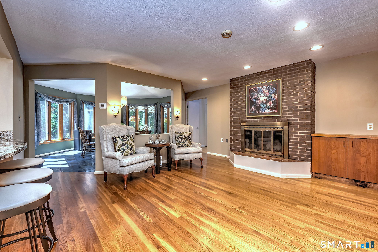
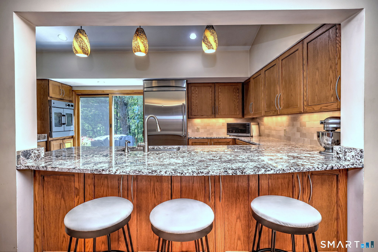
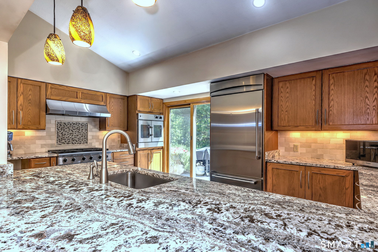
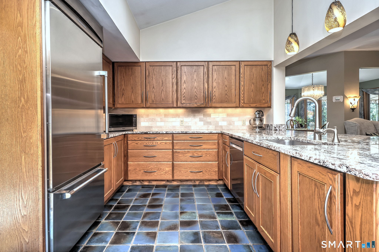
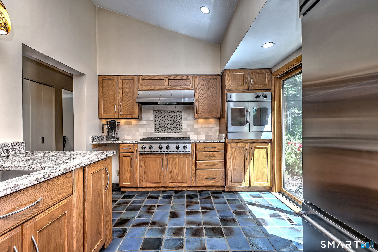
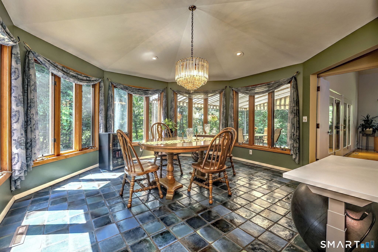
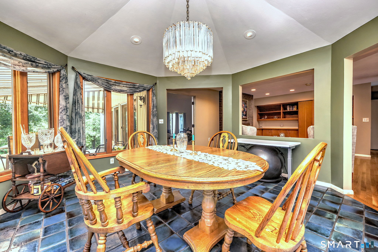
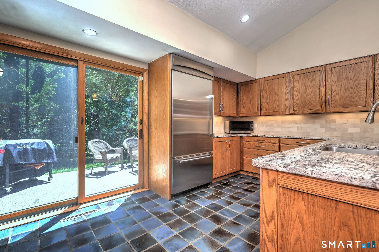
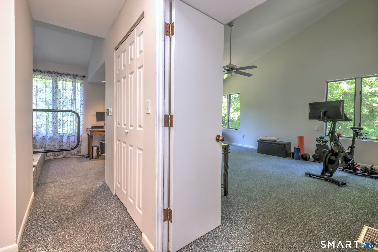
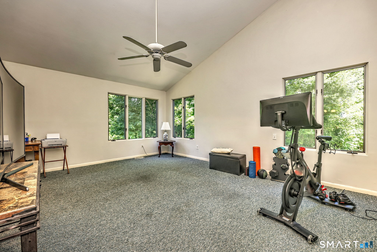
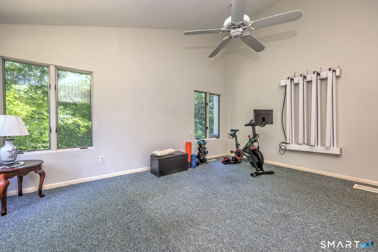
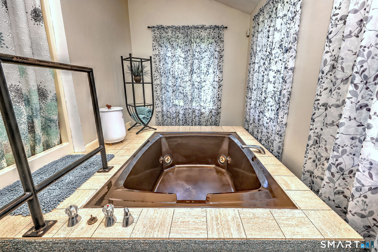
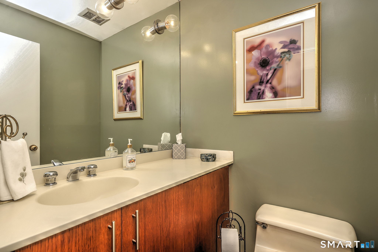
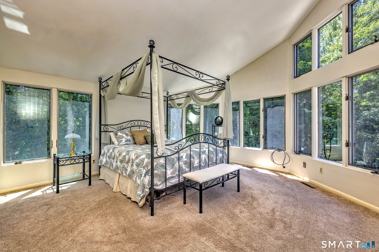
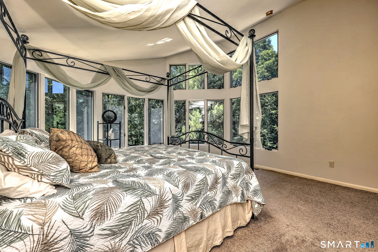
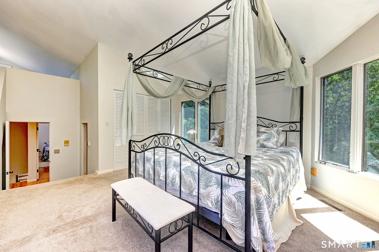
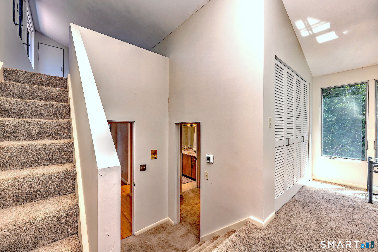
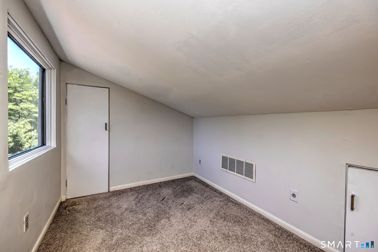
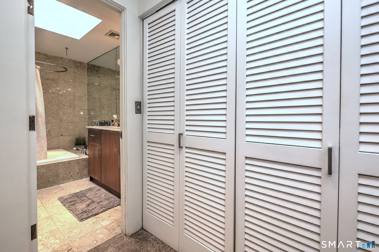
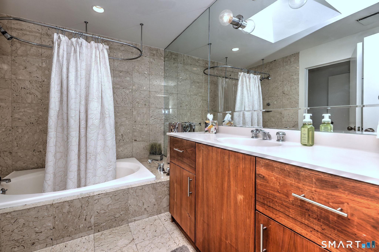
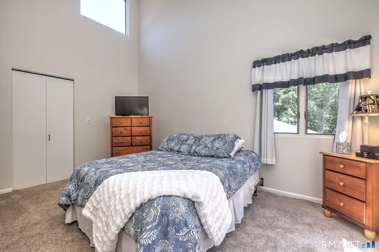
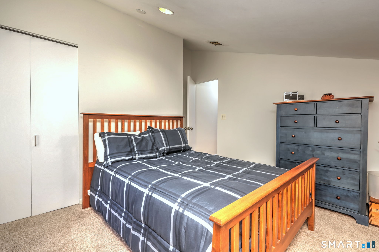
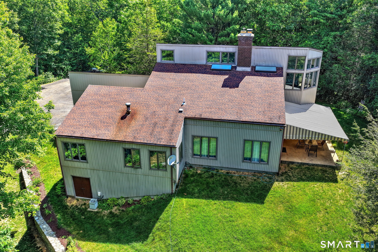
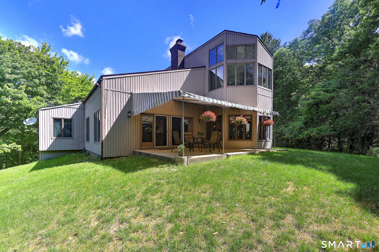
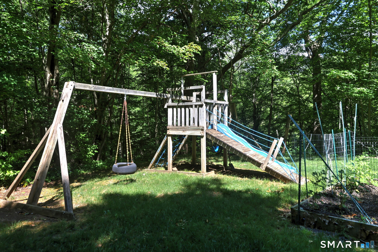
Nestled on a private 5-acre setting in the Amity School District, this exceptional contemporary home offers the perfect blend of privacy, character, & comfort. Set high atop a hill and tucked well back from the road, the property provides a peaceful retreat surrounded by nature. Boasting 3,396 square feet of living space, this move-in ready home is filled with distinctive architectural details, soaring ceilings, and expansive windows that bring the beauty of the outdoors inside. The spacious living room features hardwood flooring, a fireplace, and a dramatic loft above connected by a bridge overlook. A separate den also offers hardwood floors and its own fireplace, creating warm and inviting living spaces. The modern chef's kitchen is equipped with granite countertops, ample cabinetry and generous workspace for cooking and entertaining. The main level includes an in-law bedroom or guest suite, offering flexibility for extended family, guests, or multi-generational living. Upstairs the primary suite serves as a private sanctuary with floor-to-ceiling windows overlooking the natural surroundings a beautifully appointed primary bath, and a unique exercise loft. Two additional bedrooms complete the upper level. Surrounded by mature trees and set in a tranquil hillside location, this one of a kind contemporary home offers exceptional privacy, abundant natural light, and a seamless connection to nature while remaining within the highly regarded Amity School District.
Details
| MLS # | 24186286 |
|---|---|
| Listing Type | For Sale |
| Style | House |
| Sub-Type | Resale |
| Status | Active |
| Year | 1979 |
| Days On Site | 147 |
| Listing Provided By | Coldwell Banker Realty | Tom Cavaliere |
Features
| Bed(s) | 4 |
|---|---|
| Bath(s) | 3 Total |
| SQ Feet | 3,396 |
| Garage | 2 |
| Basement | Y |
| Zoning | R-65 |
| Acreage | 5.00 |
Interior
| Total Rooms | 8 |
|---|---|
| Cooling System | Ceiling Fans, Central Air |
| Appliances Included | Gas Range, Wall Oven, Refrigerator |
| Fireplaces Total | 2 |
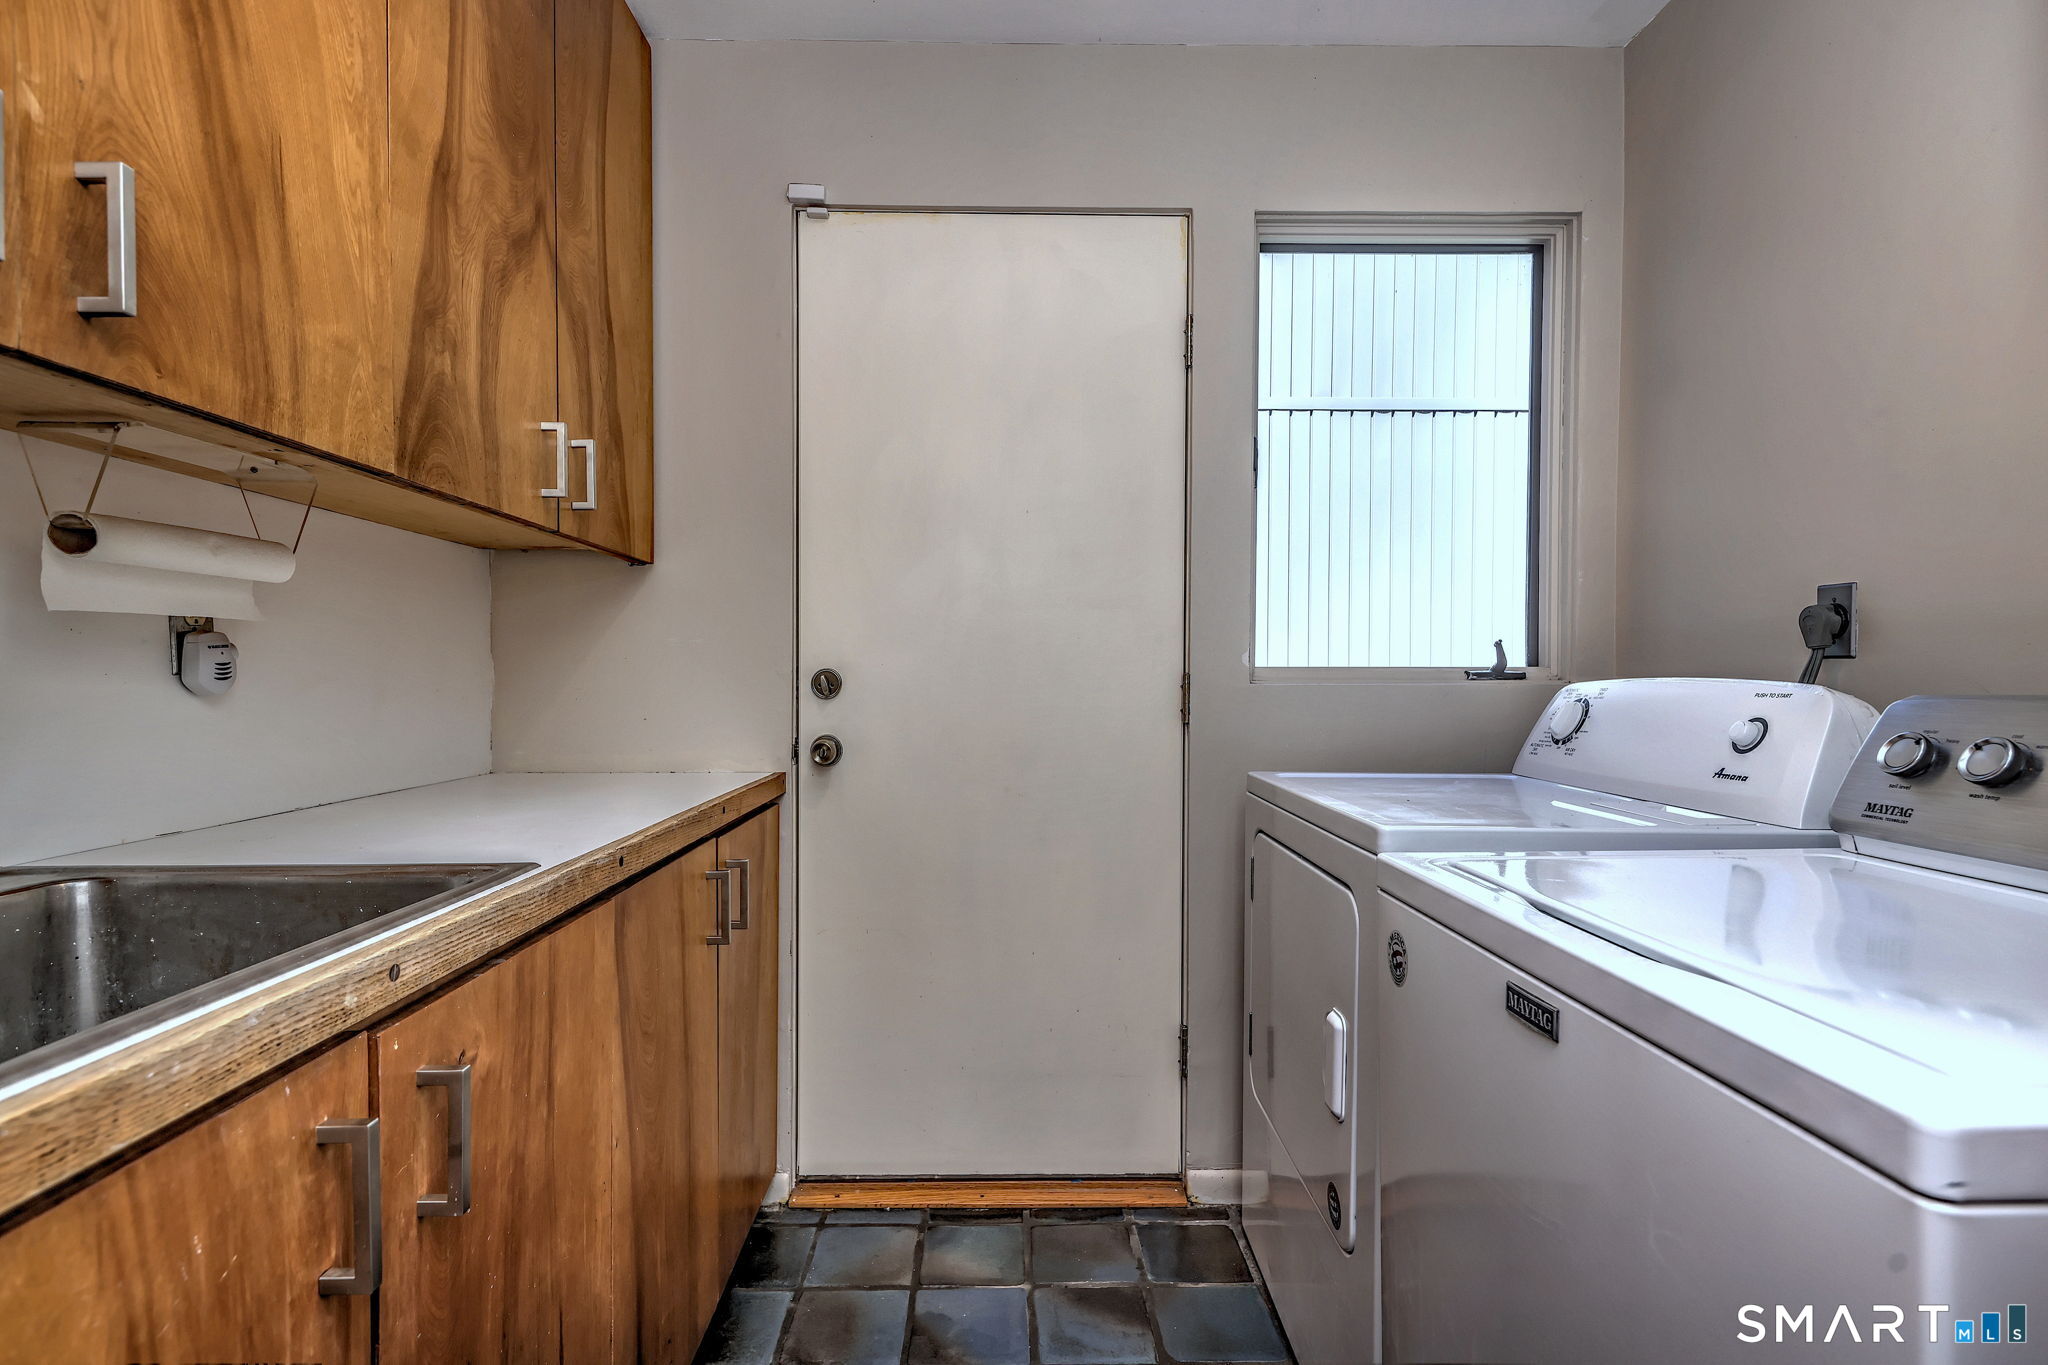
| Laundry Room Info | Main Level |
Exterior
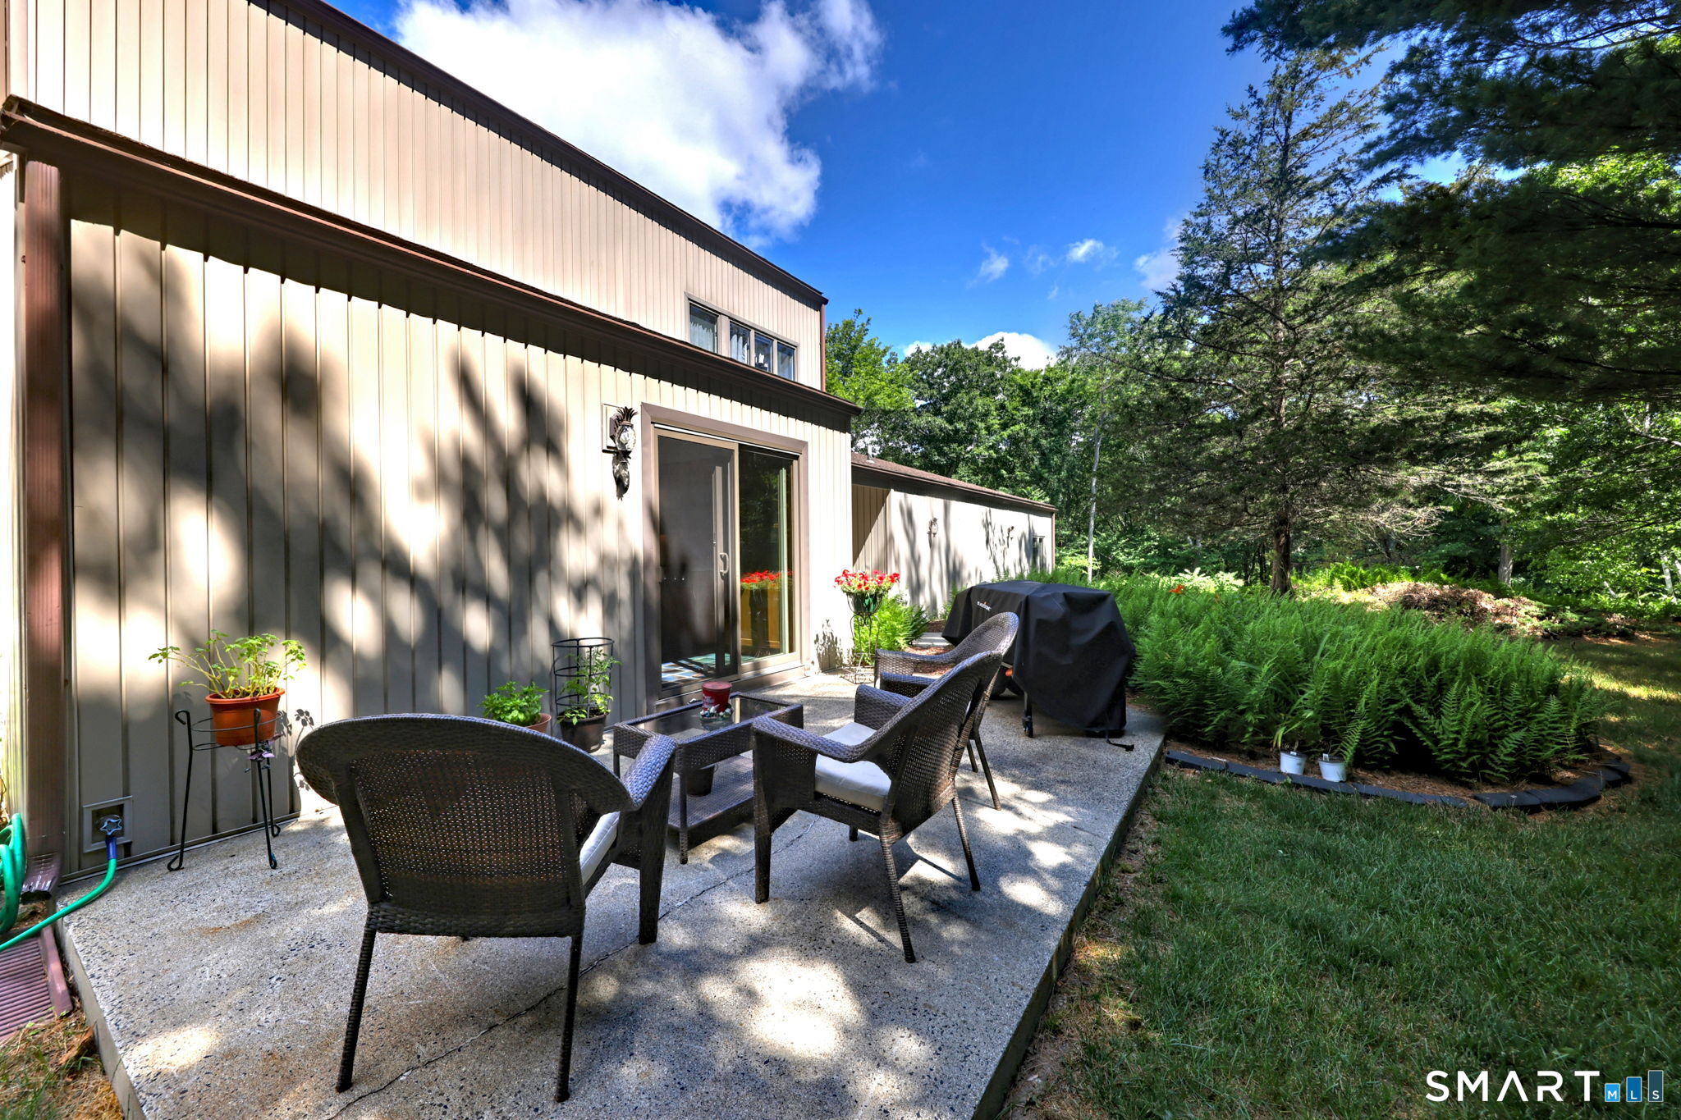
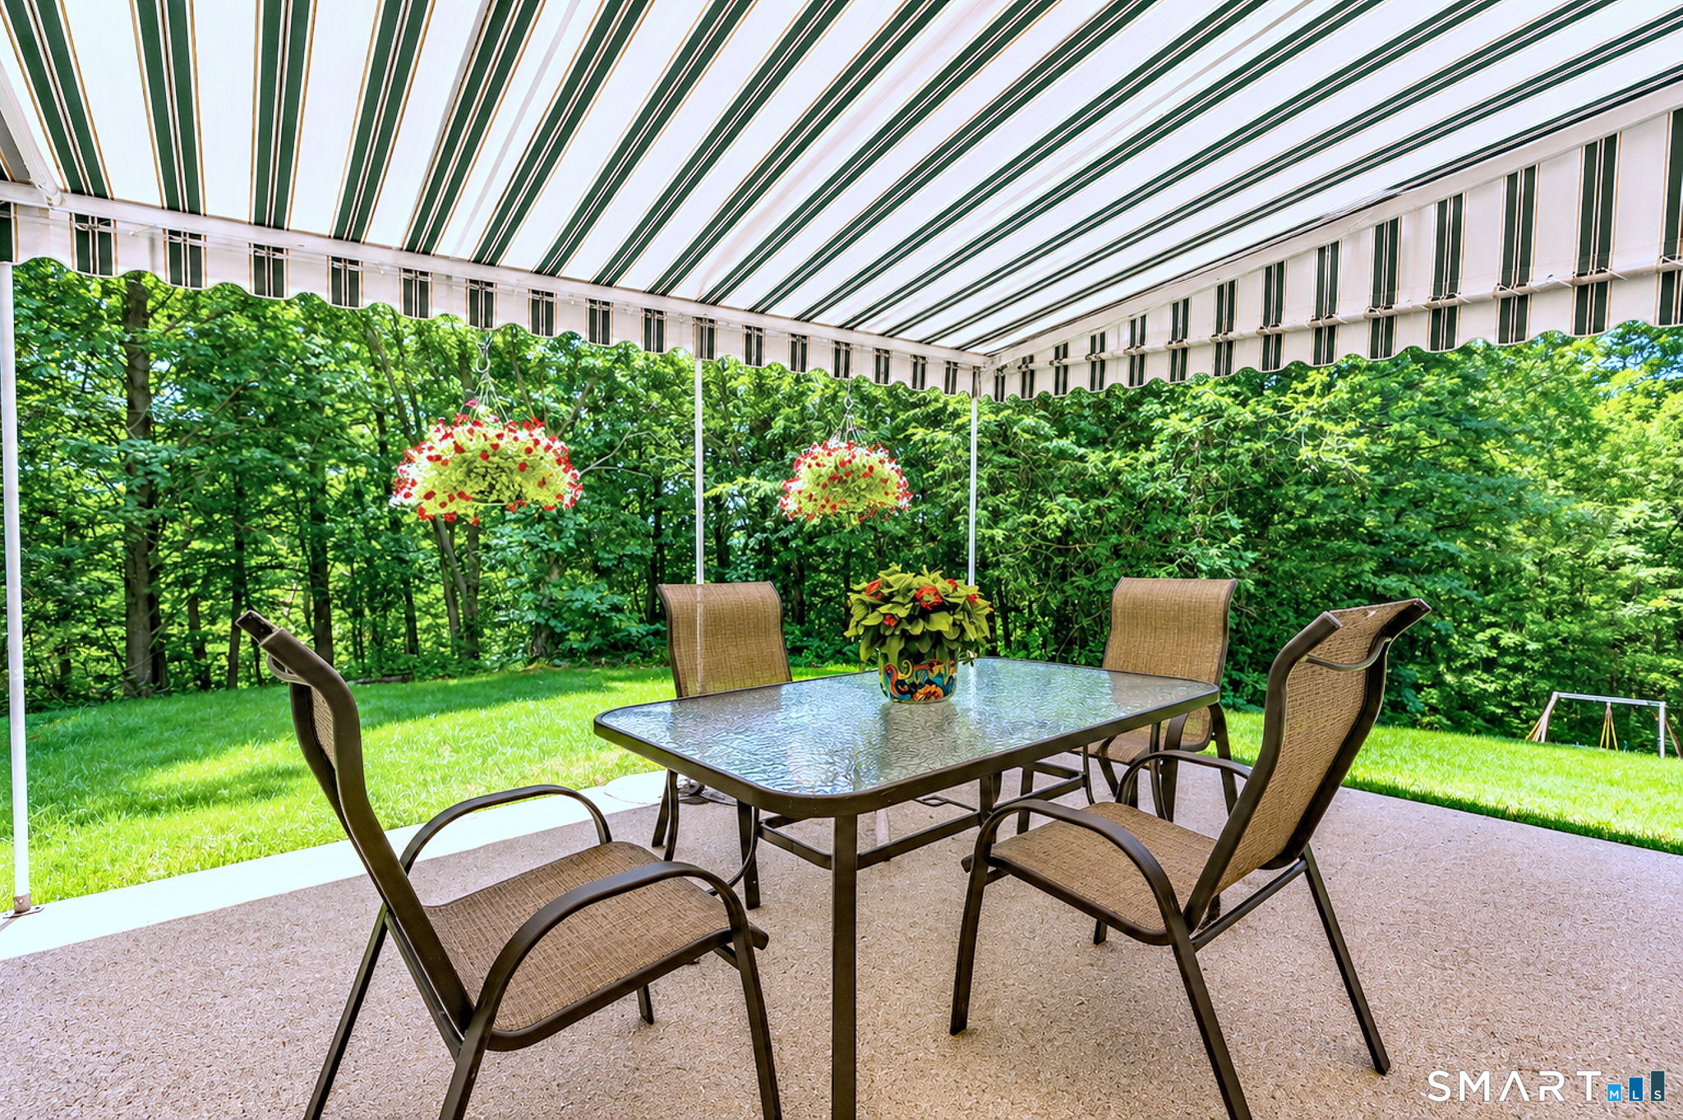
| Exterior Features | Patio |
|---|---|
| Roof Information | Asphalt Shingle |
| Foundation Type | Concrete |
Parking
| Garage & Parking | Under House Garage |
|---|---|
| Garages Number | 2 |
Utilities
| Sewage System | Septic |
|---|
Taxes
| Tax Year | July 2026-June 2027 |
|---|---|
| Property Tax | 10866 |
Area Information
| State | CT |
|---|---|
| County | New Haven |
| City | Bethany |
| Zip Code | 06524 |
| Area | N | A |
| School District | Per Board of Ed |
| Elementary School | Per Board of Ed |
| High School | Amity Regional |
| Listing VS Median (in 06524) | |
Price: $675,000 low | high Med: $514,450 sqft: 3,396 low | high Med: 1,824 $ / sqft: $199 low | high Med: $287 On site: 147 low | high Med: 42 | |
Market Activity 06524
Request a showing
Request a showing
Contact
Learn More About This Property

| State | CT |
|---|---|
| County | New Haven |
| City | Bethany |
| Zip Code | 06524 |
| Area | N | A |
| School District | Per Board of Ed |
| Elementary School | Per Board of Ed |
| High School | Amity Regional |
| Listing VS Median (in 06524) | |
Price: $675,000 low | high Med: $514,450 sqft: 3,396 low | high Med: 1,824 $ / sqft: $199 low | high Med: $287 On site: 147 low | high Med: 42 | |