

Description
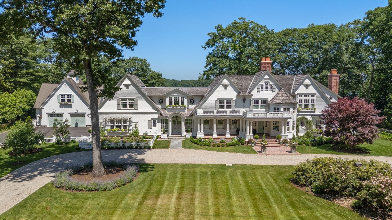
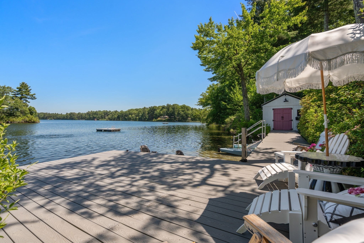
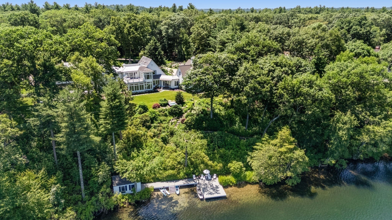
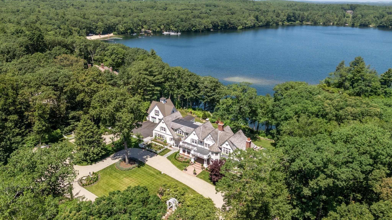
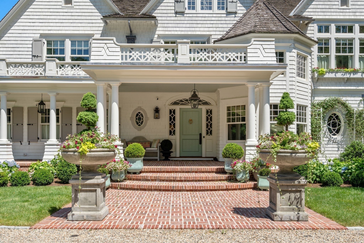
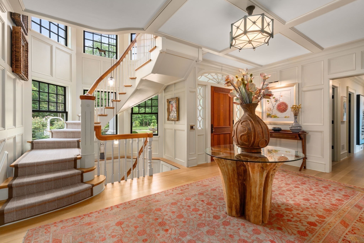
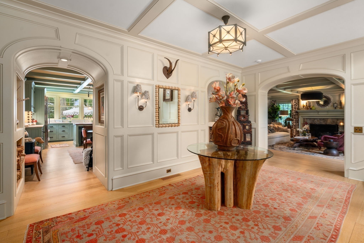
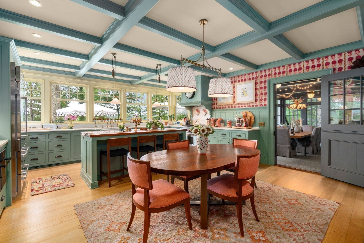
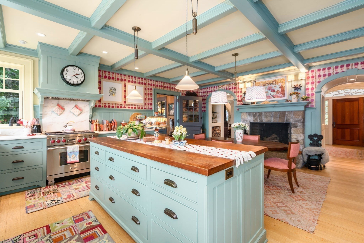
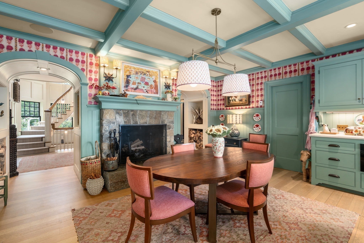
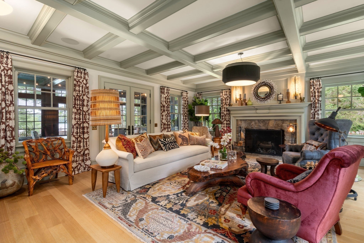
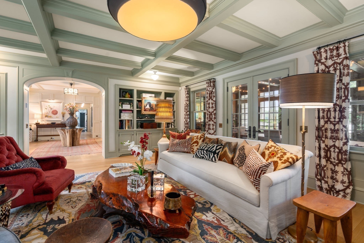
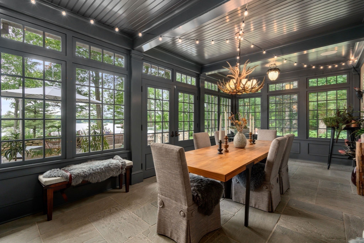
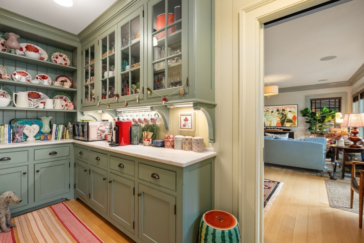
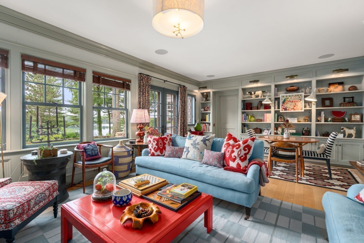
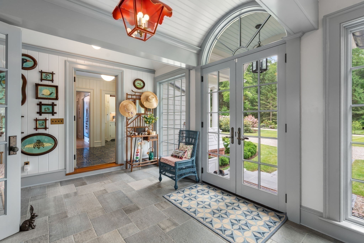
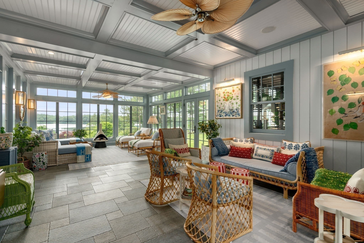
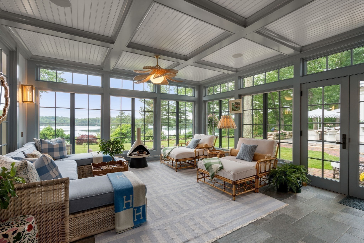
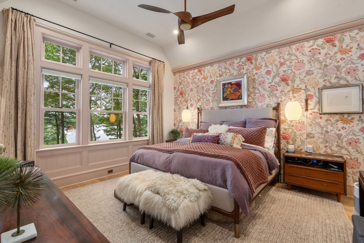
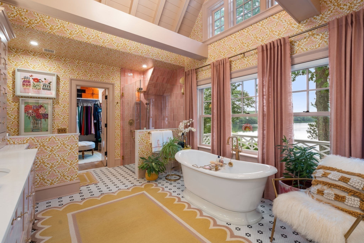
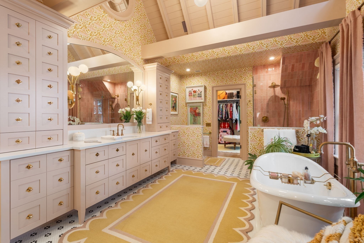
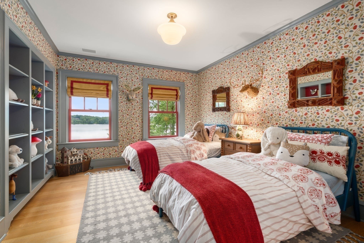
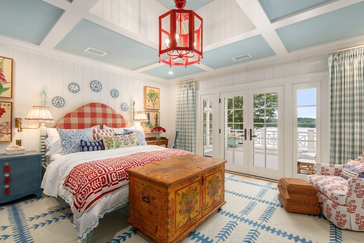
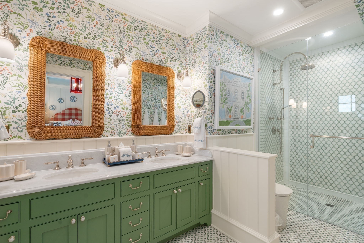
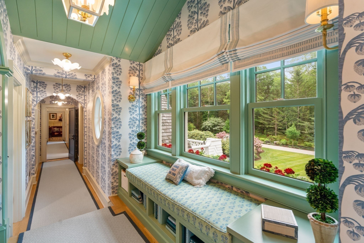
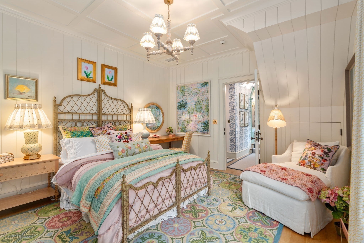
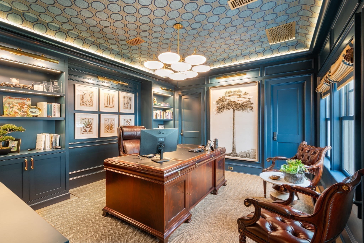
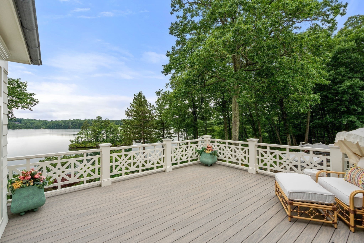
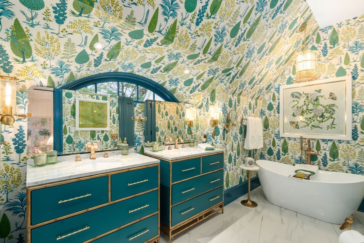
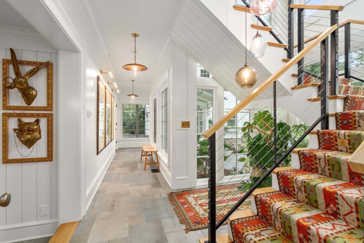
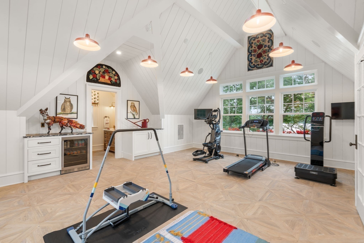
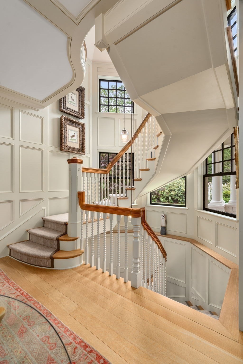
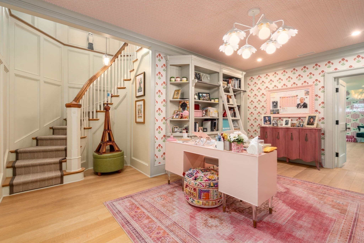
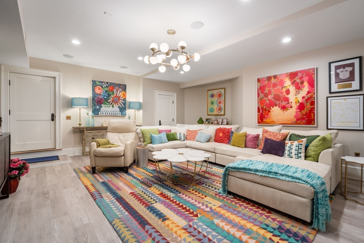
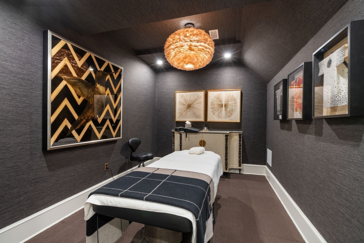
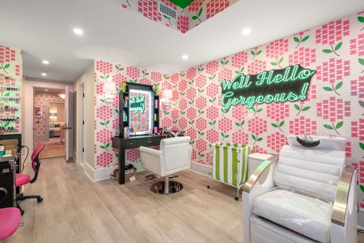
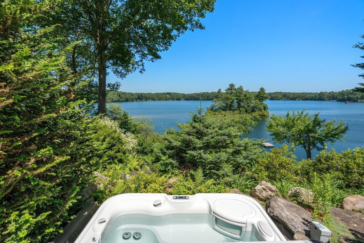
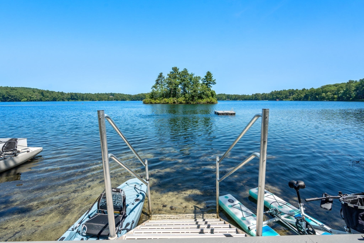
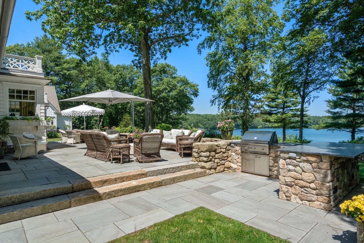
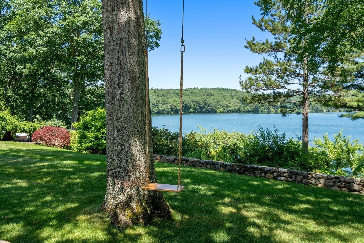
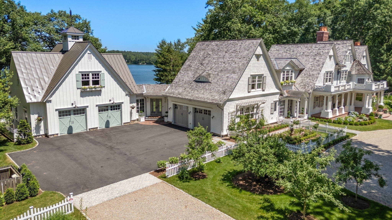
Welcome to "Kettle View Cottage," a truly one-of-a-kind estate where timeless architecture, extraordinary craftsmanship, and an incomparable connection to nature come together. Originally built in 2012 and the recipient of the distinguished Bulfinch Award in 2014, this exceptional 8,715-square-foot residence has since been extensively reimagined and expanded by the current owners for comfortable everyday living and grand entertaining. Set on 3.4 acres overlooking Farm Pond with one-third ownership of the island, this private retreat offers a lifestyle rarely found in Sherborn. Stroll through the gardens and orchard, follow the fern-lined woodland path, or make your way to the newly renovated boathouse, dock, and private pond access for swimming, kayaking and enjoying the water. Inside, walls of glass, soaring ceilings, elegant architectural details, and thoughtful custom spaces create an inviting sense of scale. Throughout the home, the views are intentionally focused toward the outdoors, bringing the landscape into the heart of the home. The kitchen is complemented by high-end Viking and Miele appliances, a wood-burning fireplace, and a warm, inviting eat-in setting that connects seamlessly to the butler's pantry, dining room, and family room. A dramatic second staircase, added as part of the expansion, leads to a refined second level. The expanded primary suite features dual baths and dressing rooms, with four additional bedrooms and baths upstairs. One bedroom is currently being used as a handsome office overlooking the pond with custom built-ins. Designed for wellness and recreation, the home offers a gym, sauna, massage room, salon, billiard room, media spaces, and multiple gathering areas. Outdoors, extensive new landscaping, stone patios, an outdoor kitchen, fire pit, hot tub, gardens, and more come together to create a true private resort. With four heated garage bays, a whole-house generator, extensive infrastructure upgrades, and impeccable attention to detail throughout, Kettle View Cottage is an extraordinary expression of sophisticated country living.
Details
| MLS # | 73592555 |
|---|---|
| Listing Type | For Sale |
| Style | House |
| Sub-Type | Resale |
| Status | Active |
| Year | 2012 |
| Days On Site | 30 |
| Listing Provided By | Compass | The Bohlin Group |
Features
| Bed(s) | 5 |
|---|---|
| Bath(s) | 10 Total |
| SQ Feet | 8,715 |
| Garage | 4 |
| Basement | Y |
| Zoning | RC |
| Acreage | 3.40 |
| Water Front | Yes |
| Property View | Yes |
Interior
| Rooms Total | 15 |
|---|---|
| Cooling Yes / No | Yes |
| Cooling | Central Air |
| Heating Yes / No | Yes |
| Heating | Forced Air, Radiant, Propane |
| Interior Features | Bathroom - Half, Vaulted Ceiling(s), Closet/Cabinets - Custom Built, Lighting - Pendant, Crown Molding, Recessed Lighting, Coffered Ceiling(s), Decorative Molding, Exercise Room, Home Office, Den, Play Room, Foyer, Sauna/Steam/Hot Tub, Wired for Sound |
| Appliances | Range, Dishwasher, Refrigerator, Washer, Dryer |
| Fireplace Features | Kitchen, Living Room |
| Fireplaces Total | 2 |
| Fireplace Yes / No | Yes |
| Flooring | Tile, Hardwood, Stone / Slate, Engineered Hardwood, Flooring - Hardwood, Flooring - Engineered Hardwood |
Exterior
| Exterior Features | Porch, Deck, Patio, Rain Gutters, Hot Tub/Spa, Professional Landscaping, Sprinkler System, Decorative Lighting, Fruit Trees, Garden, Stone Wall |
|---|---|
| Roof | Wood, Rubber |
| Security Features | Security System |
| Construction Materials | Frame |
| Foundation Details | Concrete Perimeter |
| Lot Features | Level |
Parking
| Garage Yes / No | Yes |
|---|---|
| Attached Garage Yes / No | Yes |
| Parking Features | Attached, Heated Garage, Storage, Workshop in Garage, Paved Drive, Driveway, Stone/Gravel, Paved |
| Open Parking Yes / No | Yes |
Utilities
| Sewer | Public Sewer, Private Sewer |
|---|
Taxes
| Tax Annual Amount | 61033 |
|---|---|
| Tax Assessed Value | 3897400 |
| Tax Year | 2026 |
Location
| Community Features | Shopping, Tennis Court(s), Walk/Jog Trails, Stable(s), Conservation Area, Public School, Other |
|---|---|
| Senior Community Yes / No | No |
Area Information
| State | MA |
|---|---|
| County | Middlesex |
| City | Sherborn |
| Zip Code | 01770 |
| Area | Middlesex |
| School District | Dover-Sherborn Regional |
| Elementary School | Pine Hill |
| High School | Dover-Sherborn Regional |
| Listing VS Median (in 01770) | |
Price: $9,500,000 low | high Med: $1,287,000 sqft: 8,715 low | high Med: 3,136 $ / sqft: $1,090 low | high Med: $411 On site: 30 low | high Med: 45 | |
Market Activity 01770
Request a showing
Request a showing
Contact
Learn More About This Property

| State | MA |
|---|---|
| County | Middlesex |
| City | Sherborn |
| Zip Code | 01770 |
| Area | Middlesex |
| School District | Dover-Sherborn Regional |
| Elementary School | Pine Hill |
| High School | Dover-Sherborn Regional |
| Listing VS Median (in 01770) | |
Price: $9,500,000 low | high Med: $1,287,000 sqft: 8,715 low | high Med: 3,136 $ / sqft: $1,090 low | high Med: $411 On site: 30 low | high Med: 45 | |