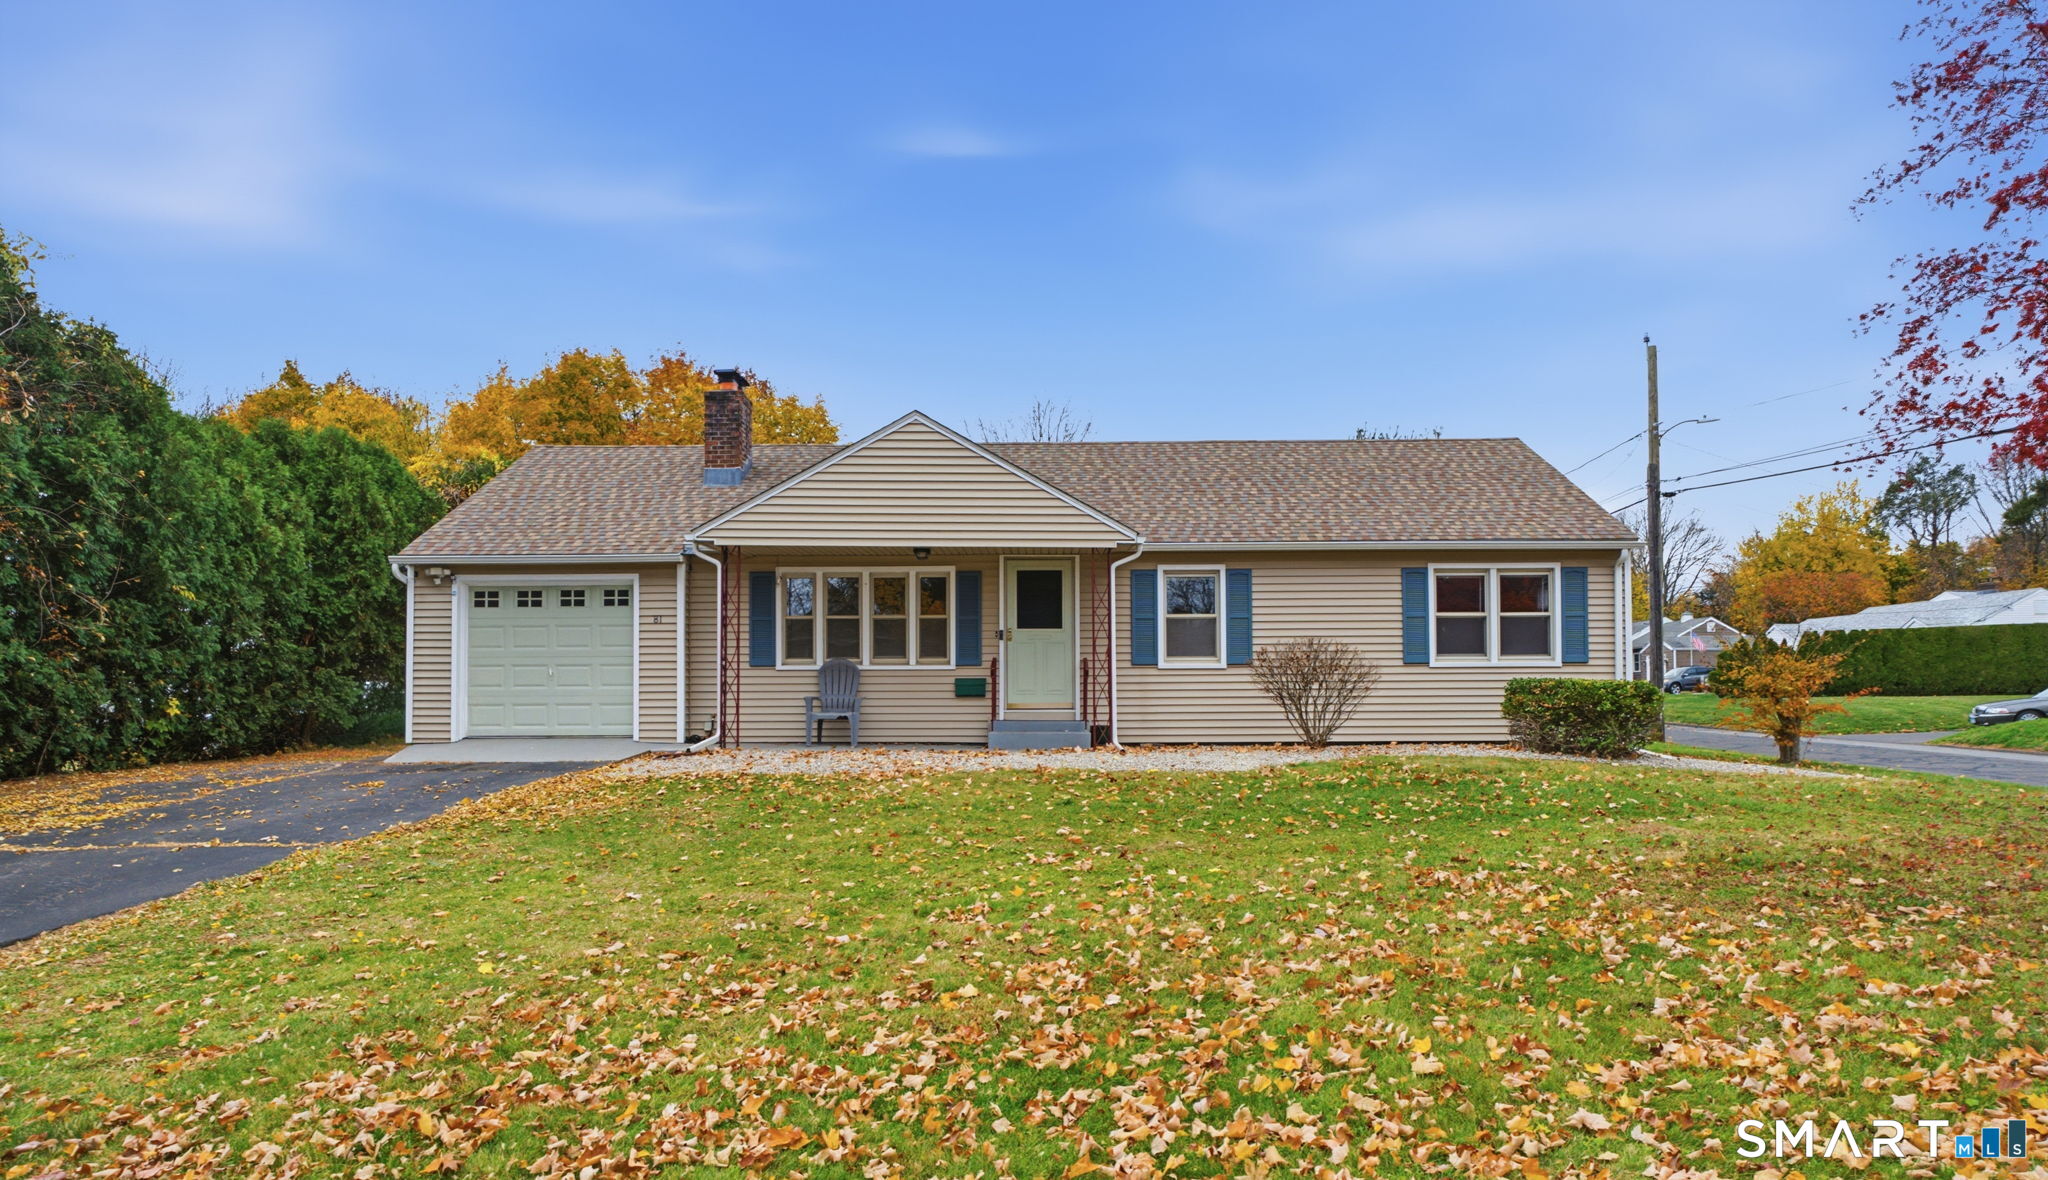
New Listing
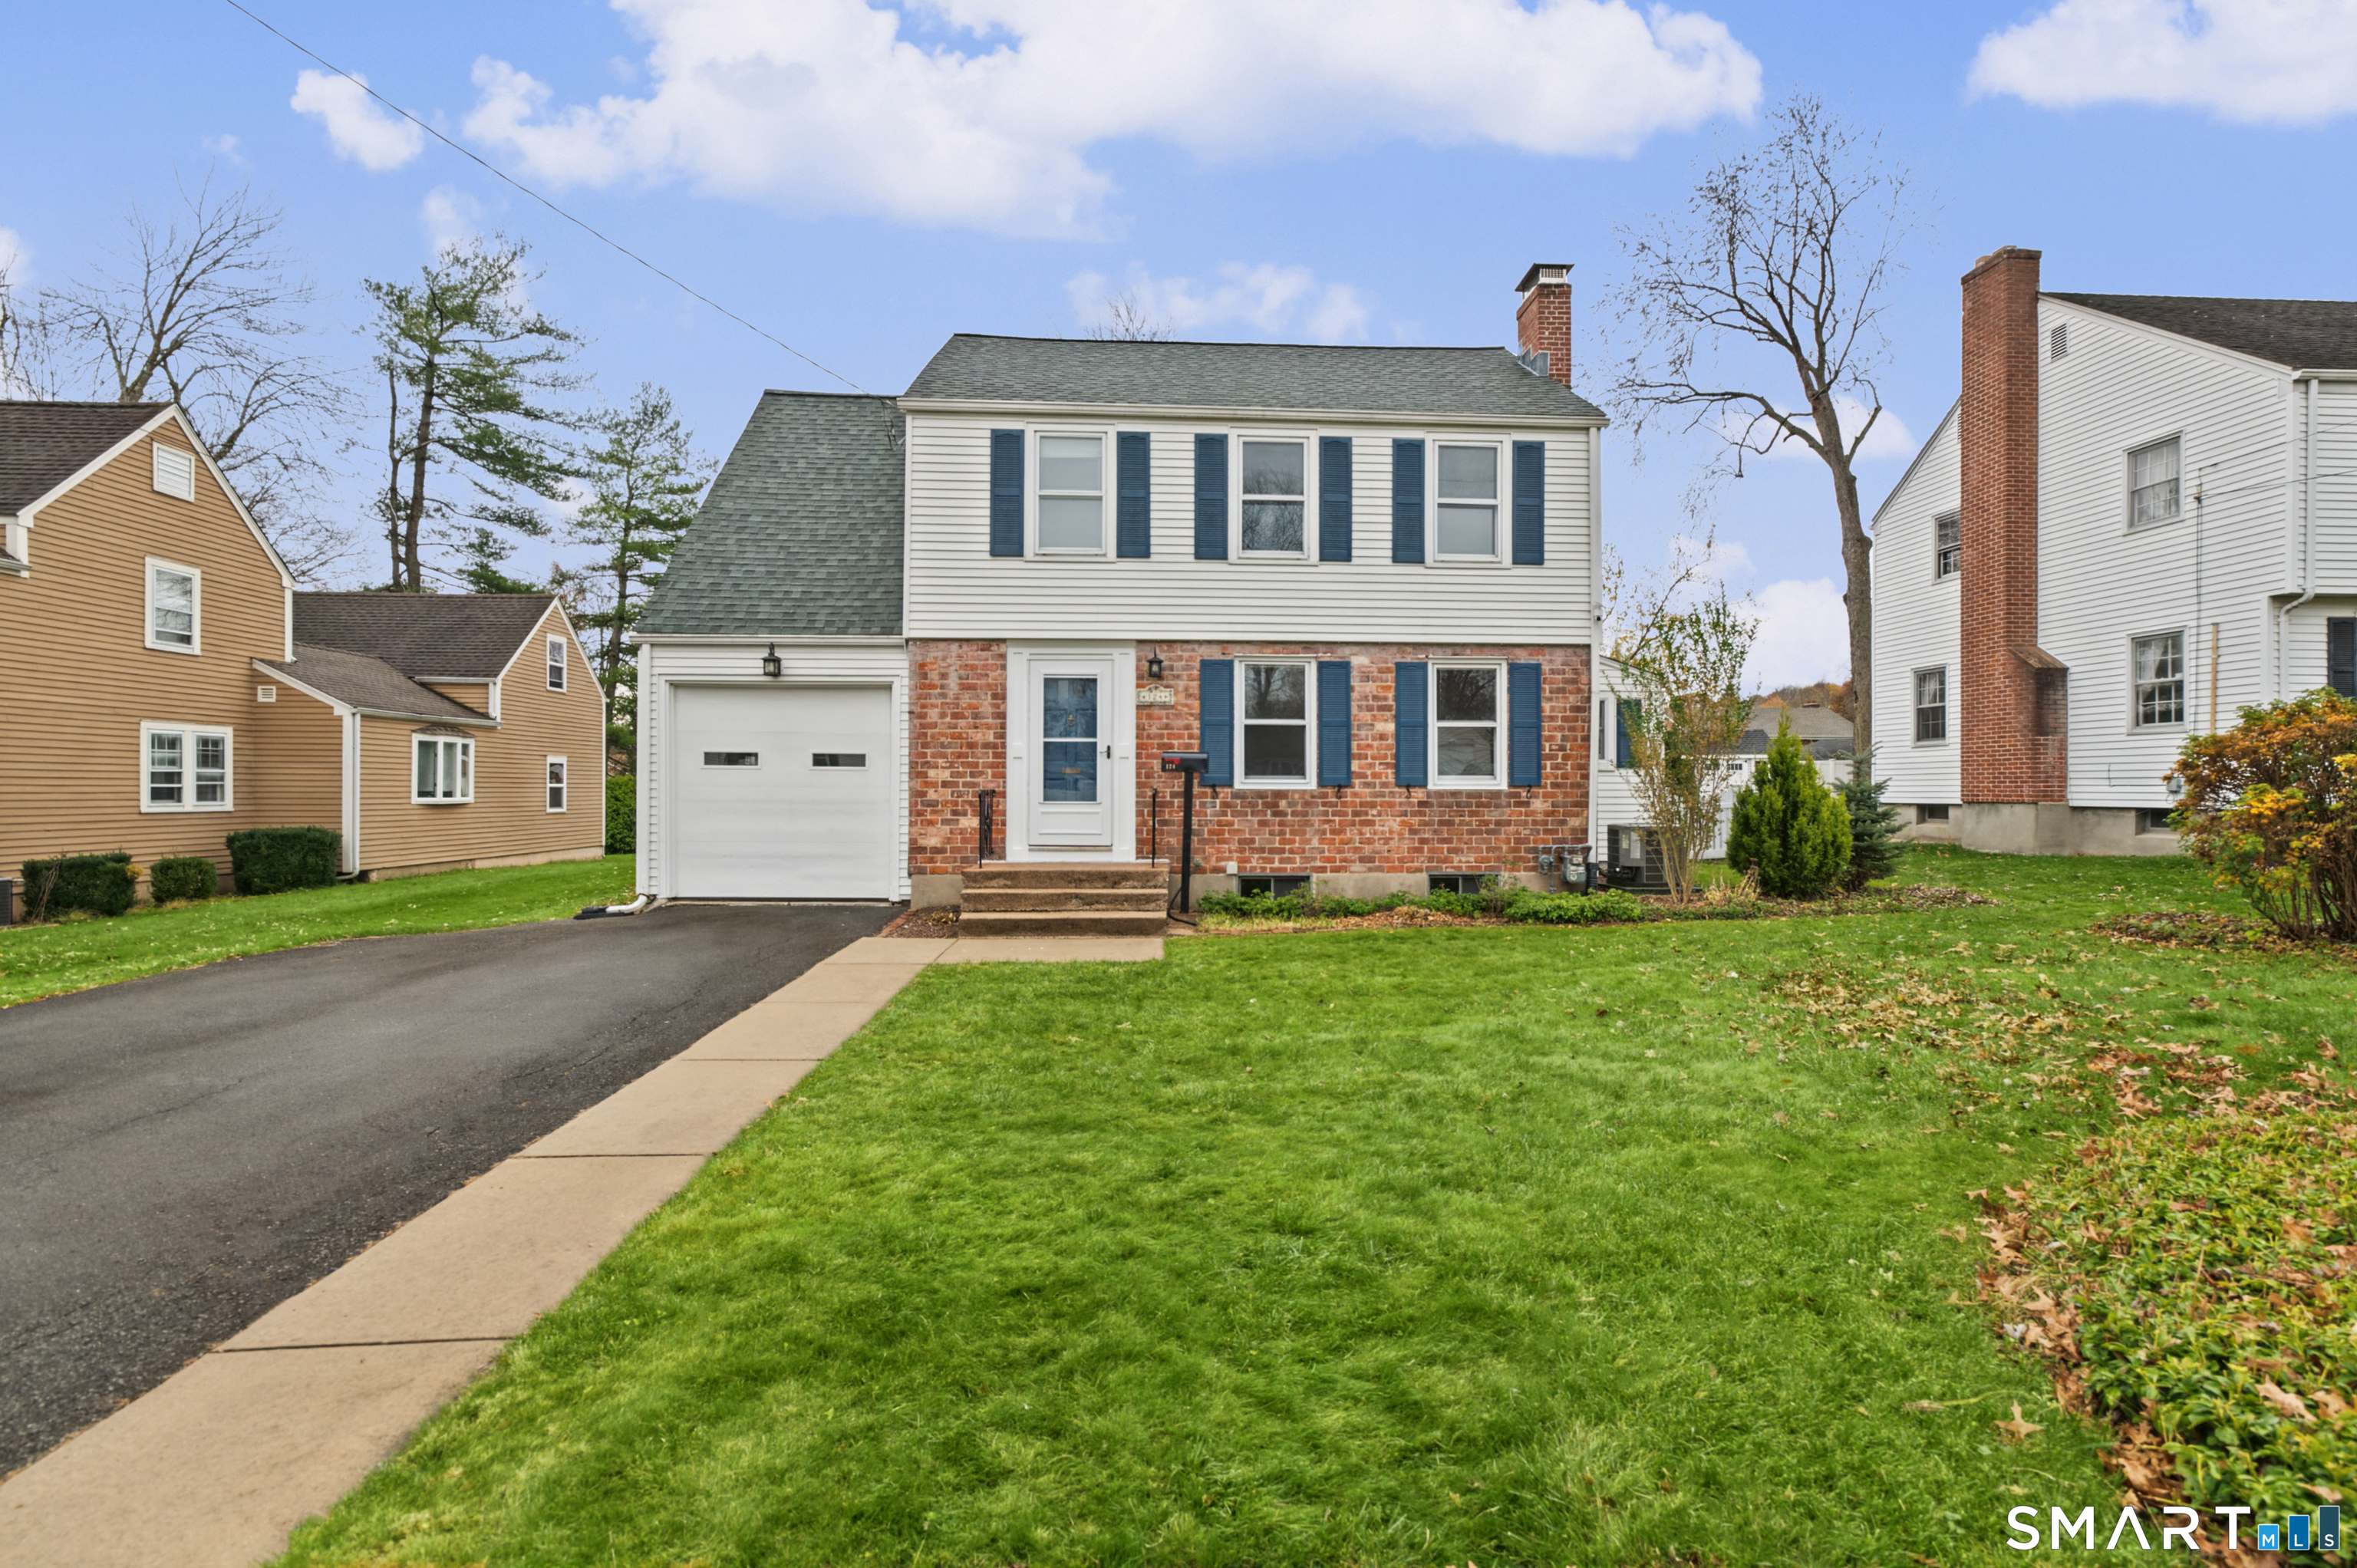
124 Clearfield Road,Wethersfield, CT 06109
Wethersfield, CT 06109

Description
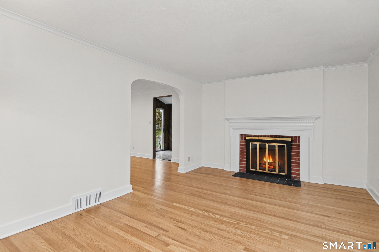
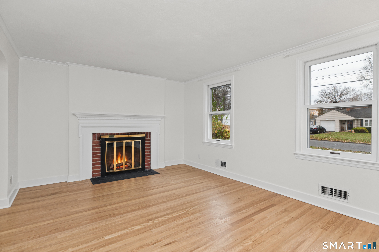
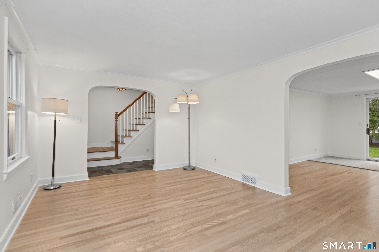
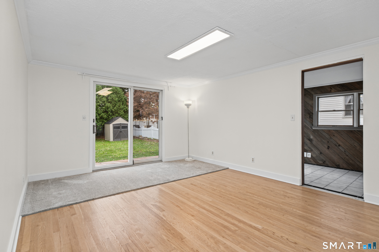
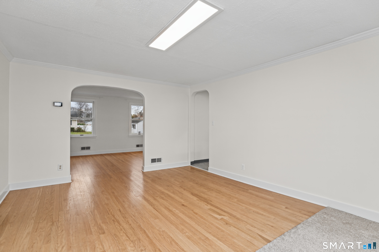
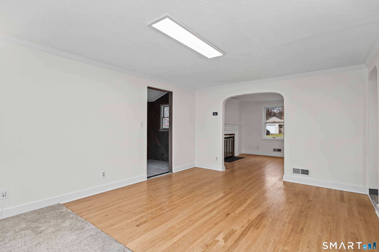
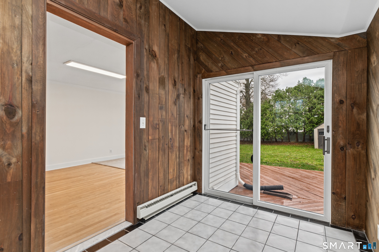
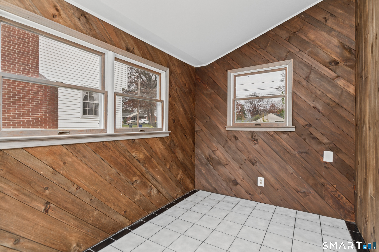
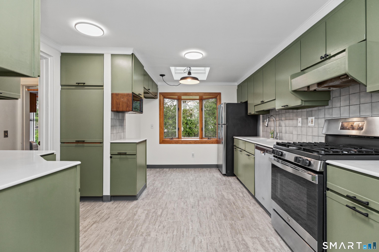
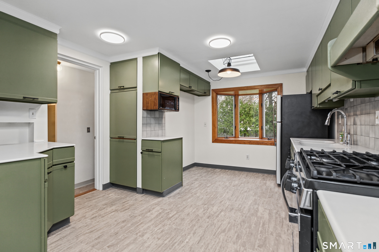
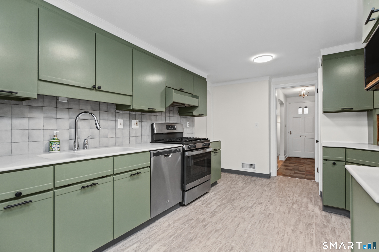
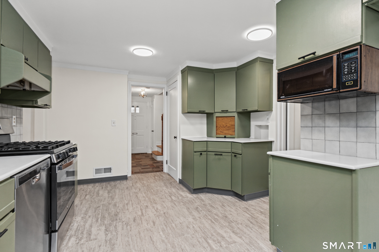
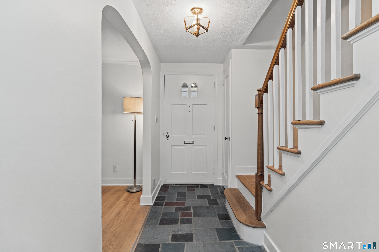
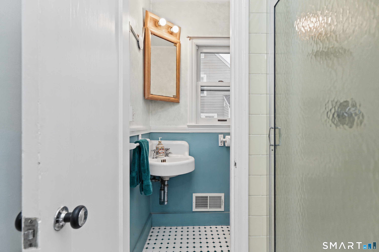
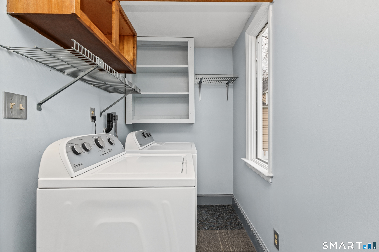
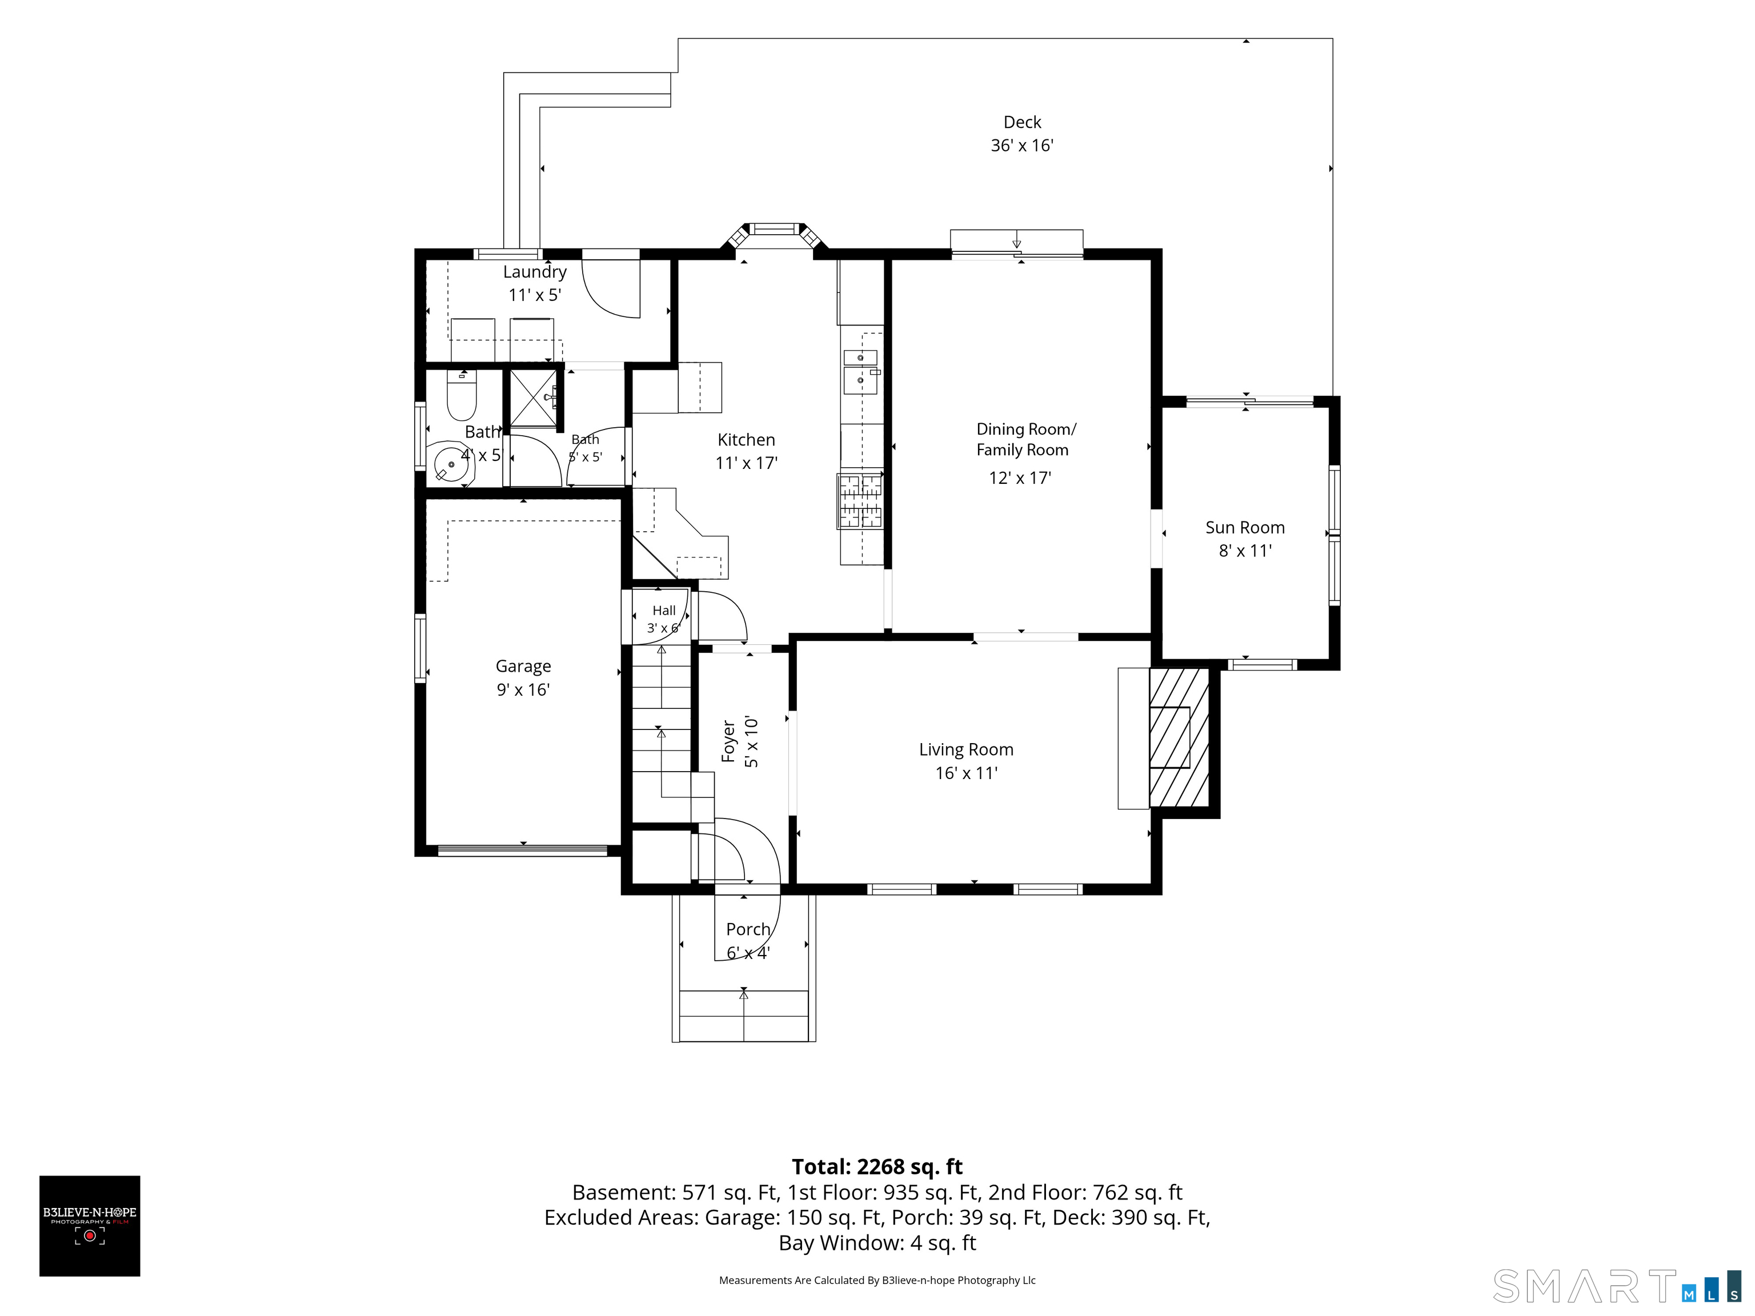
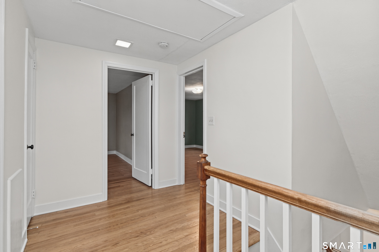
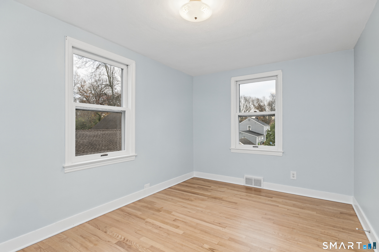
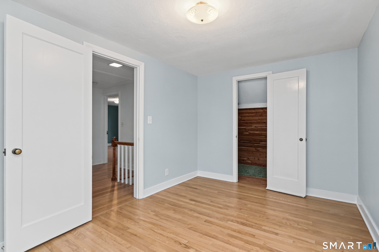
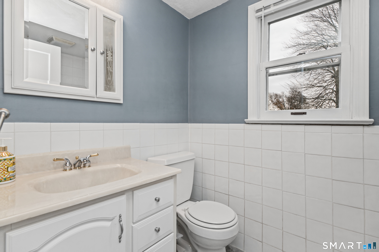
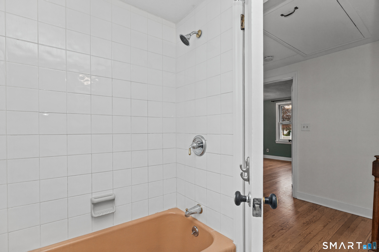
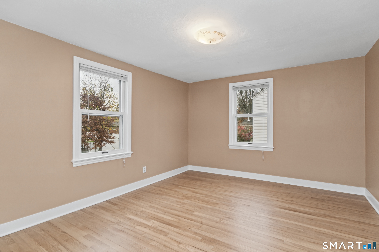
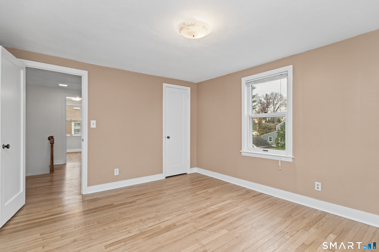
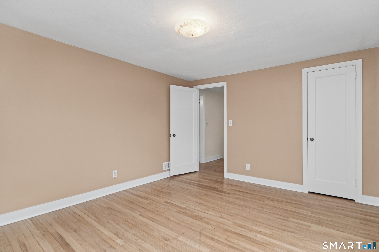
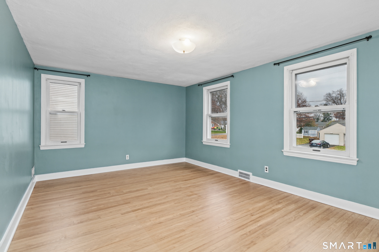
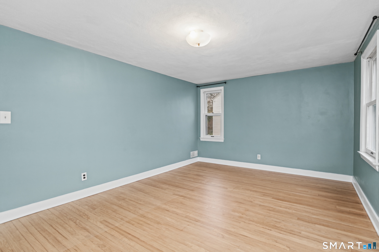
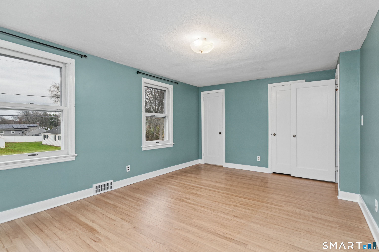
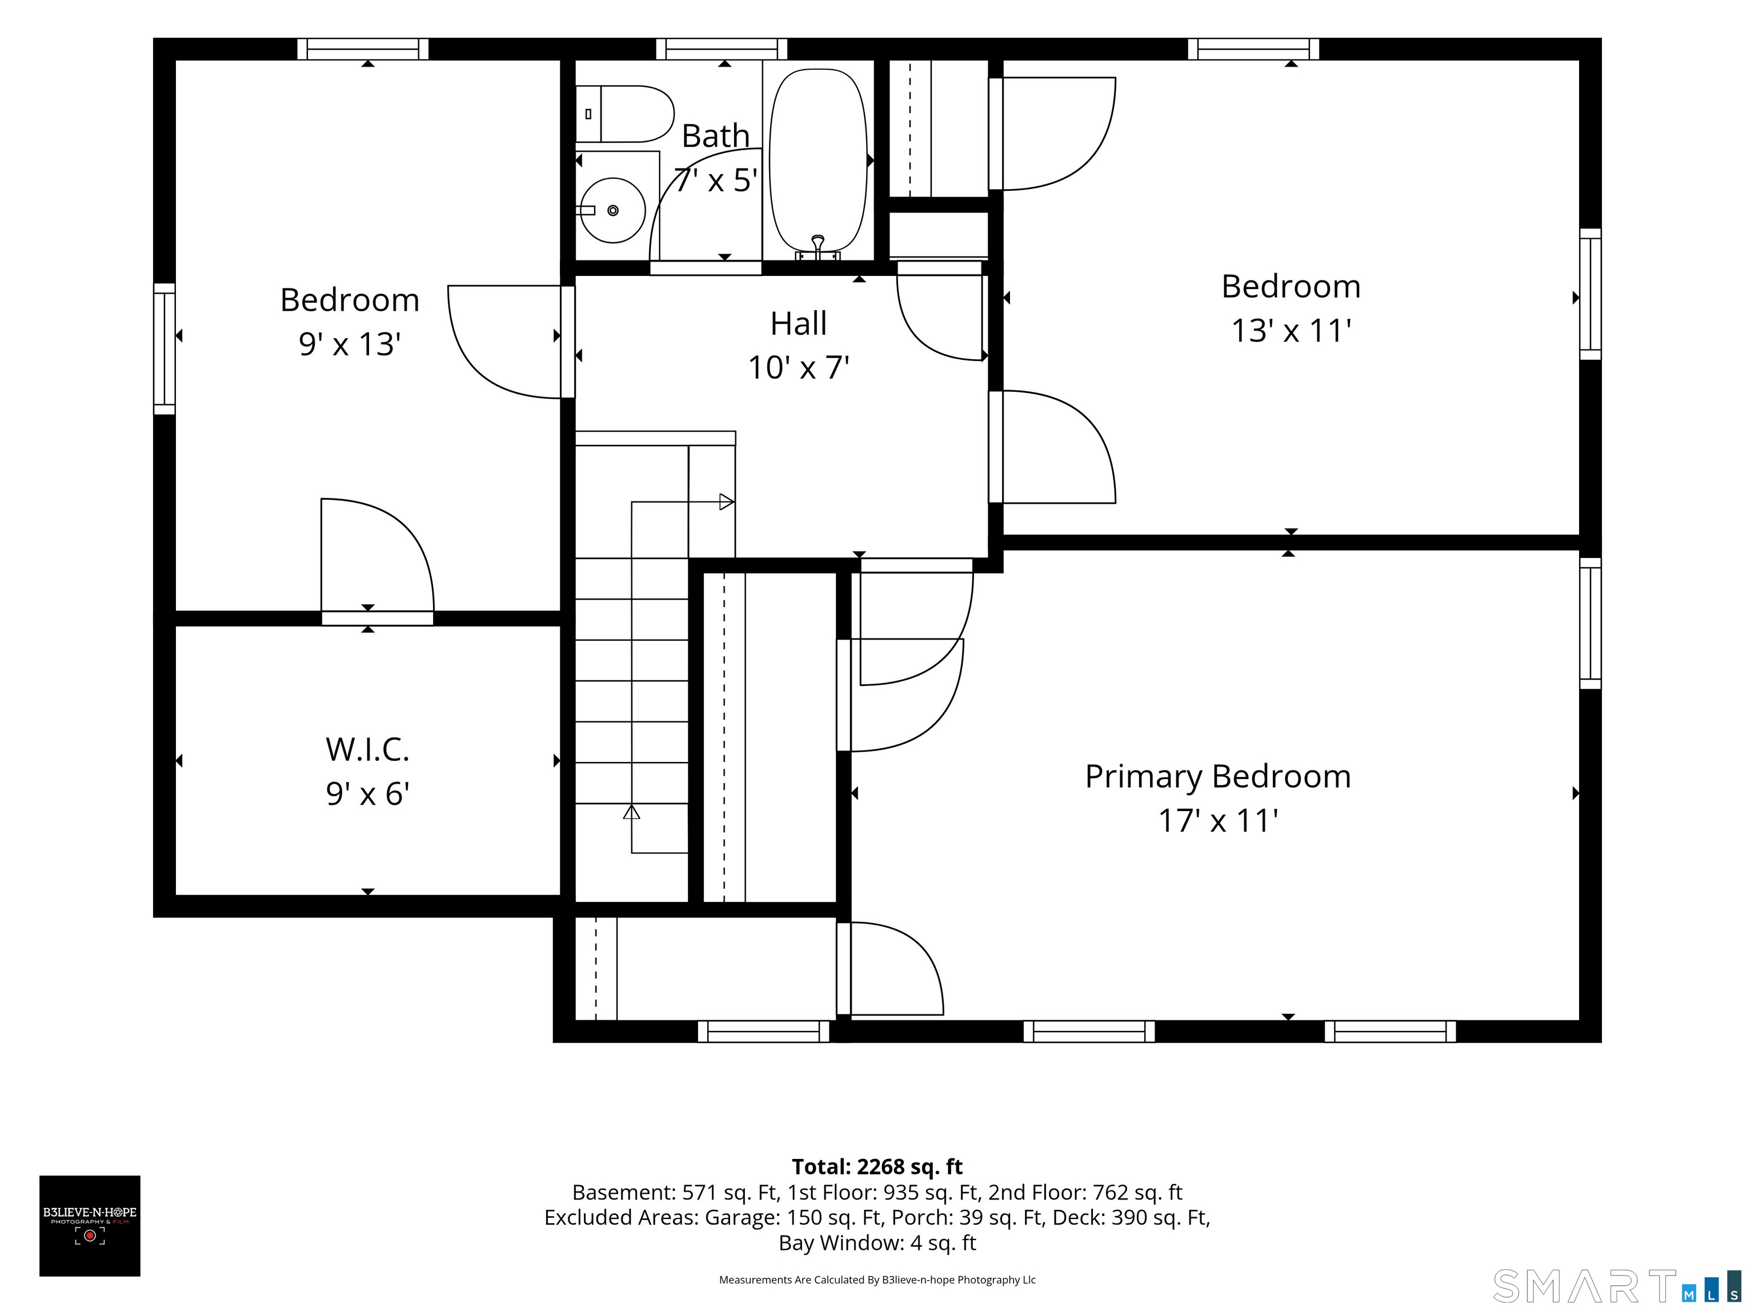
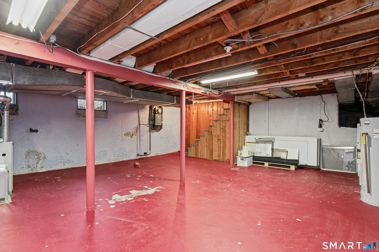
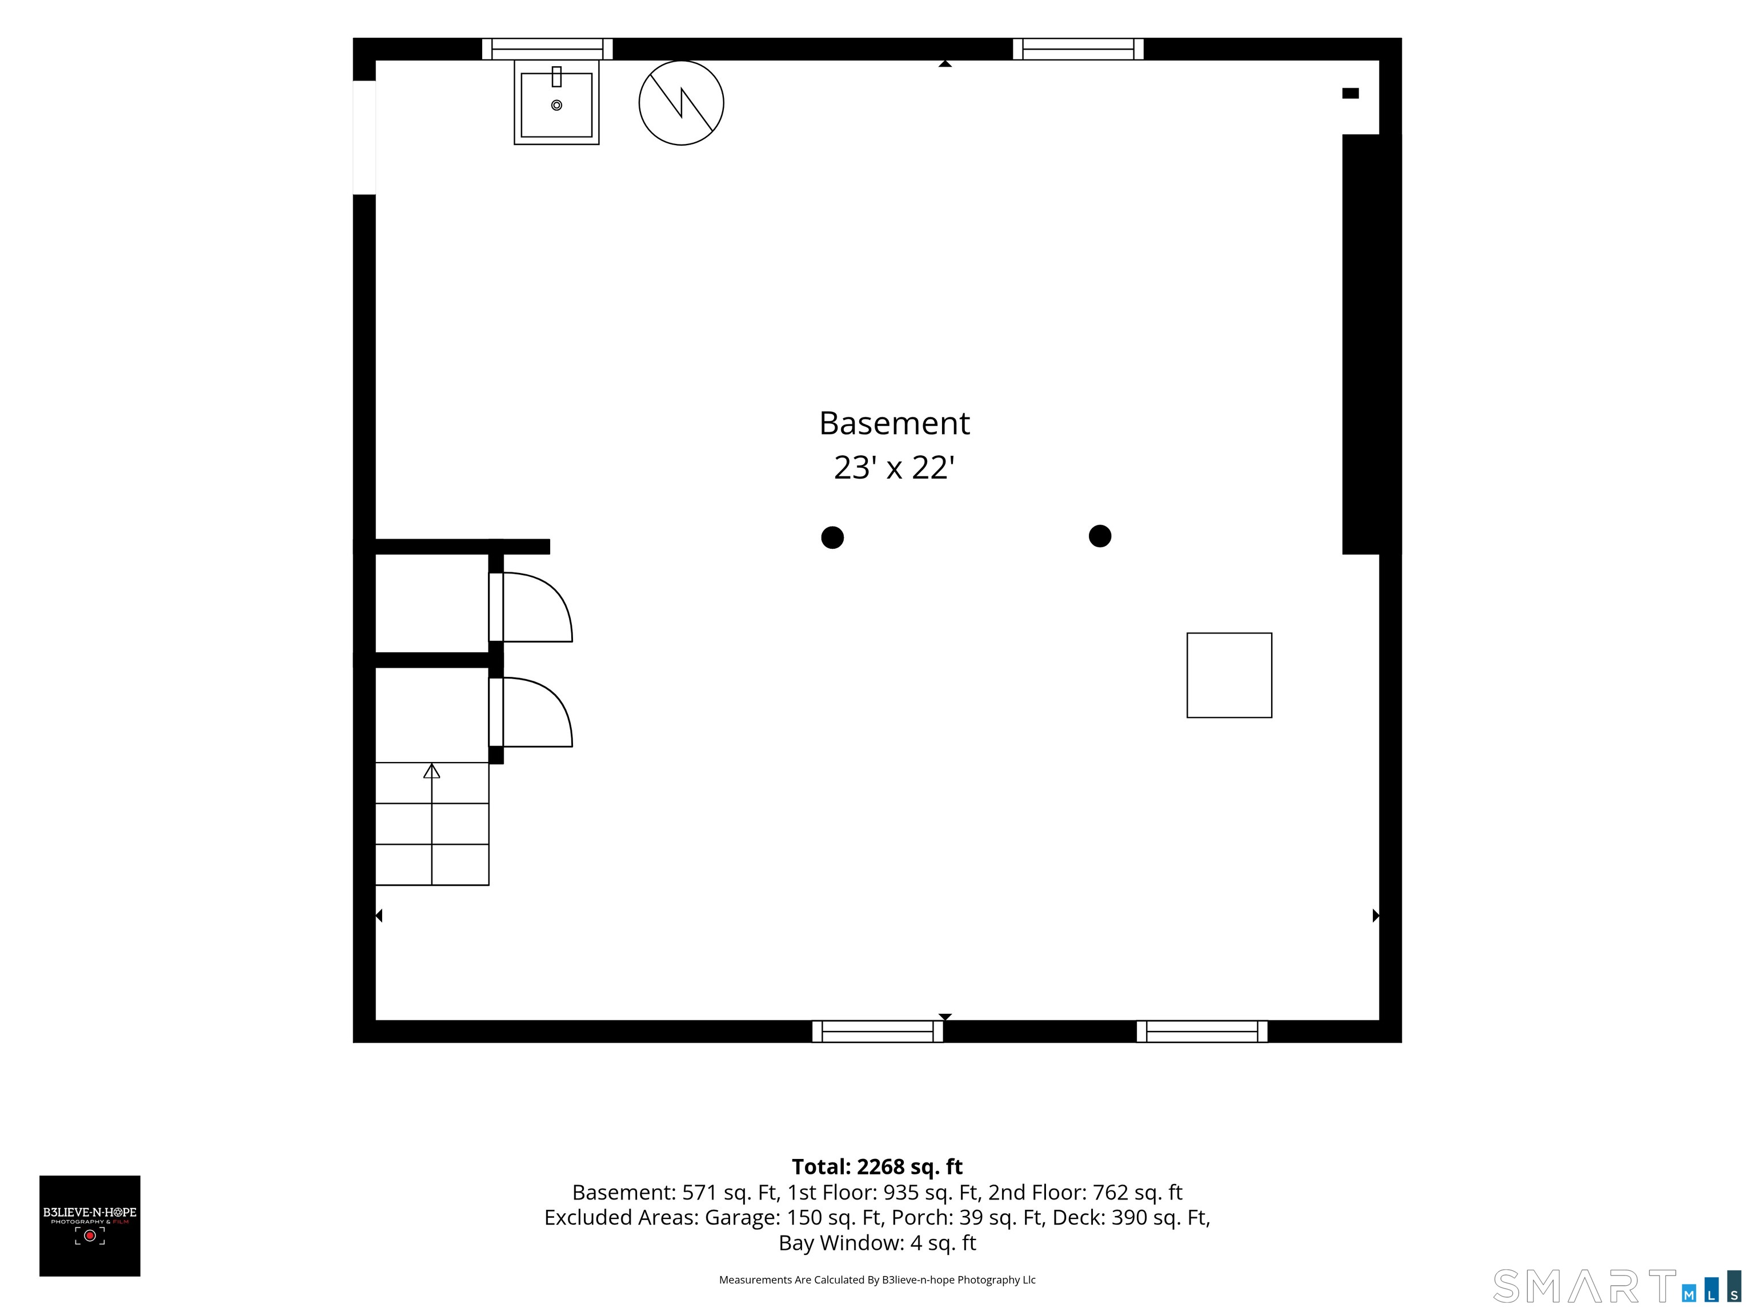
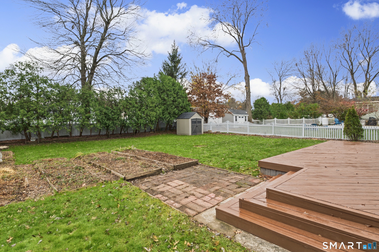
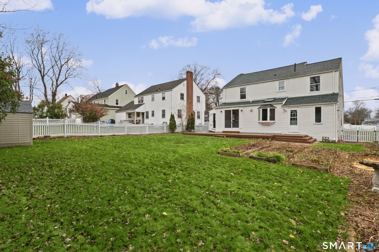
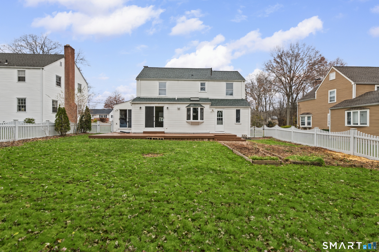
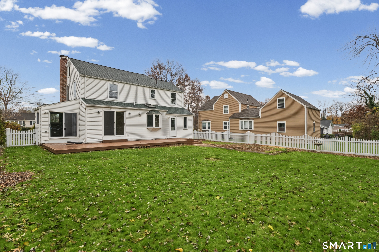
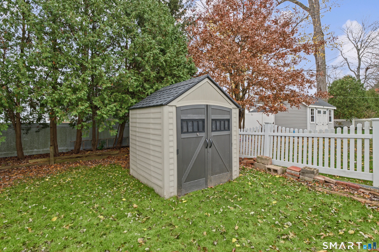
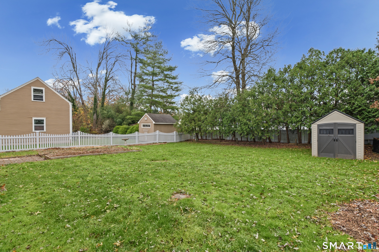
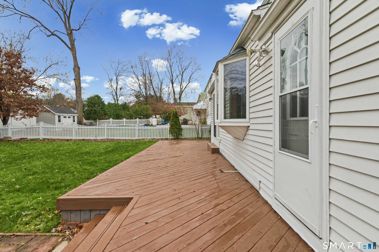
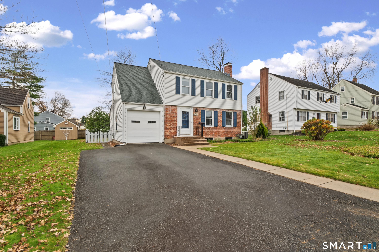
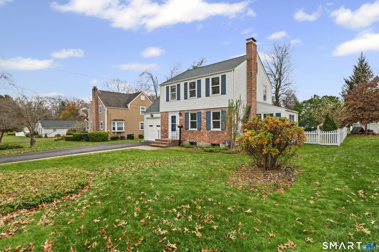
Welcome to 124 Clearfield Road! Located in a quaint, sidewalk-lined Wethersfield neighborhood with access to walking and biking trails right on the street, this home offers the perfect combination of comfort, convenience, and thoughtful updates. Enjoy an easy walk to nearby parks and D&D Market, all while being centrally located to everything Wethersfield has to offer. Let's start with the big-ticket improvements! New roof in 2026; new furnace and central air in 2022; and newer stainless steel kitchen appliances. Hardwood floors run throughout most of the home, adding warmth and character. The living room features a cozy fireplace, while the eat-in kitchen offers convenient access to a laundry/mudroom. One of the home's most versatile spaces is the dining room/family room, which can easily serve as one large gathering area or be arranged to accommodate both dining and everyday living. Sliders lead to a spacious wood deck overlooking the fenced backyard, complete with a shed and plenty of room for gardening, entertaining, or simply relaxing outdoors. Back inside, you'll love the heated sunroom, a comfortable space to enjoy throughout all four seasons. Upstairs, there is a generously sized primary bedroom which offers two walk-in closets, and 2 additional bedrooms. The clean basement offers excellent potential for a workshop, exercise area, or additional storage. Attached one car garage with wide driveway for plenty of extra parking. This is one you don't want to miss!
Details
| MLS # | 24220909 |
|---|---|
| Listing Type | For Sale |
| Style | House |
| Sub-Type | Resale |
| Status | Active |
| Year | 1938 |
| Days On Site | 3 |
| Listing Provided By | Berkshire Hathaway NE Prop. | Britt Miglietta |
Features
| Bed(s) | 3 |
|---|---|
| Bath(s) | 2 Total |
| SQ Feet | 1,527 |
| Garage | 1 |
| Basement | Y |
| Zoning | A |
| Acreage | 0.19 |
Interior
| Total Rooms | 7 |
|---|---|
| Cooling System | Central Air |
| Interior Features | Auto Garage Door Opener, Cable - Pre-wired |
| Appliances Included | Gas Range, Microwave, Refrigerator, Dishwasher, Disposal, Washer, Dryer |
| Fireplaces Total | 1 |
| Laundry Room Info | Main Level |
Exterior
| Exterior Features | Sidewalk, Shed, Deck, Gutters, Garden Area |
|---|---|
| Roof Information | Asphalt Shingle |
| Foundation Type | Concrete |
Parking
| Garage & Parking | Attached Garage |
|---|---|
| Garages Number | 1 |
Utilities
| Sewage System | Public Sewer Connected |
|---|---|
| Energy Features | Programmable Thermostat |
Taxes
| Tax Year | July 2026-June 2027 |
|---|---|
| Property Tax | 9179 |
Area Information
| State | CT |
|---|---|
| County | Hartford |
| City | Wethersfield |
| Zip Code | 06109 |
| Area | N | A |
| School District | Per Board of Ed |
| Elementary School | Per Board of Ed |
| High School | Wethersfield |
| Listing VS Median (in 06109) | |
Price: $425,000 low | high Med: $377,000 sqft: 1,527 low | high Med: 1,248 $ / sqft: $278 low | high Med: $307 On site: 3 low | high Med: 15.5 | |
Market Activity 06109
Request a showing
Request a showing
Contact
Learn More About This Property

| State | CT |
|---|---|
| County | Hartford |
| City | Wethersfield |
| Zip Code | 06109 |
| Area | N | A |
| School District | Per Board of Ed |
| Elementary School | Per Board of Ed |
| High School | Wethersfield |
| Listing VS Median (in 06109) | |
Price: $425,000 low | high Med: $377,000 sqft: 1,527 low | high Med: 1,248 $ / sqft: $278 low | high Med: $307 On site: 3 low | high Med: 15.5 | |