
115 Limekiln Road,Redding, CT 06896
Redding, CT 06896

Description
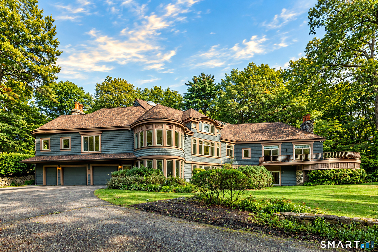
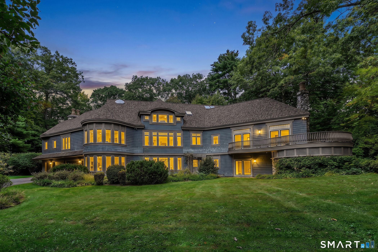
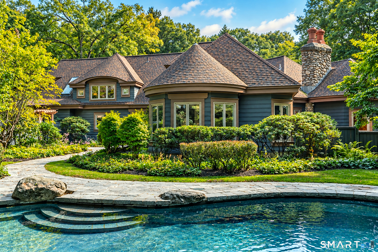
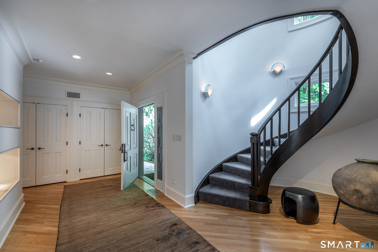
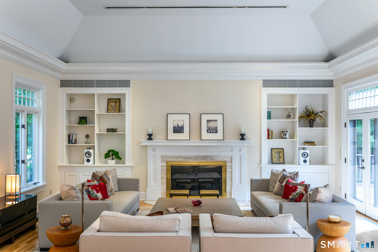
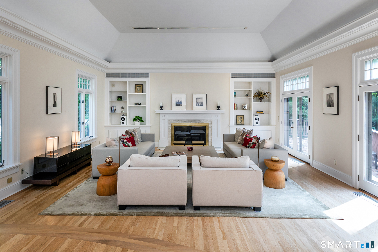
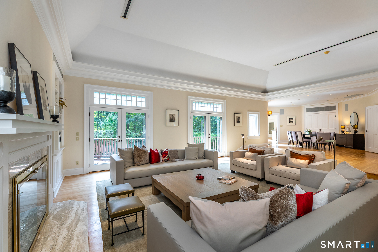
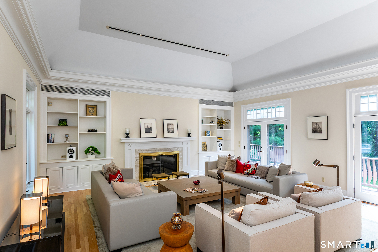
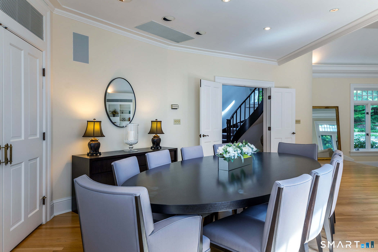
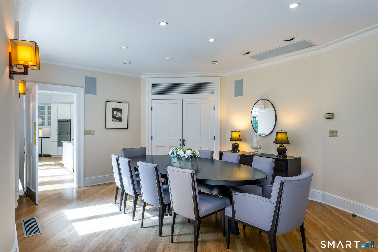
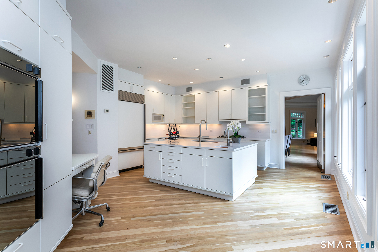
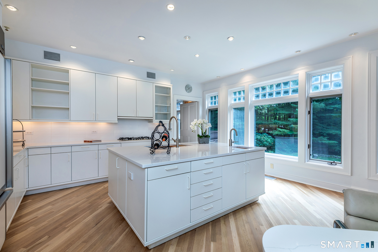
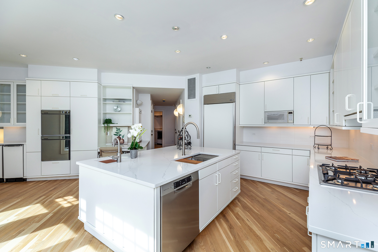
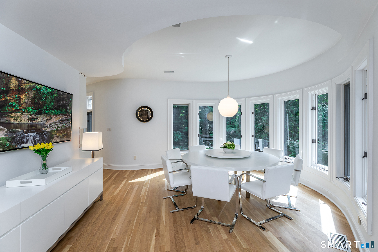
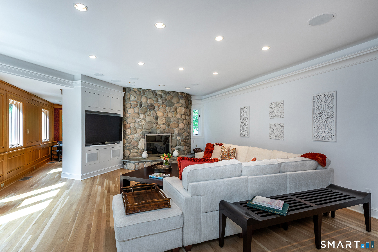
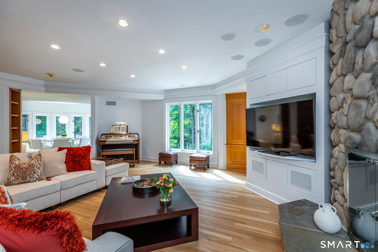
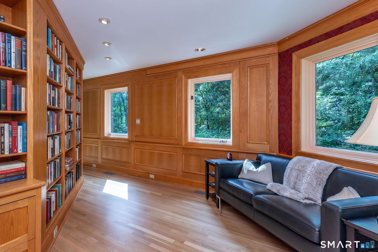
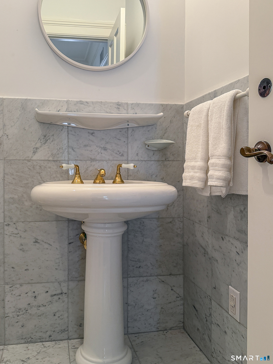
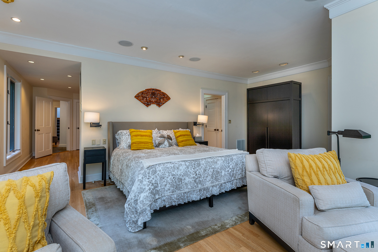
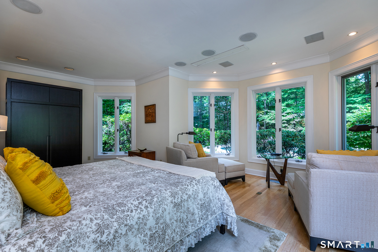
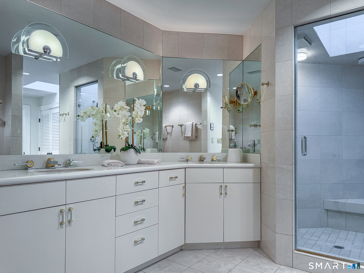
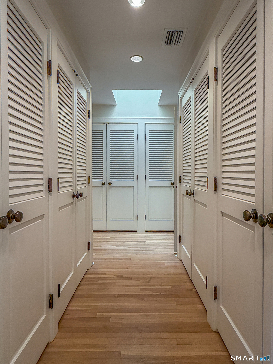
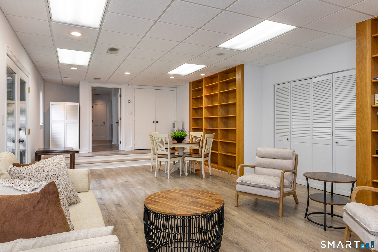
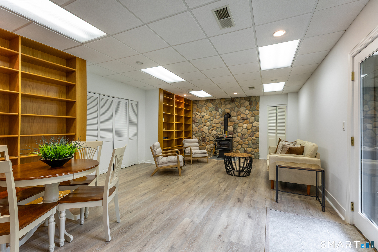
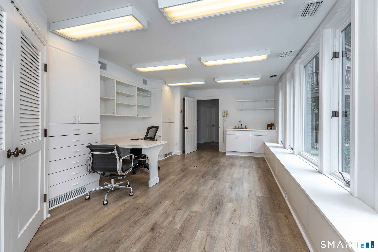
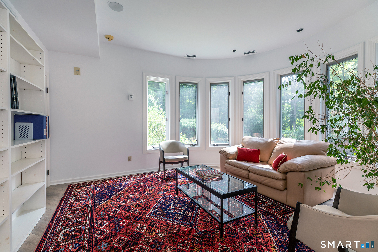
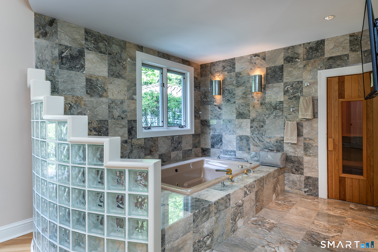
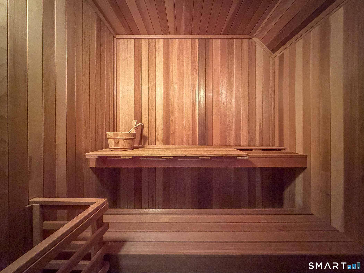
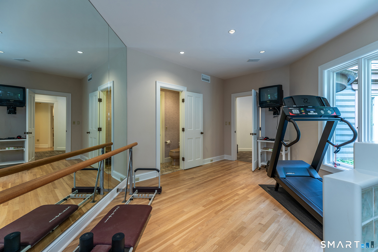
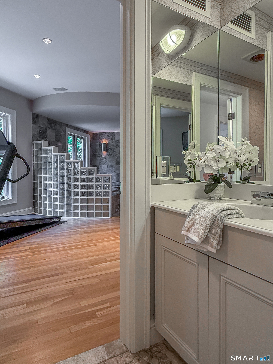
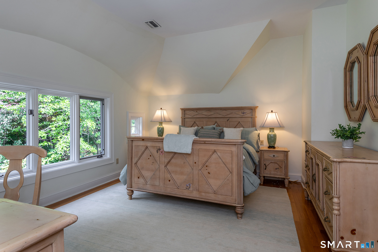
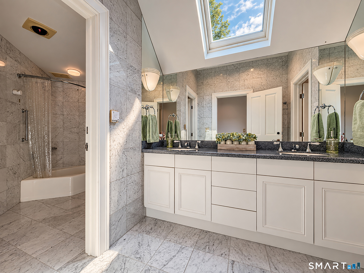
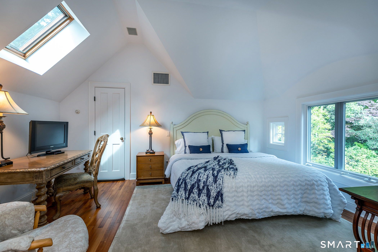
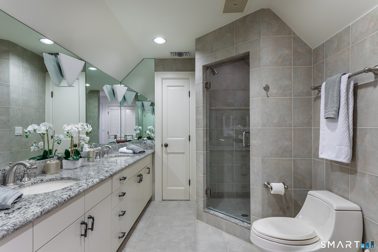
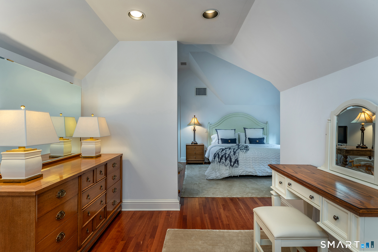
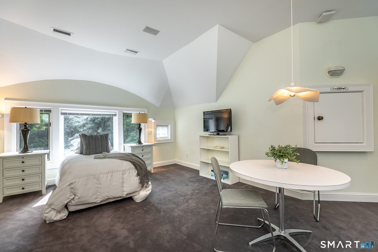
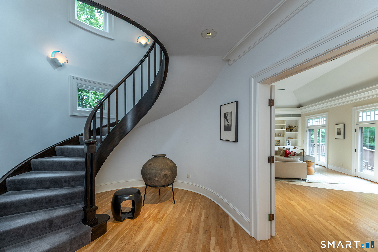
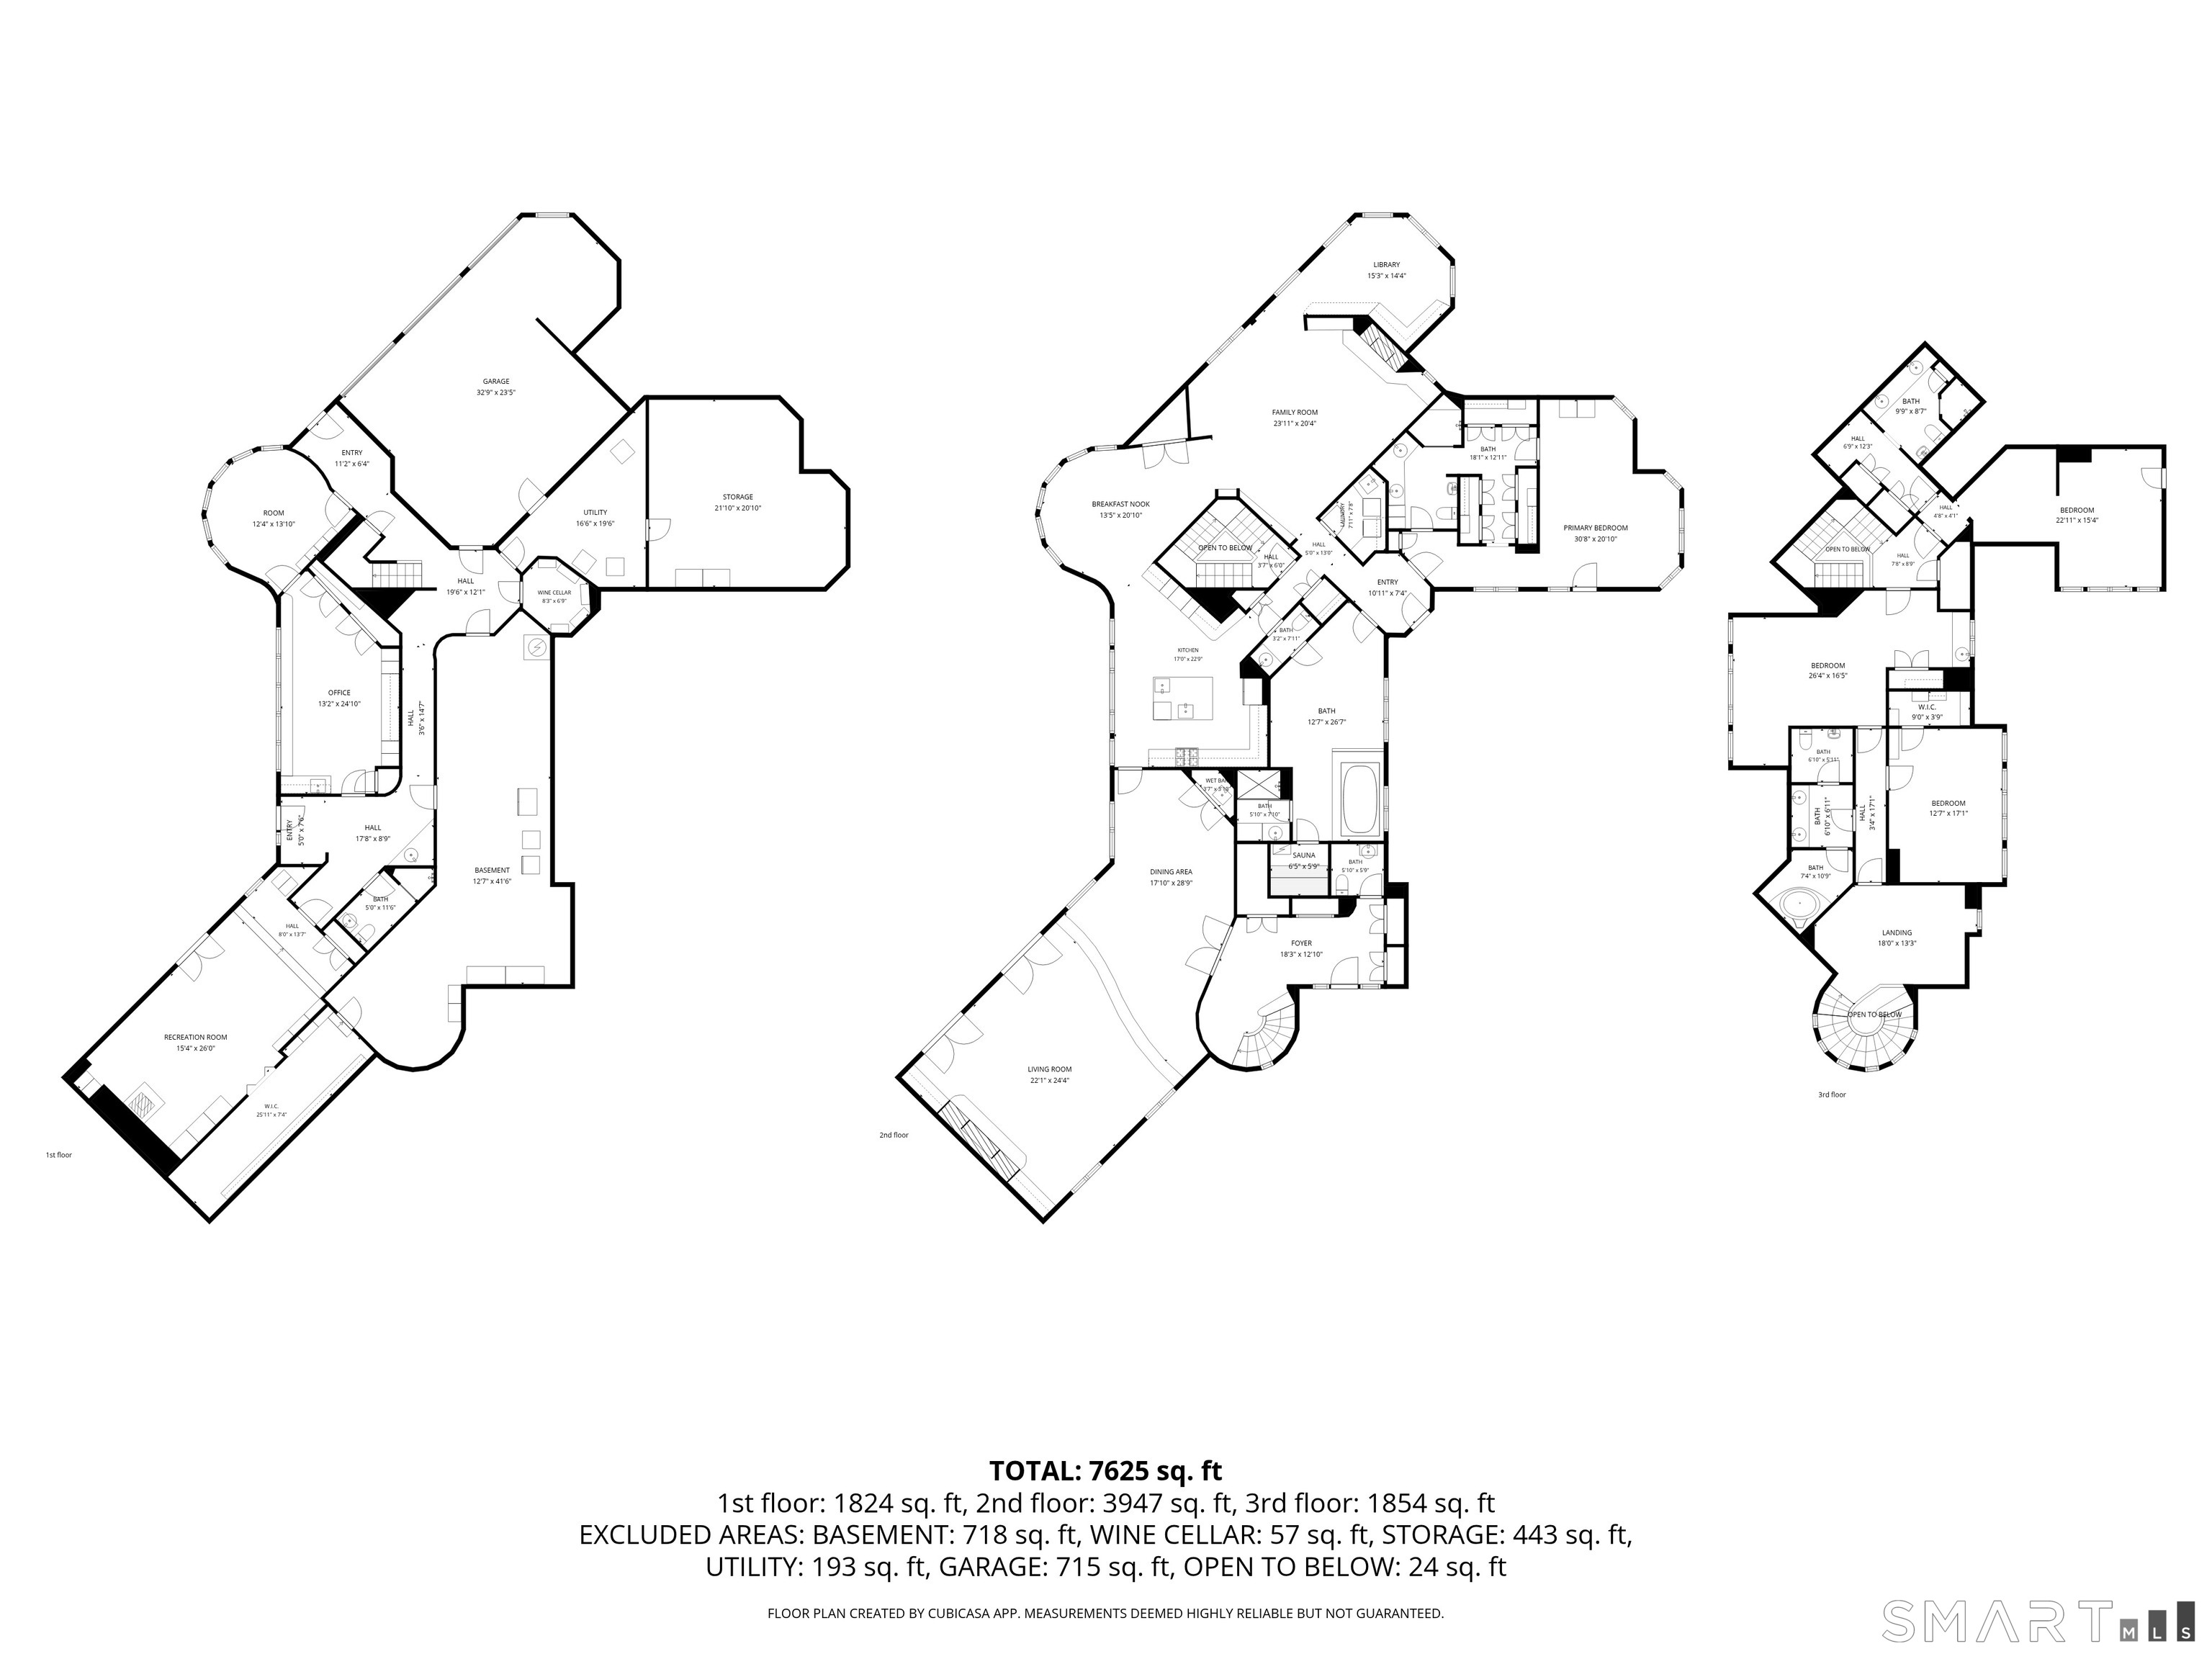
REDUCED 200K! Architecturally Masterful design, inspired by famed architect HR Richardson's classic exteriors is married with a sophisticated, modern interior plan. This unique Redding estate home offers a scenic, private gated 9.54 acres and over 7200SF of modern living. The grand and gracious living room and dining rooms, formerly owned by a classical pianist, were utilized for elegant gatherings and concerts in the area & large enough for a concert grand. Warmed by a mantled fireplace with built-ins, the living area opens to a formal dining area to seat 12 special guests. The elegant foyer greets you with an expertly crafted, freestanding curved stair that leads to the upper floor. Adjacent to the dining room is a stark white kitchen with new quartz counters, an unusual contrast to the warm woods of the white oak floors and family room with stone,raised hearth fireplace. An adjacent Pecan wood study with walls of bookshelves and file drawers; an idea home office. A main level primary suite offers a series of custom closet built-ins & marble bath with shower, double sinks and even a bidet; a private owner retreat. Also, on this level is an excercise room w/whirlpool tub, sauna & full bath. Head up the back stair to the 2nd level w/2 bedroom suites, one serving as an ideal studio, with sink and an additional bedroom with large marble bath. A third bedroom & another full bath. The lower level offers a game room w/wood stove, office & den/ library wall.
Details
| MLS # | 24185787 |
|---|---|
| Listing Type | For Sale |
| Style | House |
| Sub-Type | Resale |
| Status | Active |
| Year | 1989 |
| Days On Site | 51 |
| Listing Provided By | Coldwell Banker Realty | Barbara Sivba |
Features
| Bed(s) | 4 |
|---|---|
| Bath(s) | 7 Total |
| SQ Feet | 7,328 |
| Garage | 3 |
| Basement | Y |
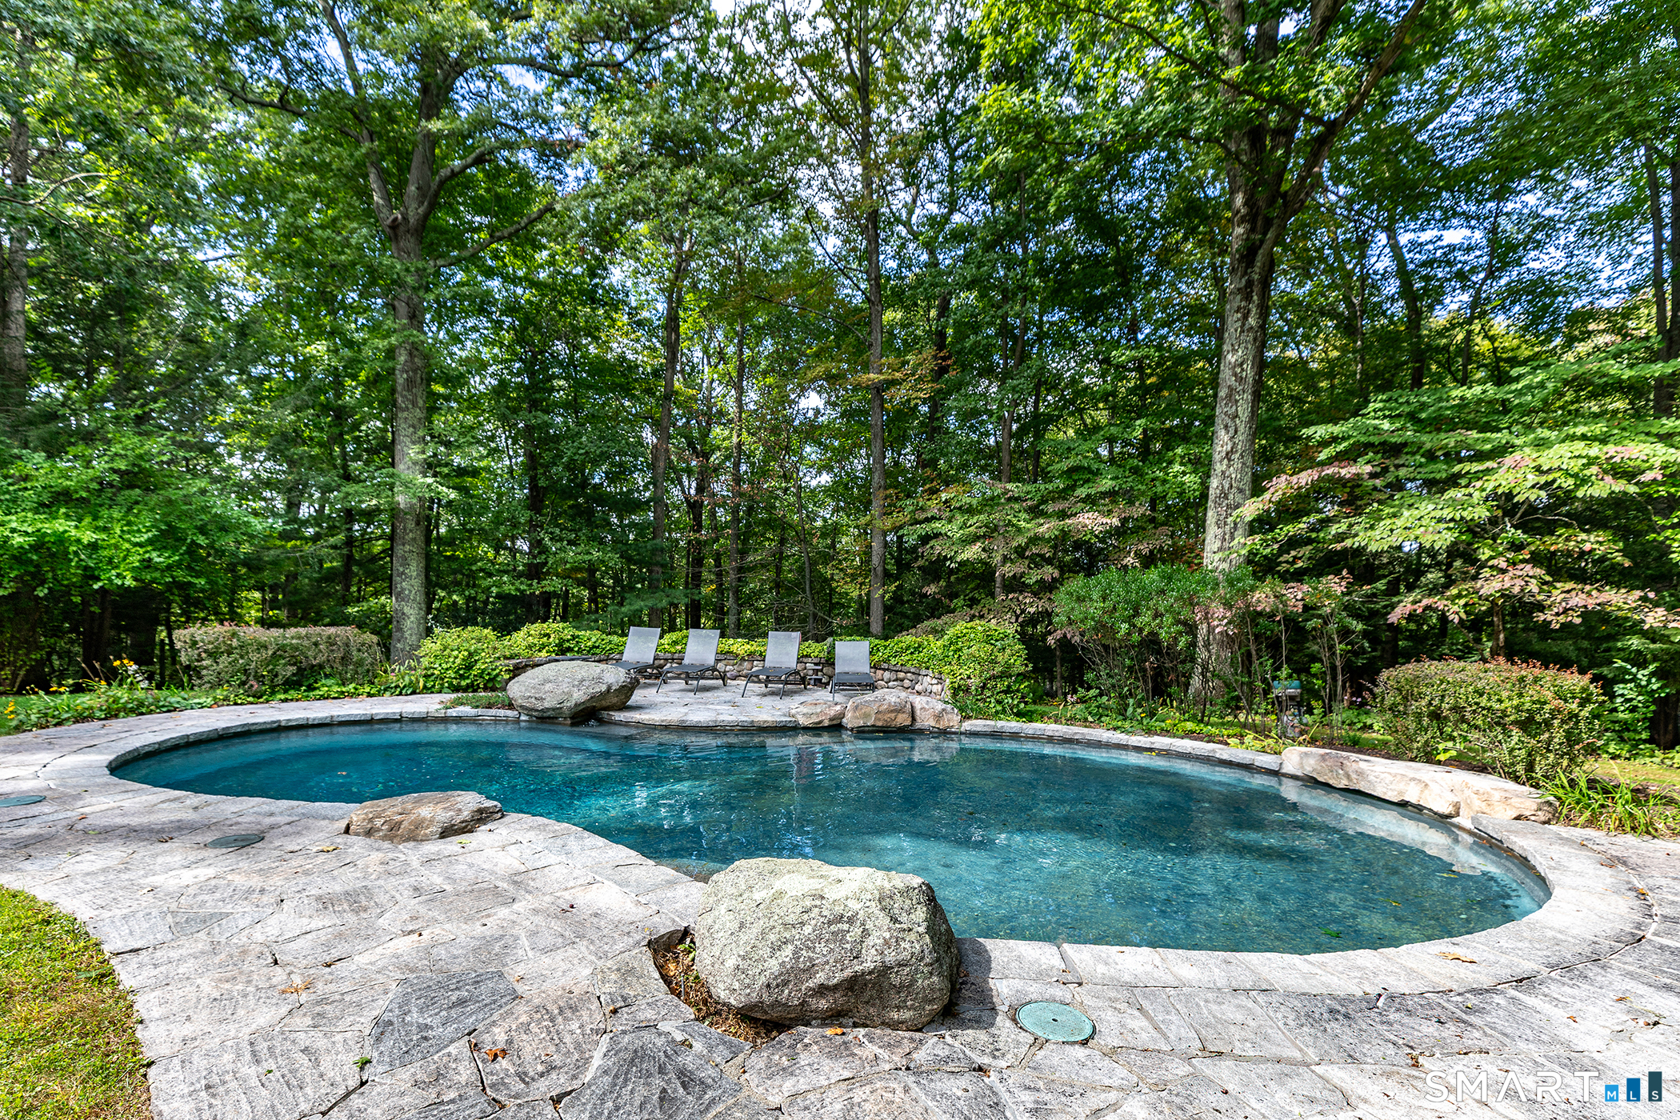
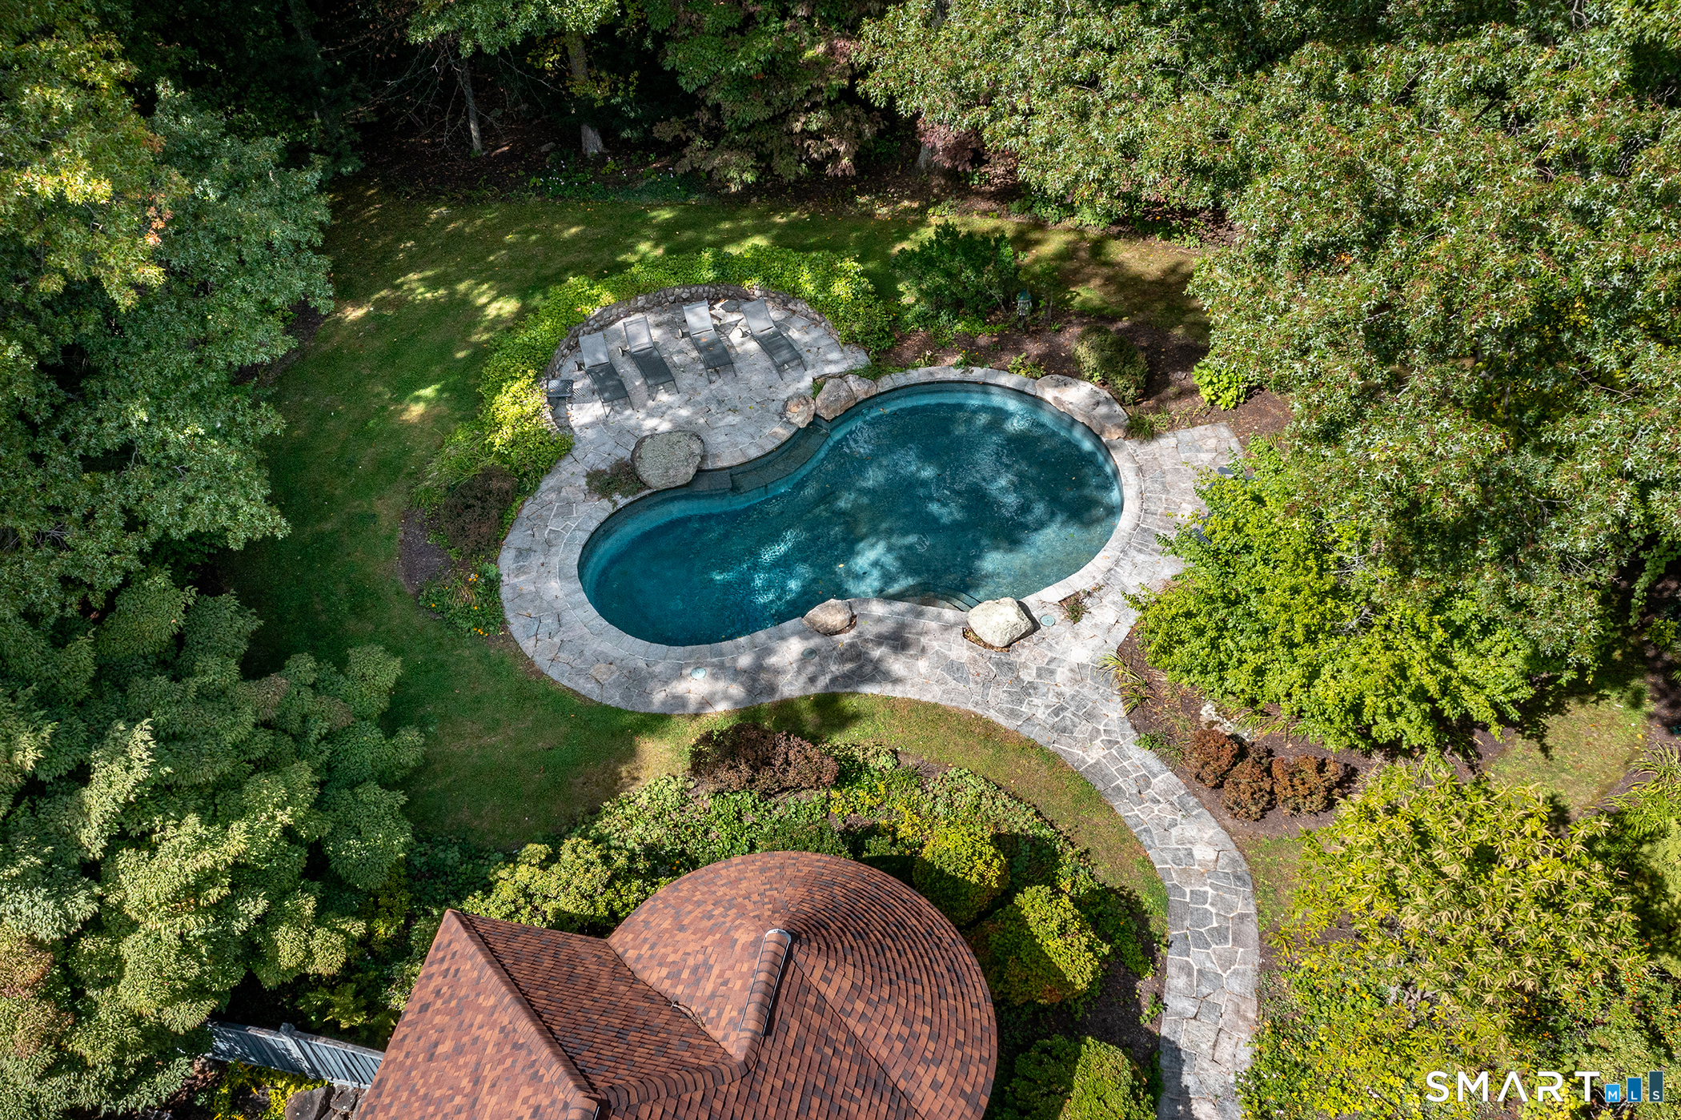
| Pool | Yes |
| Zoning | R-2 |
| Acreage | 9.54 |
| Golf Course | Yes |
| Water Front | Yes |
Interior
| Total Rooms | 17 |
|---|---|
| Cooling System | Central Air |
| Interior Features | Auto Garage Door Opener, Cable - Available, Central Vacuum, Open Floor Plan |
| Appliances Included | Gas Range, Refrigerator, Dishwasher, Washer, Electric Dryer |
| Fireplaces Total | 2 |
| Laundry Room Info | Lower Level |
Exterior
| Exterior Features | Balcony, Underground Utilities, Porch, Deck, Gutters, Garden Area, Lighting, Stone Wall |
|---|---|
| Roof Information | Asphalt Shingle |
| Foundation Type | Concrete |
Parking
| Garage & Parking | Attached Garage, Paved, Driveway |
|---|---|
| Garages Number | 3 |
| Parking Total Spaces | 10 |
Utilities
| Sewage System | Septic |
|---|---|
| Energy Features | Passive Solar, Generator, Programmable Thermostat, Ridge Vents, Thermopane Windows |
Taxes
| Tax Year | July 2026-June 2027 |
|---|---|
| Property Tax | 37466 |
Area Information
| State | CT |
|---|---|
| County | Fairfield |
| City | Redding |
| Zip Code | 06896 |
| Area | Limekiln |
| School District | Per Board of Ed |
| Elementary School | Per Board of Ed |
| High School | Regional District 9 |
| Listing VS Median (in 06896) | |
Price: $2,295,000 low | high Med: $837,000 sqft: 7,328 low | high Med: 2,835 $ / sqft: $313 low | high Med: $299 On site: 51 low | high Med: 57 | |
Market Activity 06896
Request a showing
Request a showing
Contact
Learn More About This Property

| State | CT |
|---|---|
| County | Fairfield |
| City | Redding |
| Zip Code | 06896 |
| Area | Limekiln |
| School District | Per Board of Ed |
| Elementary School | Per Board of Ed |
| High School | Regional District 9 |
| Listing VS Median (in 06896) | |
Price: $2,295,000 low | high Med: $837,000 sqft: 7,328 low | high Med: 2,835 $ / sqft: $313 low | high Med: $299 On site: 51 low | high Med: 57 | |