

Description
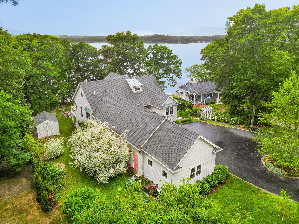
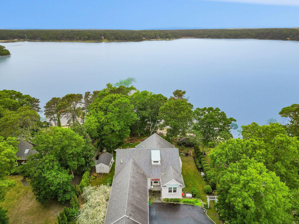
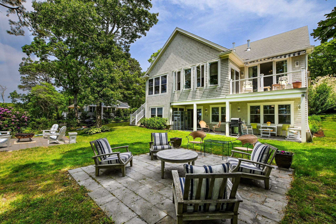
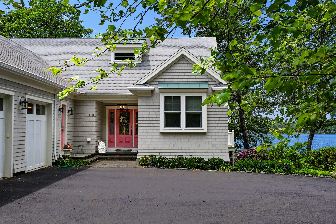
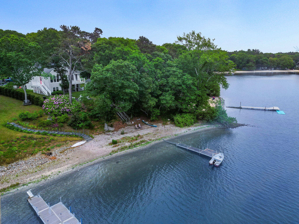
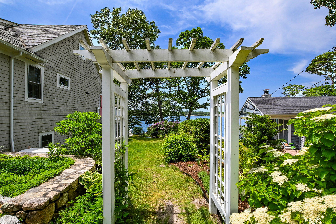
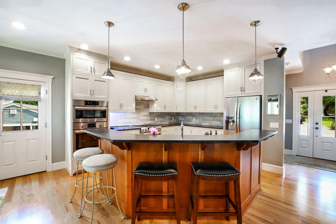
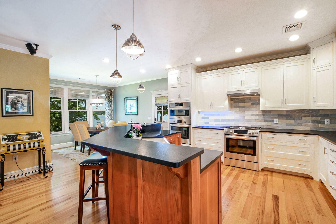
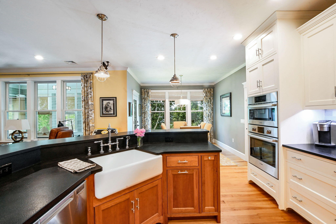
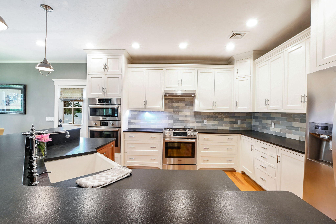
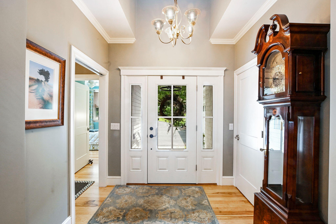
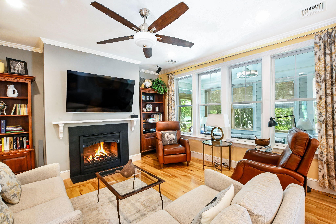
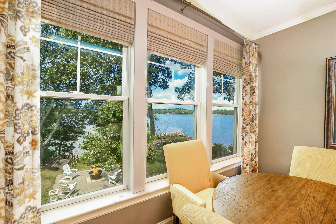
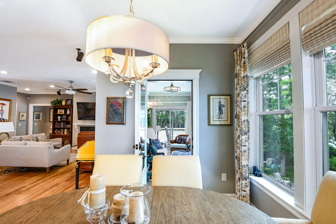
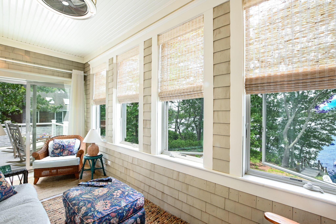
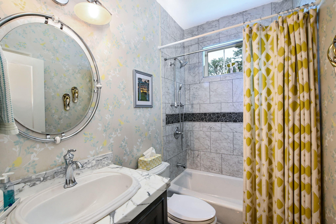
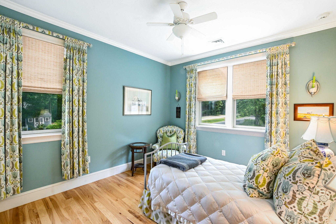
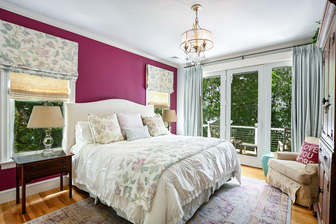
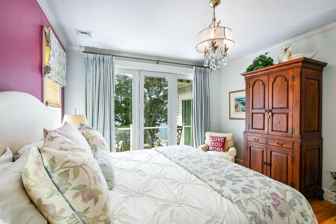
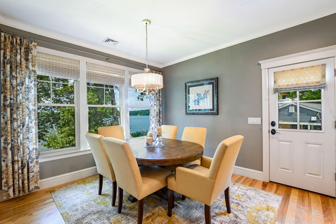
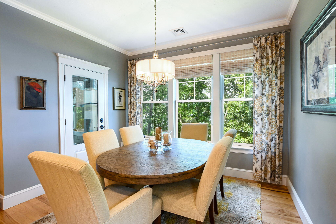
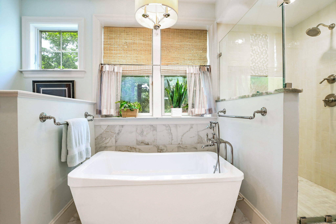
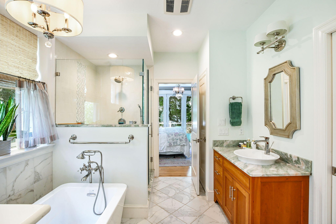
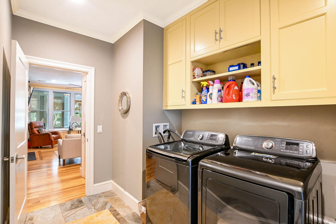
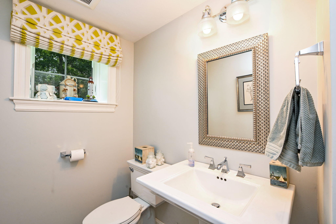
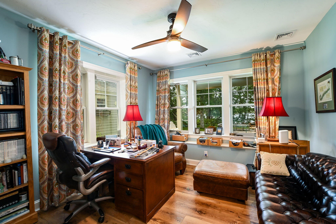
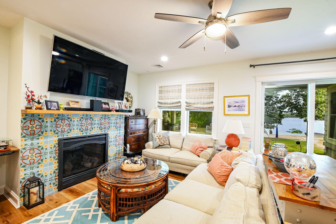
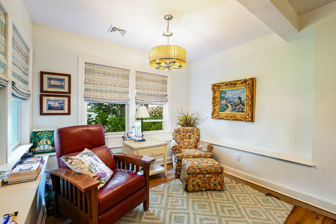
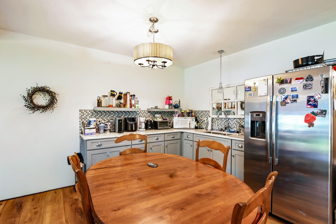
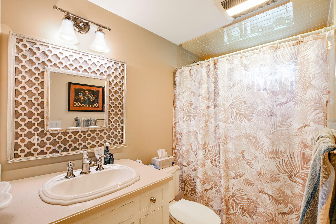
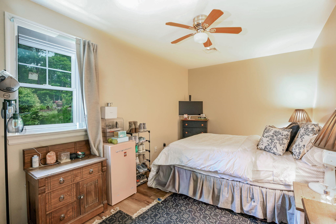
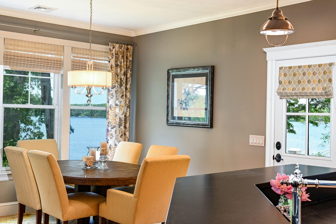
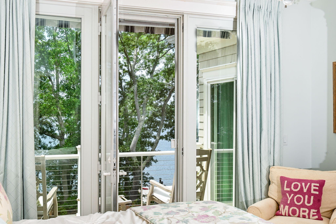
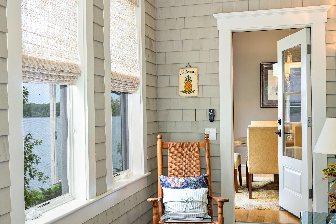
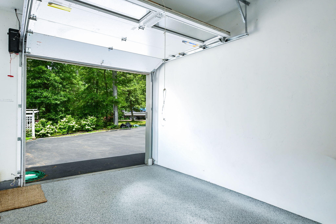
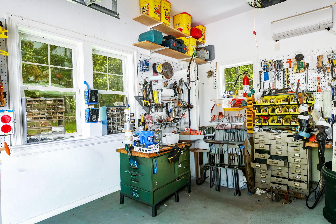
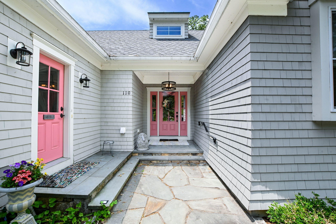
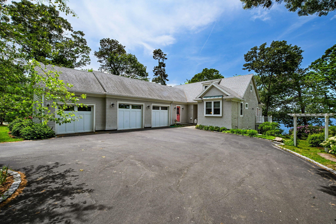
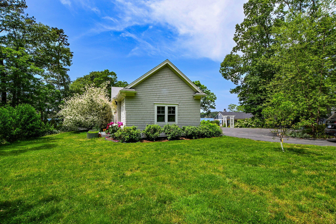
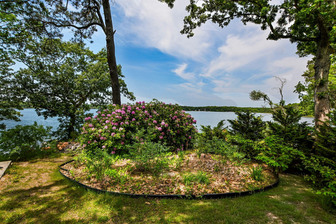
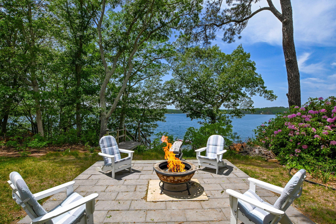
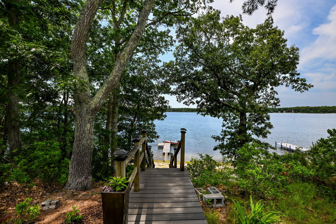
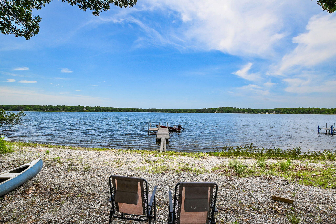
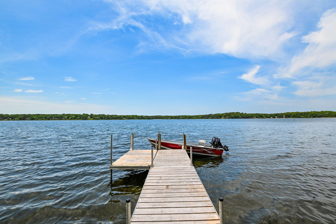
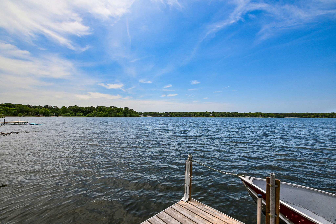
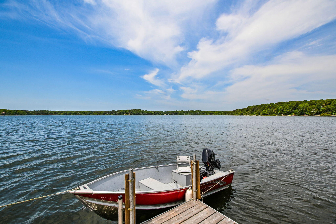
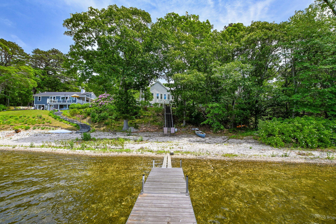
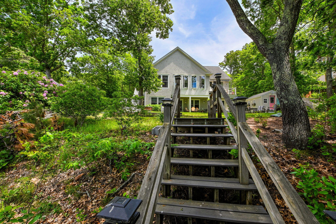
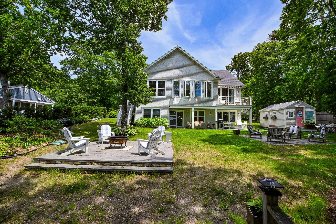
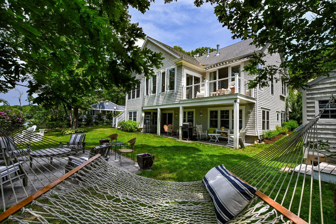
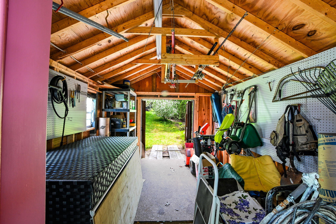
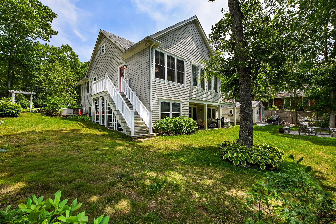
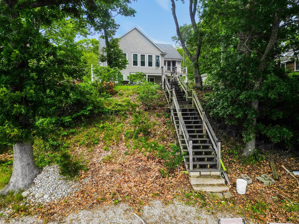
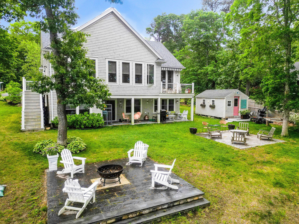
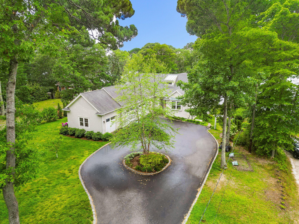
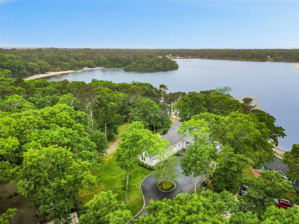
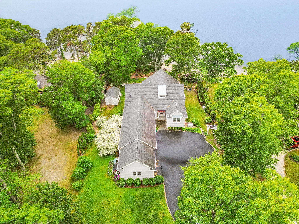
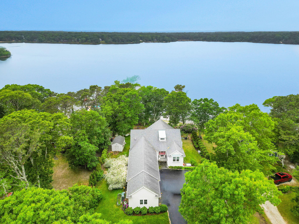
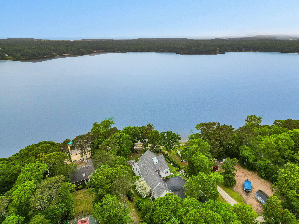
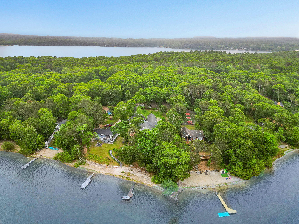
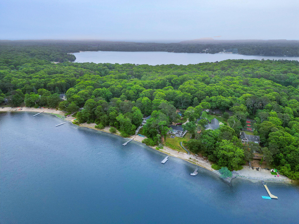
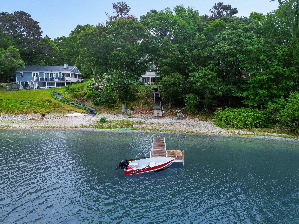
Waterfront 4 BR beauty with licensed dock, beach area, and all the advantages of newer construction. Original Owner and lightly lived in. This two level home was built in 2017 and is set up for generational living, guests, or a future apt. or ADU. Attached 3 Car garage/shop! once through the vaulted entry foyer, note the splendor of 200+ acre Ashumet Pond to the west. Hickory floors on this level and a gas fireplace adds warmth in the LR. Open K also faces the water and boasts black leathered granite tops, gas range, cast iron/porcelain sink in island and close proximity to the waterfront dining area. Don't miss the enclosed 3 season porch on the waterside! The Primary BR is warm and luxurious; 3 panel glass door to private deck and views. 2 w/in closets, 2 vanity, soaking tub, separate tile shower w/glass door and tile. BR2 has a transition way connecting to a full bath. Solid wood doors and an abundance of closet/laundry/utility space. The walkout LL has high ceilings, windows/doors on 3 sides and lovely views. This level is another level of living space with views. Nat. gas generator, lovely gardens and specimen trees, firepit patios, stairs to the beach and your own dock.
Details
| MLS # | 22603003 |
|---|---|
| Listing Type | For Sale |
| Style | House |
| Sub-Type | Resale |
| Status | Pending |
| Year | 2017 |
| Days On Site | 152 |
| Listing Provided By | Murphy Real Estate | James E Murphy, Jr |
Features
| Bed(s) | 4 |
|---|---|
| Bath(s) | 4 Total |
| SQ Feet | 3,055 |
| Garage | 3 |
| Basement | Y |
| Story(s) | 2 |
| Acreage | 0.68 |
| Water Front | Yes |
Interior
| Rooms Total | 10 |
|---|---|
| Heating | Natural Gas |
| Heating Yes / No | Yes |
| Cooling | Central Air |
| Cooling Yes / No | Yes |
| Appliances | Dishwasher, Microwave, Gas Range, Refrigerator, Range Hood, Wall/Oven Cook Top, Washer, Electric, Natural Gas, Tankless Water Heater |
| Interior Features | Recessed Lighting |
| Fireplaces Total | 2 |
Exterior
| Exterior Features | Garden, Underground Sprinkler System |
|---|---|
| Roof | Asphalt, Pitched, Shingle |
| Ccimls2 Foundation Sp Details Co Foundation Sp Details | Poured |
| Patio And Porch Features | Deck, Patio, Screened Porch |
| Construction Materials | Clapboard, Shingle Siding |
| Security Features | Security System |
Parking
| Attached Garage Yes / No | Yes |
|---|---|
| Garage Yes / No | Yes |
| Parking Features | Direct Access, Garage Door Opener, Driveway, Off Street, Paved |
Taxes
| Tax Annual Amount | 8730 |
|---|---|
| Tax Assessed Value | 1361900 |
| Tax Year | 2026 |
Area Information
| State | MA |
|---|---|
| County | Barnstable |
| City | Mashpee |
| Zip Code | 02649 |
| Area | Mashpee |
| Listing VS Median (in 02649) | |
Price: $1,495,000 low | high Med: $749,900 sqft: 3,055 low | high Med: 3,184 $ / sqft: $489 low | high Med: $236 On site: 152 low | high Med: 145 | |
Market Activity 02649
Request a showing
Request a showing
Contact
Learn More About This Property

| State | MA |
|---|---|
| County | Barnstable |
| City | Mashpee |
| Zip Code | 02649 |
| Area | Mashpee |
| Listing VS Median (in 02649) | |
Price: $1,495,000 low | high Med: $749,900 sqft: 3,055 low | high Med: 3,184 $ / sqft: $489 low | high Med: $236 On site: 152 low | high Med: 145 | |